Sports

- Gymnasium
- Swimming Pool
- Kids' Pool
- Cricket
- Kids' Play Areas / Sand Pits
- Basketball
- Yoga Areas
- Jogging / Cycle Track
- Rappelling/Rock Climbing


Disha Pursuit of Radiance offers a premier residential experience in the vibrant Varthur of Bangalore, developed by the reputable Disha Habitat Venture. This development comprises a total of 336 homes, with configurations ranging from 1278 Sq.Ft. to 2109 Sq.Ft., ensuring a perfect fit for diverse needs. Residents can anticipate a lifestyle enriched by Gymnasium, Swimming Pool, Power Backup, Treated Water Supply, 24 x 7 Security, CCTV / Video Surveillance, Clubhouse, Amphitheater, Rain Water Harvesting, Normal Park / Central Green, all situated within a locality boasting a livability index of 4.1 and a connectivity index of 3.7. The project is conveniently located with easy access to HAL Airport Road, Whitefield Main Road and Lady Vailankanni Group Of Institutions, Varthur, Virginia Mall, Whitefield, Inner Circle Municipal Park, Whitefield, Radisson Blu Bengaluru Outer Ring Road, Marathahalli, making it an ideal choice for discerning homebuyers seeking comfort and convenience.

Price on Request
Disha Pursuit of Radiance by Disha Habitat Venture is an exceptional residential development situated at Varthur Bangalore, offering a prime living experience within the vibrant East Bangalore. This project boasts a total of 336 homes, with configurations ranging from 2 BHK Apartment to 4 BHK Apartment, designed to cater to diverse lifestyle needs. The development spans 4.81 Acres and features 1 distinct structures, ensuring a spacious and well-planned community environment. Residents will appreciate the convenience of living in a locality ranked 313, with a focus on excellent education and healthcare facilities, indicated by the 4.0. The project is scheduled for possession by Dec 2030, with a current status of New Launch, making it an attractive prospect for both homebuyers and investors seeking quality living spaces.
View the latest price list for Disha Pursuit of Radiance.
*Prices are indicative and subject to applicable charges and project terms.
Disha Pursuit of Radiance's average asking price is stable quarter-on-quarter, compared with Varthur.
Disha Pursuit of Radiance avg. price is ₹ 7.2 k/Sq.Ft. compared to Varthur at ₹ 13.7 K/Sq.Ft.
Monthly Rent in Varthur ranges from ₹ 28 K to ₹ 81 K with options available for STUDIO,1,2,3,4 BHK units
Get the latest price and market updates for Disha Pursuit of Radiance.
Disha Pursuit of Radiance, developed by DISHAHABITAT HOMES LLP, officially launched on 14-Aug-2026 and expected to complete by 31-Dec-2030. Registered under RERA No. PRM/KA/RERA/1251/446/PR/250826/008892. The project comprises 4 towers and offers 336 residential units with total area of 4.81 Acre.
Disha Pursuit of Radiance offers a diverse range of residential units designed for modern living, featuring 2, 3, 4 BHK Flats to suit various needs.
The 2 BHK Apartment provides an efficient living space of 1278 Sq. Ft..
Experience comfort and style with the 3 BHK Apartment, offering 1586 Sq. Ft. of well-appointed space.
Discover the thoughtfully designed 3 BHK Apartment, spanning 1810 Sq. Ft. for spacious living.
Finally, the 4 BHK Apartment presents expansive living with 2109 Sq. Ft. of meticulously planned space.

Price:Price on Request

Price:Price on Request

Price:Price on Request

Price:Price on Request
Explore the master plan, project photos and walkthrough videos of Disha Pursuit of Radiance to understand the overall layout, tower placement, amenities, landscaped spaces and key highlights before making your buying decision.

Living here means enjoying a home surrounded by nature and an abundance of activities right at your doorstep. Families will find daily life enriched with numerous dedicated play areas and green spaces for children and pets, fostering a vibrant community spirit. This project stands out for its exceptional blend of extensive green coverage and diverse amenities, offering a fulfilling lifestyle for all ages.
Download master plan of Disha Pursuit of Radiance to explore layout details in Varthur, Bangalore.
Residents at Disha Pursuit of Radiance will discover a vibrant lifestyle complemented by an array of Gymnasium, Swimming Pool, Power Backup, Treated Water Supply, 24 x 7 Security, CCTV / Video Surveillance, Clubhouse, Amphitheater, Rain Water Harvesting, Normal Park / Central Green This development is designed to enhance everyday living, offering spaces for recreation, relaxation, and community engagement. Homeowners can look forward to an environment that fosters well-being and connection, making it an ideal choice for families and discerning individuals seeking a superior residential experience.
Disha Pursuit of Radiance is situated at Varthur Bangalore, offering exceptional connectivity and convenience. This prime location boasts a connectivity index of 3.7, making commutes effortless. It is strategically positioned near HAL Airport Road, Whitefield Main Road, providing swift access to key areas and facilitating smooth travel. Residents will appreciate the proximity to Lady Vailankanni Group Of Institutions, Varthur, Virginia Mall, Whitefield, Inner Circle Municipal Park, Whitefield, Radisson Blu Bengaluru Outer Ring Road, Marathahalli, enhancing daily life with readily available conveniences and attractions. The area is further complemented by its accessibility to essential services and destinations, ensuring a well-connected and desirable living experience.

Estimate commute from your office or kid's school to Disha Pursuit of Radiance.


Please select the starting point to calculate the travel time.
Average Asking Price in Varthur
Based on active listings and recent trends

Based on demand, livability, and activity
Know More About VarthurNEWER AREA CATCHING UP WITH THE CITY
— Anurag Gosain, Former resident
Trust & Verification
Disha Pursuit of Radiance is nearing completion, with its New Launch scheduled for Dec 2030, offering a clear timeline for families and investors. This development is officially registered under PRM/KA/RERA/1251/446/PR/250826/008892, underscoring its compliance with all regulatory standards. The project, launched on Aug 2026, has progressed steadily, incorporating high-quality Oil Bound Distemper, Vitrified Tiles, RCC Frame Structure throughout its construction. With 2, 3, 4 BHK Flats available, this residential enclave is designed to meet diverse needs, ensuring a smooth transition for residents.
Disha Pursuit Of Radiance
Rera Url:

Varthur, Bangalore

Kacharakanahalli, Bangalore

Munnekollal, Bangalore
Compare multiple homes side-by-side and find the option that best fits your budget, lifestyle, and needs.

Full Cost Clarity
Compare sale price or rent, applicable charges, and key ownership/rental expenses.
Amenities & Features
Compare amenities, furnishing, configuration, and property features side-by-side.
Best Pick Recommendation
Get an expert-recommended option based on your selected preferences.
Builder / Seller Details
Review key trust signals like builder profile, seller details, and project history.

Disha Pursuit of Radiance is meticulously crafted by Disha Habitat Venture, a builder with a strong focus on residential developments. They bring a wealth of experience, evident in their portfolio of 6 completed projects, showcasing a commitment to quality housing and homeowner satisfaction. This company prioritizes creating family-oriented living spaces, aligning with the project's overall Residential Their dedication to excellence ensures that Disha Pursuit of Radiance offers a superior residential experience.

Kyalasanahalli, Bangalore
3 BHK Apartment
₹ 1.85 Cr to 2.00 Cr
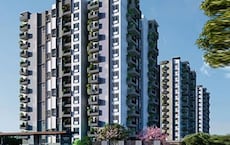
Kyalasanahalli, Bangalore
2, 3 BHK Apartment
₹ 1.08 Cr to 1.66 Cr

Thippasandra, Bangalore
1, 2, 3, 4, 5 BHK Apartment, Villa
₹ 72.56 Lac to 4.32 Cr

Budigere Road, Bangalore
2, 3 BHK Apartment
₹ 1.29 Cr to 1.87 Cr

Whitefield, Bangalore
1, 2, 3 BHK Apartment
₹ 73.58 Lac to 1.71 Cr

Varthur, Bangalore
2 BHK
Price On Request

Panathur, Bangalore
3,4 BHK
₹ 2.96 Cr to 4.50 Cr

Gunjur, Bangalore
2,3 BHK
₹ 1.17 Cr to 1.70 Cr

Whitefield, Bangalore
2,3,4 BHK
₹ 1.98 Cr to 3.16 Cr

Whitefield, Bangalore
1,2,3,4 BHK
₹ 92.26 Lac to 3.52 Cr

Marathahalli ORR, Bangalore
1,2,3,4 BHK
₹ 52.05 Lac to 4.11 Cr

Gunjur Palya, Bangalore
3,4 BHK
₹ 1.88 Cr to 2.95 Cr

Munnekollal, Bangalore
2,3 BHK
₹ 1.36 Cr to 1.96 Cr
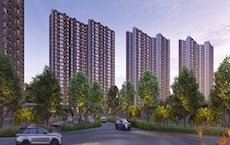
Kacharakanahalli, Bangalore
3,4 BHK
₹ 1.85 Cr to 2.72 Cr

Munnekollal, Bangalore
2,3,4 BHK
₹ 2.20 Cr to 5.22 Cr

Whitefield, Bangalore
1, 2, 3, 4 BHK Apartment
₹ 1.00 Cr to 3.92 Cr

Thippasandra, Bangalore
Plot
Price On Request

Thubarahalli, Bangalore
3 BHK Apartment
₹ 2.62 Cr to 3.48 Cr

Whitefield, Bangalore
1 BHK Apartment
Price On Request

Kadugodi, Bangalore
2, 3 BHK Apartment
₹ 2.07 Cr to 3.02 Cr

Whitefield, Bangalore
3, 4, 5 BHK Apartment
₹ 3.41 Cr to 6.29 Cr

Panathur, Bangalore
1, 3, 4 BHK Apartment
₹ 97.02 Lac to 3.81 Cr

Whitefield Road, Bangalore
3, 4 BHK Apartment
₹ 3.25 Cr to 4.59 Cr

Panathur, Bangalore
3 BHK Apartment
₹ 2.38 Cr to 2.74 Cr

Whitefield, Bangalore
Office Space
Price On Request

Whitefield, Bangalore
3, 4 BHK Apartment
₹ 3.70 Cr to 4.95 Cr

Balagere, Bangalore
1, 3 BHK Apartment
₹ 1.01 Cr to 2.63 Cr

Whitefield, Bangalore
3, 4 BHK Apartment
₹ 4.62 Cr to 7.20 Cr

Gunjur, Bangalore
1, 2, 3 BHK Apartment
₹ 92.50 Lac to 2.13 Cr

Whitefield, Bangalore
3, 4 BHK Apartment
₹ 2.95 Cr to 4.25 Cr

Panathur, Bangalore
1, 2 BHK Apartment
₹ 87.72 Lac to 1.65 Cr

Panathur, Bangalore
1, 2 BHK Apartment
Price On Request

Whitefield, Bangalore
2, 3, 4 BHK Apartment, Penthouse
₹ 1.97 Cr to 5.97 Cr

KR Puram, Bangalore
Studio, Retail Shop, Office Space
₹ 42.00 Lac to 4.50 Cr

Panathur, Bangalore
1, 2 BHK Apartment
₹ 87.72 Lac to 1.65 Cr

Whitefield, Bangalore
Office Space
Price On Request

Panathur, Bangalore
1, 2 BHK Apartment
₹ 87.72 Lac to 1.65 Cr

Whitefield, Bangalore
1, 2, 3, 4 BHK Apartment
₹ 97.45 Lac to 3.90 Cr

Panathur, Bangalore
1, 2 BHK Apartment
₹ 86.00 Lac to 1.03 Cr

Panathur, Bangalore
1, 2 BHK Apartment
₹ 86.00 Lac to 1.03 Cr
Explore resale listings currently available in Disha Pursuit of Radiance, Bangalore.

Varthur, Bangalore
₹ 1.6 Cr
Varthur, Bangalore
₹ 1.39 Cr

Varthur, Bangalore
₹ 2 Cr
Varthur, Bangalore
₹ 2.5 CrThis website is only for the purpose of providing information regarding real estate projects in different geographies. Any information which is being provided on this website is not an advertisement or a solicitation. The company has not verified the information and the compliances of the projects. Further, the company has not checked the RERA* registration status of the real estate projects listed herein. The company does not make any representation in regards to the compliances done against these projects. Please note that you should make yourself aware about the RERA* registration status of the listed real estate projects.
*Real Estate (Regulation & Development) Act, 2016.


