
1 BHK Apartment - 675 sq. ft. (Saleable)
Asking price
Price:₹ 73.58 Lac


 +13 Photos
 Video
Video
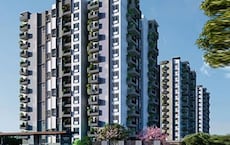
Introducing Disha Courtyard, a premier residential project located in the heart of Whitefield, Bangalore. Strategically situated near I T P L Main Road and Old Madras Road, this project offers seamless connectivity to major IT hubs, educational institutions, and entertainment centers. The project is registered under RERA with reference number PRM/KA/RERA/1251/446/PR/190123/002296, ensuring transparency and compliance with the highest standards of quality.
Disha Courtyard offers luxurious living spaces with top-notch amenities, including a well-equipped gymnasium for fitness enthusiasts. The project ensures a seamless living experience with power backup, providing residents with peace of mind. The residences boast premium specifications, such as master bedroom walls finished with plastic emulsion, ensuring a comfortable and elegant living space.
Choose from an array of spacious units, ranging from 675 Sq. Ft. to 1565 Sq. Ft. Enjoy the flexibility to configure your space as per your needs and preferences. Whether you re looking for a comfortable retreat or a smart investment, Disha Courtyard has something for everyone. Contact us to schedule a viewing and make your dreams a reality.
Available Unit OptionsThe following table outlines the available unit options at Disha Courtyard:
| Unit Type | Area (Sq. Ft.) | Price (Rs.) |
| 1 BHK Apartment | 675 | On Request |
| 2 BHK Apartment | 1175 | On Request |
| 2 BHK Apartment | 1195 | On Request |
| 3 BHK Apartment | 1395 | On Request |
| 3 BHK Apartment | 1565 | On Request |
The residential property is strategically located near several notable landmarks, providing residents with easy access to essential amenities and services. These landmarks not only enhance the quality of life for residents but also offer a unique blend of convenience and comfort.
We have total 1 option available in Disha Courtyard for resale and rental, In resale we have 0 properties available. For rent you can check 1 property having options for 2 BHK with price ranging from 45000.
| Listing Type | Total Listings | Unit Type Range | Price Range |
| Rental | 1 | 2 BHK | 45000 |
In recent months, the real estate market has witnessed a consistent rental rate of 40.892, with the current standing at 4,891. This trend has been sustained over both three and six-month aggregates, with no notable fluctuations in the rental rate. Furthermore, the past six months have seen a notable activity in terms of government-registered sales transactions, with a total of 2 transactions valued at 9,150,000. Additionally, these transactions have shed light on the transactional activity in the area over the past year, which has also witnessed 2 government-registered sales transactions with a combined gross sales value of 9,150,000.


Disha Courtyard's average asking price is stable quarter-on-quarter, compared with Whitefield.
Disha Courtyard avg. price is ₹ 10.9 K/Sq.Ft. compared to Whitefield at ₹ 14.6 K/Sq.Ft.
Monthly Rent in Whitefield ranges from ₹ 14.3 K to ₹ 1.6 L with options available for STUDIO,2,3,4 BHK units
Get the latest price and market updates for Disha Courtyard.
Rent in Disha Courtyard ranges from ₹ 41 K to ₹ 50 K with options available for 2 BHK.
During Q2'2026, average property prices for Disha Courtyard moved from ₹ 8,950/sqft to ₹ 10,900/sqft, reflecting a 21.79% rise.
During Q1'2026, average property prices for Disha Courtyard moved from ₹ 7,250/sqft to ₹ 8,950/sqft, reflecting a 23.45% rise.
DISHA COURTYARD, developed by DISHAGARDEN VIEW LLP, officially launched on 03-Sep-2018. Registered under RERA No. PRM/KA/RERA/1251/446/PR/190123/002296. with total area of 3.64 Acre.
Explore the master plan, project photos and walkthrough videos of Disha Courtyard to understand the overall layout, tower placement, amenities, landscaped spaces and key highlights before making your buying decision.

This project delivers a home life centered on well-being and community, where green surroundings and diverse activities are part of daily living. Families and active individuals will find ample opportunities for recreation and social connection, with dedicated spaces for children to play and adults to stay fit. Choosing this project means embracing a lifestyle that prioritizes outdoor enjoyment and modern conveniences within a thoughtfully planned environment.
Download brochure, master plan & walkthrough video of Disha Courtyard to explore floor plans, layout, and complete project details in Whitefield, Bangalore.

Estimate commute from your office or kid's school to Disha Courtyard.


Please select the starting point to calculate the travel time.
Trust & Verification
Disha Courtyard
Rera Url:

Whitefield, Bangalore

Whitefield, Bangalore

Whitefield, Bangalore
Compare multiple homes side-by-side and find the option that best fits your budget, lifestyle, and needs.

Full Cost Clarity
Compare sale price or rent, applicable charges, and key ownership/rental expenses.
Amenities & Features
Compare amenities, furnishing, configuration, and property features side-by-side.
Best Pick Recommendation
Get an expert-recommended option based on your selected preferences.
Builder / Seller Details
Review key trust signals like builder profile, seller details, and project history.


Varthur, Bangalore
2, 3, 4 BHK Apartment
Price On Request

Kyalasanahalli, Bangalore
3 BHK Apartment
₹ 1.85 Cr to 2.00 Cr
Kyalasanahalli, Bangalore
2, 3 BHK Apartment
₹ 1.08 Cr to 1.66 Cr

Thippasandra, Bangalore
1, 2, 3, 4, 5 BHK Apartment, Villa
₹ 73.00 Lac to 4.32 Cr

Budigere Road, Bangalore
2, 3 BHK Apartment
₹ 1.29 Cr to 1.87 Cr

Whitefield, Bangalore
2,3 BHK
₹ 1.20 Cr to 1.58 Cr

Whitefield, Bangalore
2,3 BHK
₹ 1.06 Cr to 1.61 Cr

Whitefield, Bangalore
2,3 BHK
₹ 1.29 Cr to 2.21 Cr

Whitefield, Bangalore
2,3 BHK
₹ 1.13 Cr to 1.46 Cr

Whitefield, Bangalore
2,3 BHK
₹ 1.06 Cr to 1.72 Cr

Whitefield, Bangalore
1,2,3 BHK
₹ 62.55 Lac to 1.27 Cr

Whitefield, Bangalore
2,3 BHK
₹ 1.06 Cr to 1.63 Cr

Varthur, Bangalore
3,4 BHK
₹ 1.59 Cr to 2.75 Cr

Whitefield, Bangalore
1,2,3,4 BHK
₹ 80.92 Lac to 2.73 Cr

Whitefield, Bangalore
1,2,3 BHK
₹ 68.87 Lac to 1.44 Cr

Munnekollal, Bangalore
2, 3, 4 BHK Apartment
₹ 2.20 Cr to 5.22 Cr

Panathur, Bangalore
3, 4 BHK Apartment
₹ 2.96 Cr to 4.50 Cr

Marathahalli ORR, Bangalore
1, 2, 3, 4 BHK Apartment
₹ 52.05 Lac to 4.11 Cr

Varthur, Bangalore
2, 3 BHK Apartment
₹ 84.42 Lac to 1.23 Cr

Gunjur, Bangalore
3, 4 BHK Apartment
₹ 1.59 Cr to 2.36 Cr

Chansandra, Bangalore
3 BHK Apartment
₹ 1.98 Cr to 2.36 Cr

Mahadevpura, Bangalore
2, 3 BHK Apartment
₹ 1.13 Cr to 1.69 Cr

Varthur, Bangalore
4 BHK Villa
₹ 2.99 Cr to 3.02 Cr

Gunjur, Bangalore
2, 3 BHK Apartment
₹ 1.17 Cr to 1.70 Cr

Balagere, Bangalore
3 BHK Apartment
₹ 1.47 Cr to 1.73 Cr

Panathur, Bangalore
1, 3, 4 BHK Apartment
₹ 97.02 Lac to 3.81 Cr

Whitefield Road, Bangalore
3, 4 BHK Apartment
₹ 3.25 Cr to 4.59 Cr

Panathur, Bangalore
3 BHK Apartment
₹ 2.38 Cr to 2.74 Cr

Balagere, Bangalore
1, 3 BHK Apartment
₹ 1.01 Cr to 2.63 Cr

Hoodi, Bangalore
Retail Shop, Office Space
₹ 4.96 Cr to 13.47 Cr

Hoodi, Bangalore
Retail Shop, Office Space
₹ 5.92 Cr to 6.92 Cr

Varthur, Bangalore
1, 2, 3, 4 BHK Apartment
₹ 99.01 Lac to 5.41 Cr

Gunjur, Bangalore
1, 2, 3 BHK Apartment
₹ 92.50 Lac to 2.13 Cr

Varthur, Bangalore
Office Space
Price On Request

Gunjur, Bangalore
2, 3 BHK Apartment
₹ 1.07 Cr to 1.62 Cr

Panathur, Bangalore
1, 2 BHK Apartment
₹ 87.72 Lac to 1.65 Cr

Panathur, Bangalore
1, 2 BHK Apartment
Price On Request

Varthur, Bangalore
Office Space
Price On Request

Mahadevpura, Bangalore
Office Space
Price On Request

KR Puram, Bangalore
Studio, Retail Shop, Office Space
₹ 42.00 Lac to 4.50 Cr

Panathur, Bangalore
1, 2 BHK Apartment
₹ 87.72 Lac to 1.65 Cr

Panathur, Bangalore
1, 2 BHK Apartment
₹ 87.72 Lac to 1.65 Cr

Varthur, Bangalore
1, 2, 3, 4 BHK Apartment
₹ 1.29 Cr to 4.03 Cr

Panathur, Bangalore
1, 2 BHK Apartment
₹ 86.00 Lac to 1.03 Cr

Panathur, Bangalore
1, 2 BHK Apartment
₹ 86.00 Lac to 1.03 Cr
This project offers 1 BHK, 2 BHK, and 3 BHK apartments, catering to the needs of various families.
The project boasts of a range of amenities, including a gymnasium, power backup, 24x7 security, party hall, and rainwater harvesting.
This project is ready to move in, offering residents the convenience of immediately occupying their apartments.
Yes, Disha Courtyard is registered under RERA No. PRM/KA/RERA/1251/446/PR/190123/002296.
The project offers units of varying sizes, including 675 Sq. Ft. for 1 BHK apartments, 1175 Sq. Ft. and 1195 Sq. Ft. for 2 BHK apartments, and 1395 Sq. Ft. and 1565 Sq. Ft. for 3 BHK apartments.
This website is only for the purpose of providing information regarding real estate projects in different geographies. Any information which is being provided on this website is not an advertisement or a solicitation. The company has not verified the information and the compliances of the projects. Further, the company has not checked the RERA* registration status of the real estate projects listed herein. The company does not make any representation in regards to the compliances done against these projects. Please note that you should make yourself aware about the RERA* registration status of the listed real estate projects.
*Real Estate (Regulation & Development) Act, 2016.


