
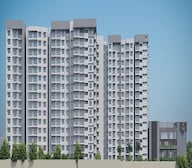

2 BHK Apartment - 1067 sq. ft. (Saleable)
- 2 Bathrooms
- 1 Balcony
Asking price
Price:₹ 1.44 Cr


Prestige Glenbrook is a Under Construction residential project by Prestige in Whitefield, Bangalore. The project offers 2, 3, 4 BHK Flats, with homes ranging from 1067 Sq.Ft. to 2928 Sq.Ft. across 4.5 Acres and 285 units. Prices at Prestige Glenbrook start from ₹ 1.44 Cr and go up to ₹ 3.95 Cr, with possession expected from Jun 2027. The project is RERA registered. Prestige Glenbrook sits close to Whitefield's core IT corridor, connected through I T P L Main Road, Whitefield Main Road, putting the ITPL Main Road belt within easy reach of daily commuters. Developed by Prestige, a long-established South Indian developer, the project carries the kind of brand trust buyers look for on a multi-year construction timeline. Whitefield's average asking price runs at ₹ 14,500 /Sq.Ft., and Prestige Glenbrook's own rate sits close to that benchmark, positioning it as fairly priced for the location rather than a discount or premium play. It suits working professionals wanting proximity to IT hubs as well as families looking for a full range of configurations from a compact 2 BHK to a larger 4 BHK in one project.

₹1.44 Cr - 3.95 Cr
₹13,500 Per Sq. Ft.


Square Yards experts are actively closing deals
Whitefield has quietly become one of Bangalore's more mature IT-led residential markets, and Prestige Glenbrook's spread of configurations, from a relatively compact 2 BHK up to a large 4 BHK, reflects that maturity. It's built to serve a professional buying a first home and a family upgrading in the same project. The full spec sheet below covers everything a buyer needs before shortlisting a unit.
| Parameter | Details |
|---|---|
| Project Name | Prestige Glenbrook |
| Developer | Prestige |
| Location | Whitefield Bangalore |
| Status | Under Construction |
| Launch Date | Jan 2024 |
| Possession | Jun 2027 |
| RERA Number | PRM/KA/RERA/1251/446/PR/081123/006382 |
| Total Area | 4.5 Acres |
| Total Units | 285 |
| Configurations | 2, 3, 4 BHK Flats |
| Size Range | 1067 Sq.Ft. to 2928 Sq.Ft. |
| Price Range | ₹ 1.44 Cr to ₹ 3.95 Cr |
| Connecting Roads | I T P L Main Road, Whitefield Main Road |
Prestige Glenbrook's price list runs across five distinct saleable variants, giving buyers a genuine choice between a compact 2 BHK and a full-size 4 BHK without switching projects. The table below sets out the confirmed configurations, sizes, and prices currently listed.
| Configuration | Area | Price |
|---|---|---|
| 2 BHK Apartment | 1067 Sq. Ft. | ₹ 1.44 Cr |
| 2 BHK Apartment | 1159 Sq. Ft. | ₹ 1.56 Cr |
| 3 BHK Apartment | 1486 Sq. Ft. | ₹ 2.01 Cr |
| 3 BHK Apartment | 2061 Sq. Ft. | ₹ 2.78 Cr |
| 4 BHK Apartment | 2928 Sq. Ft. | ₹ 3.95 Cr |
The 2 BHK Apartment at 1067 Sq. Ft. for ₹ 1.44 Cr is the entry point into Prestige Glenbrook, and it's the configuration most suited to a working professional who wants proximity to ITPL Main Road over maximum space. It's the lowest-ticket way into a Prestige-built project in this pocket of Whitefield.
The 3 BHK Apartment at 1486 Sq. Ft. for ₹ 2.01 Cr balances space and price for a family that has outgrown a 2 BHK but doesn't need the top-end unit. It gives a genuine third bedroom without stepping into the highest price bracket.
The 4 BHK Apartment at 2928 Sq. Ft. for ₹ 3.95 Cr is built for buyers who want the most space the project offers and plan to live in it long-term rather than treat it as a rental play. At this size and price, the return math for a pure rental investor is less compelling than for a genuine end-user.


Prestige Glenbrook's average asking price is rising quarter-on-quarter, compared with Whitefield.
Prestige Glenbrook avg. price is ₹ 14.2 K/Sq.Ft. compared to Whitefield at ₹ 14.6 K/Sq.Ft.
Monthly Rent in Whitefield ranges from ₹ 14.3 K to ₹ 1.6 L with options available for STUDIO,2,3,4 BHK units
Get the latest price and market updates for Prestige Glenbrook.
During Q3'2026, average property prices for Prestige Glenbrook moved from ₹ 14,000/sqft to ₹ 14,250/sqft, reflecting a 1.79% rise.
Prestige Glenbrook, developed by PRESTIGE ESTATES PROJECTS LTD, officially launched on 01-Jan-2024 and expected to complete by 30-Jun-2027. Registered under RERA No. PRM/KA/RERA/1251/446/PR/081123/006382. The project comprises 2 towers and offers 285 residential units, including 2 BHK, 3 BHK, 4 BHK, with unit sizes ranging from 646 to 1798 Square feet across a total area of 4.50 Acre.
Explore the master plan, project photos and walkthrough videos of Prestige Glenbrook to understand the overall layout, tower placement, amenities, landscaped spaces and key highlights before making your buying decision.

Living here means enjoying a balanced lifestyle with ample room to breathe and engage in various activities. Families will appreciate the dedicated play areas and green spaces, while professionals benefit from convenient road access for their daily routines. This project stands out for its integration of green areas and a variety of recreational amenities, creating a complete home environment.
Download brochure, master plan & walkthrough video of Prestige Glenbrook to explore floor plans, layout, and complete project details in Whitefield, Bangalore.


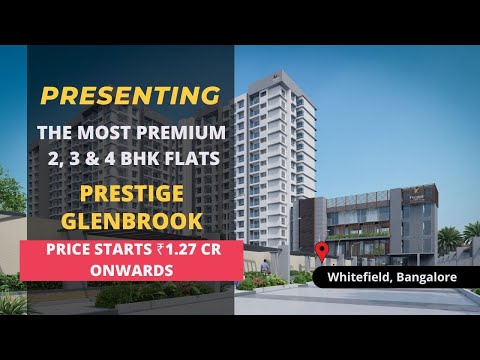
Prestige Glenbrook's amenity list runs across sports, convenience, safety, leisure, and environmental categories, anchored by a clubhouse, mini theatre, and multiple outdoor sports facilities.
The sports and fitness line-up covers both structured court sports and everyday wellness use.
| Amenity | Category |
|---|---|
| Gymnasium | Fitness |
| Swimming Pool | Aquatics |
| Kids' Pool | Aquatics |
| Tennis Court(s) | Racquet Sports |
| Basketball | Outdoor Sports |
| Kids' Play Areas / Sand Pits | Family |
| Yoga Areas | Wellness |
| Jogging / Cycle Track | Wellness |
| Skating Rink | Outdoor Recreation |
| Rappelling / Rock Climbing | Adventure |
Beyond sport and fitness, the rest of the amenity list covers daily convenience, safety, and social spaces.
| Amenity | Category |
|---|---|
| Power Backup | Convenience |
| Pet Area | Convenience |
| 24x7 Water Supply | Convenience |
| Lift | Convenience |
| Party Lawn | Convenience |
| 24 x 7 Security | Safety |
| Mini Theatre | Leisure |
| Party Hall | Leisure |
| Clubhouse | Leisure |
| Amphitheater | Leisure |
| Indoor Games | Leisure |
| Spa | Leisure |
| Senior Citizen Area | Leisure |
| Rainwater Harvesting | Environment |
| Sewage Treatment Plant | Environment |
| Normal Park / Central Green | Environment |
Beyond the structured amenity list, the project's own marketing highlights an aerobics studio and sports courts as everyday-use features. Reviewer feedback lines up with this. One real estate agent called out the mini theatre and sports complexes as a strong plus for the project, while an owner said the builder's reputation and the project's green features stood out during their decision to buy.
Prestige Glenbrook sits in Whitefield, close to Whitefield's core IT corridor. The locality's average asking price currently runs at ₹ 14,500 /Sq.Ft.. Two main roads govern how quickly residents can reach the wider Whitefield job corridor.
| Route | Distance |
|---|---|
| ITPL Main Road | 2.5 km |
| Whitefield Main Road | 1 km |
A cluster of everyday landmarks sits within a short radius of the project, each with a confirmed measured distance.
| Landmark | Distance |
|---|---|
| The Foundation School | 0.6 km |
| Inner Circle Municipal Park | 0.8 km |
| Pushpa Nursing Home | 1.0 km |
| White Field Post Office | 0.9 km |
| Palm Meadows Resort | 0.6 km |
| Nexus Forum | 1.4 km |
| Up Start Co Working Space | 1.2 km |
Yes, and more so than most Whitefield projects at this price point. Every confirmed landmark on the page sits within roughly 1.5 km, covering a school, a hospital, a post office, and a shopping and dining destination in Nexus Forum. Add the sub-3 km run to ITPL Main Road, and this reads as one of the more walkable, daily-life-friendly locations available in this part of Whitefield, provided you're comfortable with the general traffic patterns common to the corridor.

Estimate commute from your office or kid's school to Prestige Glenbrook.

Please select the starting point to calculate the travel time.
Trust & Verification
Prestige Glenbrook is registered under Karnataka RERA with a single project registration number. The table below lays out everything on file for the current registration.
| RERA Parameter | Details |
|---|---|
| RERA Number | PRM/KA/RERA/1251/446/PR/081123/006382 |
| Regulatory Authority | Karnataka RERA (K-RERA) |
| Developer | Prestige |
| Launch Date | Jan 2024 |
| Possession | Jun 2027 |
| Status | Under Construction |
| Total Units | 285 |
| Site Area (RERA Filing) | 4.5 Acres |
| Verification Portal | rera.karnataka.gov.in |
Key buyer protections under this RERA registration:
Government charges for a purchase like this fall into two parts: stamp duty and registration.
| Ownership Type | Stamp Duty |
|---|---|
| Male Ownership | 2% to 5% |
| Female Ownership | 2% to 5% |
| Joint Ownership | 2% to 5% |
Registration charges are levied at 1% of the transaction value. Karnataka applies a range rather than a flat stamp duty rate across ownership types, and this was checked against current external sources. Always confirm the exact applicable slab with your local sub-registrar before final payment.
Prestige Glenbrook
Rera Url:

Whitefield, Bangalore

Varthur, Bangalore

Whitefield, Bangalore
Compare multiple homes side-by-side and find the option that best fits your budget, lifestyle, and needs.

Full Cost Clarity
Compare sale price or rent, applicable charges, and key ownership/rental expenses.
Amenities & Features
Compare amenities, furnishing, configuration, and property features side-by-side.
Best Pick Recommendation
Get an expert-recommended option based on your selected preferences.
Builder / Seller Details
Review key trust signals like builder profile, seller details, and project history.

The Prestige Group was founded in 1986 by brothers Irfan Razack, Rezwan Razack and Noaman Razack. The group is one of India’s leading real estate companies. The Prestige Group have taken the South Indian real estate market by storm. They are known as the best real estate developers in Karnataka. The company expanded itself with fields which may or may not be related to real estate. The Morph Design Company provides exceptional interior design services. On the other hand, Prestige Fashion (P) Ltd, is a fashion house which dresses the customer in the most opulent outfits. The growth of the Prestige Group is in both horizontal and vertical aspects. Prestige Group is the only real estate company in the south that has dappled in a variety of real estate practices. The Prestige Builders have developed commercial, residential, retail, hospitality and leisure properties. To date, the Prestige Group company has built 205 projects. Their target market is South India. They have covered Goa, Kochi, Chennai, Mangalore, Mysore and Hyderabad. Most of their properties are under the banner of ‘The Forum’. It covers townships, shopping malls, villas and special economic zones. The Prestige Group comes under the Razack Family Trust.

Devanahalli, Bangalore
1, 2, 3 BHK Apartment
₹ 58.00 Lac to 1.75 Cr

Devanahalli, Bangalore
Plot
₹ 1.35 Cr to 2.30 Cr

Devanahalli, Bangalore
Plot
₹ 1.44 Cr to 2.30 Cr

Devanahalli, Bangalore
Plot
₹ 1.28 Cr to 2.28 Cr

Sarjapur Road, Bangalore
2, 3 BHK Apartment
₹ 1.39 Cr to 2.30 Cr

Whitefield, Bangalore
1, 2, 3, 4 BHK Apartment
₹ 92.26 Lac to 3.52 Cr

Sarjapur Road, Bangalore
3, 4 BHK Apartment
₹ 2.19 Cr to 3.34 Cr

Sarjapur Road, Bangalore
2, 3 BHK Apartment
₹ 1.29 Cr to 2.50 Cr

Devanahalli, Bangalore
Plot
₹ 1.20 Cr to 1.92 Cr

Whitefield, Bangalore
3, 4, 5 BHK Apartment
₹ 3.41 Cr to 6.29 Cr

Akshayanagar, Bangalore
1, 2, 3, 4 BHK Apartment
₹ 90.35 Lac to 3.61 Cr

Electronic City, Bangalore
1, 2, 3 BHK Apartment
₹ 78.77 Lac to 2.29 Cr

Whitefield, Bangalore
1, 2, 3, 4 BHK Apartment, Villa
₹ 97.38 Lac to 11.00 Cr

Whitefield, Bangalore
3, 4 BHK Apartment
₹ 3.70 Cr to 4.95 Cr

Thanisandra Main Road, Bangalore
3, 4 BHK Apartment
₹ 2.02 Cr to 3.50 Cr

Varthur, Bangalore
Office Space
Price On Request

Whitefield, Bangalore
2, 3, 4 BHK Apartment
₹ 2.06 Cr to 3.95 Cr

Whitefield, Bangalore
2, 3, 4 BHK Apartment
₹ 1.84 Cr to 3.96 Cr

Sarjapur Road, Bangalore
3 BHK Apartment
₹ 1.87 Cr to 2.52 Cr

Bagaluru, Bangalore
1, 2, 3 BHK Apartment
₹ 77.52 Lac to 1.53 Cr

Bagaluru, Bangalore
3 BHK Apartment
₹ 1.41 Cr to 1.80 Cr

Sarjapur Road, Bangalore
1, 2, 3, 4 BHK Apartment, Villa, Plot
₹ 65.15 Lac to 6.52 Cr

Devanahalli, Bangalore
Plot
₹ 1.20 Cr to 3.21 Cr

Kadubeesanahalli, Bangalore
Office Space
Price On Request

Jigani, Bangalore
Plot
₹ 1.73 Cr to 2.30 Cr

Marathahalli, Bangalore
Office Space
Price On Request

Sivanchetti Gardens, Bangalore
Price On Request

Whitefield, Bangalore
Office Space
Price On Request

Vittal Mallya Road, Bangalore
Price On Request
Devanahalli, Bangalore
1, 2, 3 BHK Apartment
₹ 58.00 Lac to 1.75 Cr
Devanahalli, Bangalore
Plot
₹ 1.35 Cr to 2.30 Cr
Devanahalli, Bangalore
Plot
₹ 1.44 Cr to 2.30 Cr
Devanahalli, Bangalore
Plot
₹ 1.28 Cr to 2.28 Cr
Sarjapur Road, Bangalore
2, 3 BHK Apartment
₹ 1.39 Cr to 2.30 Cr
Whitefield, Bangalore
1, 2, 3, 4 BHK Apartment
₹ 92.26 Lac to 3.52 Cr
Sarjapur Road, Bangalore
3, 4 BHK Apartment
₹ 2.19 Cr to 3.34 Cr
Sarjapur Road, Bangalore
2, 3 BHK Apartment
₹ 1.29 Cr to 2.50 Cr
Devanahalli, Bangalore
Plot
₹ 1.20 Cr to 1.92 Cr
Whitefield, Bangalore
3, 4, 5 BHK Apartment
₹ 3.41 Cr to 6.29 Cr
Akshayanagar, Bangalore
1, 2, 3, 4 BHK Apartment
₹ 90.35 Lac to 3.61 Cr
Electronic City, Bangalore
1, 2, 3 BHK Apartment
₹ 78.77 Lac to 2.29 Cr
Whitefield, Bangalore
1, 2, 3, 4 BHK Apartment, Villa
₹ 97.38 Lac to 11.00 Cr
Whitefield, Bangalore
3, 4 BHK Apartment
₹ 3.70 Cr to 4.95 Cr
Thanisandra Main Road, Bangalore
3, 4 BHK Apartment
₹ 2.02 Cr to 3.50 Cr
Varthur, Bangalore
Office Space
Price On Request
Whitefield, Bangalore
2, 3, 4 BHK Apartment
₹ 2.06 Cr to 3.95 Cr
Whitefield, Bangalore
2, 3, 4 BHK Apartment
₹ 1.84 Cr to 3.96 Cr
Sarjapur Road, Bangalore
3 BHK Apartment
₹ 1.87 Cr to 2.52 Cr
Bagaluru, Bangalore
1, 2, 3 BHK Apartment
₹ 77.52 Lac to 1.53 Cr
Bagaluru, Bangalore
3 BHK Apartment
₹ 1.41 Cr to 1.80 Cr
Sarjapur Road, Bangalore
1, 2, 3, 4 BHK Apartment, Villa, Plot
₹ 65.15 Lac to 6.52 Cr
Devanahalli, Bangalore
Plot
₹ 1.20 Cr to 3.21 Cr
Kadubeesanahalli, Bangalore
Office Space
Price On Request
Jigani, Bangalore
Plot
₹ 1.73 Cr to 2.30 Cr
Marathahalli, Bangalore
Office Space
Price On Request
Sivanchetti Gardens, Bangalore
Price On Request
Whitefield, Bangalore
Office Space
Price On Request
Vittal Mallya Road, Bangalore
Price On Request
Whitefield, Bangalore
2,3 BHK
₹ 1.53 Cr to 2.24 Cr

Varthur, Bangalore
1,2,3 BHK
₹ 45.46 Lac to 1.51 Cr

Whitefield Road, Bangalore
3,4 BHK
₹ 3.25 Cr to 4.59 Cr

Whitefield, Bangalore
2,3,4 BHK
₹ 1.62 Cr to 2.60 Cr

Whitefield, Bangalore
1,2,3 BHK
₹ 1.60 Cr to 3.13 Cr

Varthur, Bangalore
1,2,3,4 BHK
₹ 99.01 Lac to 5.41 Cr

Whitefield, Bangalore
3,4 BHK
₹ 2.95 Cr to 4.25 Cr

Whitefield, Bangalore
1,2,3,4 BHK
₹ 79.47 Lac to 2.68 Cr

Whitefield, Bangalore
3,4 BHK
₹ 2.90 Cr to 3.66 Cr

Whitefield, Bangalore
3,4 BHK
₹ 2.31 Cr to 3.55 Cr

Munnekollal, Bangalore
2, 3, 4 BHK Apartment
₹ 2.20 Cr to 5.22 Cr

Panathur, Bangalore
3, 4 BHK Apartment
₹ 2.96 Cr to 4.50 Cr

Marathahalli ORR, Bangalore
1, 2, 3, 4 BHK Apartment
₹ 52.05 Lac to 4.11 Cr

Varthur, Bangalore
2, 3 BHK Apartment
₹ 84.42 Lac to 1.23 Cr

Thubarahalli, Bangalore
3 BHK Apartment
₹ 2.62 Cr to 3.48 Cr

Kadugodi, Bangalore
2, 3 BHK Apartment
₹ 2.07 Cr to 3.02 Cr

Sadaramangala, Bangalore
3, 4 BHK Apartment
₹ 2.04 Cr to 2.37 Cr

KR Puram, Bangalore
2, 3 BHK Apartment
₹ 84.88 Lac to 1.07 Cr

Varthur, Bangalore
2, 3, 4 BHK Apartment
Price On Request

Munnekollal, Bangalore
2, 3 BHK Apartment
₹ 1.36 Cr to 1.96 Cr

Panathur, Bangalore
1, 3, 4 BHK Apartment
₹ 97.02 Lac to 3.81 Cr

Panathur, Bangalore
3 BHK Apartment
₹ 2.38 Cr to 2.74 Cr

Balagere, Bangalore
1, 3 BHK Apartment
₹ 1.01 Cr to 2.63 Cr

Hoodi, Bangalore
Retail Shop, Office Space
₹ 4.96 Cr to 13.47 Cr

Hoodi, Bangalore
Retail Shop, Office Space
₹ 5.92 Cr to 6.92 Cr

Gunjur, Bangalore
1, 2, 3 BHK Apartment
₹ 92.50 Lac to 2.13 Cr

Gunjur, Bangalore
2, 3 BHK Apartment
₹ 1.35 Cr to 2.20 Cr

Panathur, Bangalore
1, 2 BHK Apartment
₹ 87.72 Lac to 1.65 Cr

Panathur, Bangalore
1, 2 BHK Apartment
Price On Request

Varthur, Bangalore
Office Space
Price On Request

Mahadevpura, Bangalore
Office Space
Price On Request

KR Puram, Bangalore
Studio, Retail Shop, Office Space
₹ 42.00 Lac to 4.50 Cr

Panathur, Bangalore
1, 2 BHK Apartment
₹ 87.72 Lac to 1.65 Cr

Panathur, Bangalore
1, 2 BHK Apartment
₹ 87.72 Lac to 1.65 Cr

Varthur, Bangalore
1, 2, 3, 4 BHK Apartment
₹ 1.29 Cr to 4.03 Cr

Panathur, Bangalore
1, 2 BHK Apartment
₹ 86.00 Lac to 1.03 Cr

Panathur, Bangalore
1, 2 BHK Apartment
₹ 86.00 Lac to 1.03 Cr
Explore resale listings currently available in Prestige Glenbrook, Bangalore.

Whitefield, Bangalore
₹ 1.65 Cr
Whitefield, Bangalore
₹ 2.05 Cr
Whitefield, Bangalore
₹ 3.1 Cr

Whitefield, Bangalore
₹ 1.96 Cr
Whitefield, Bangalore
Price On Request
Whitefield, Bangalore
Price On RequestPrestige Glenbrook is in Whitefield, Bangalore, within the East Bangalore belt. The location gives residents access to I T P L Main Road, Whitefield Main Road and the area carries a connectivity index of 4.2, a measurable indicator of how the location actually performs on a regular working day.
Prestige Glenbrook is priced from ₹ 1.44 Cr, with the upper range reaching ₹ 3.95 Cr depending on the configuration and floor selected. The entry point covers the smallest available unit, while larger 2, 3, 4 BHK Flats are priced at higher levels. Unit sizes run from 1067 Sq.Ft. to 2928 Sq.Ft..
Prestige Glenbrook is developed by Prestige, a real estate company with 33 years in the industry and 272 projects completed across multiple cities. For buyers committing funds ahead of possession, a developer's execution track record carries more practical weight than marketing material.
Prestige Glenbrook offers 2, 3, 4 BHK Flats with unit sizes ranging from 1067 Sq.Ft. to 2928 Sq.Ft.. This range covers compact layouts suited to individuals and couples as well as larger floor plans designed for families of four or more
Yes. Prestige Glenbrook is registered under the Real Estate (Regulation and Development) Act with RERA number PRM/KA/RERA/1251/446/PR/081123/006382. This registration places the project's construction timeline, fund utilisation and possession date on public record with the state RERA authority. Buyers can verify the status and track construction progress directly on the state RERA portal using this number.
Prestige Glenbrook is currently Under Construction, with Jun 2027 registered as the possession date. This is a legally documented timeline filed with the state RERA authority under registration number PRM/KA/RERA/1251/446/PR/081123/006382, not an advisory estimate. Buyers paying in advance of completion can verify construction progress against the registered milestones on the RERA portal.
Prestige Glenbrook includes Gymnasium, Swimming Pool, Power Backup, Pet Area, 24 x 7 Security, Mini Theatre, Party Hall, Rain Water Harvesting, Sewage Treatment Plant for regular resident use. The facilities are distributed across the development rather than concentrated in a single building, which keeps them accessible and practical during peak hours. Spaces cover multiple age groups and daily needs, from fitness and sports infrastructure to leisure zones and quieter areas for senior residents.
Prestige Glenbrook at Whitefield Bangalore sits close to I T P L Main Road, Whitefield Main Road, which handles most commute routes to employment hubs and commercial areas in Bangalore. Sri Sathya Sai Super Speciality Hospital, Whitefield, The Deens Academy School, Whitefield, Virginia Mall, Whitefield, Inner Circle Municipal Park, Whitefield, Marriott Hotel, Whitefield are within a reasonable distance, and the area holds a connectivity index of 4.2.
The Foundation School, Glentree Academy, St Thomas School, St Thomas Church, The Deens Academy School are close to Prestige Glenbrook, which makes the project practical for families managing school runs alongside work commutes. City Union Bank, Hdfc Bank, Axis Bank, Canara Bank Whitefield, Karnataka Gramin Bank are also nearby for routine financial needs, removing two of the more common location compromises families make when shortlisting areas.
Prestige Glenbrook sits in Whitefield, Bangalore, an area with a livability index of 4.1. The project is backed by Prestige's 33 years of delivery experience across 272 completed projects, which supports confidence in on-time possession.
Prestige Glenbrook has 285 homes at Whitefield Bangalore. Unit sizes run from 1067 Sq.Ft. to 2928 Sq.Ft. across 2, 3, 4 BHK Flats.
This website is only for the purpose of providing information regarding real estate projects in different geographies. Any information which is being provided on this website is not an advertisement or a solicitation. The company has not verified the information and the compliances of the projects. Further, the company has not checked the RERA* registration status of the real estate projects listed herein. The company does not make any representation in regards to the compliances done against these projects. Please note that you should make yourself aware about the RERA* registration status of the listed real estate projects.
*Real Estate (Regulation & Development) Act, 2016.


