


🏡 Premium Luxury Apartments | Whitefield, Bengaluru
📍 Near ITPL, EPIP Zone & Nallurhalli Metro


Sumadhura Folium is a Partially Ready To Move residential project by Sumadhura in Whitefield, Bangalore. Spread across 16.5 Acres, the development offers 1, 2, 3, 4 BHK Flats, with home sizes ranging from 578 Sq.Ft. to 1950 Sq.Ft.. Prices start from ₹ 79.47 Lac and go up to ₹ 2.68 Cr. Residents can enjoy Gymnasium, Swimming Pool, Power Backup, PNG, 24 x 7 Security, CCTV / Video Surveillance, Cafe / Coffee Bar, Dance Room, Rain Water Harvesting, Sewage Treatment Plant within the community. The project also benefits from NH 44, Whitefield Main Road, providing convenient access to major employment and commercial areas within East Bangalore.

₹79.47 Lac - 2.68 Cr
₹13,750 Per Sq. Ft.
Estimated Rent: ₹1.1L/month
Sumadhura Folium is a Partially Ready To Move residential development by Sumadhura, located in Whitefield, Bangalore. Planned across 16.5 Acres, the project comprises 1,360 homes in 1, 2, 3, 4 BHK Flats. The residences range from 578 Sq.Ft. to 1950 Sq.Ft., giving buyers a choice of layouts based on their family size and space requirements. The project was launched in Dec 2023 and is scheduled for possession in Dec 2026. Homes are available between ₹ 79.47 Lac and ₹ 2.68 Cr, with the average price standing at around ₹ 13,750 Per Sq. Ft.. Sumadhura Folium also provides Gymnasium, Swimming Pool, Power Backup, PNG, 24 x 7 Security, CCTV / Video Surveillance, Cafe / Coffee Bar, Dance Room, Rain Water Harvesting, Sewage Treatment Plant for recreation, fitness, and community activities. The project is registered under RERA number PRM/KA/RERA/1251/446/PR/280222/004738, PRM/KA/RERA/1251/446/PR/250423/005893, PRM/KA/RERA/1251/446/PR/141223/006468, PRM/KA/RERA/1251/446/PR/050126/008382.
Sumadhura Folium brings together spacious homes, community amenities, and connectivity in Whitefield and Bangalore. Buyers can consider different configurations and unit sizes depending on their preferred living space and budget. The table below provides a quick overview of the project's important details:
Particulars | Details |
Project Name | Sumadhura Folium |
Project Type | Residential |
Location | Whitefield Bangalore |
Developer | Sumadhura |
Project Status | Partially Ready To Move |
Launch Date | Dec 2023 |
Possession Date | Dec 2026 |
Total Land Area | 16.5 Acres |
Total Units | 1,360 |
Available Configurations | 1, 2, 3, 4 BHK Flats |
Unit Size | 578 Sq.Ft. to 1950 Sq.Ft. |
Price Range | ₹ 79.47 Lac to ₹ 2.68 Cr |
Price per Sq. Ft. | ₹ 13,750 Per Sq. Ft. |
Developer Experience | 23 |
Delivered Projects | 51 |
Whitefield is one of East Bangalore's prominent residential and employment locations, with access to IT parks, offices, schools, hospitals, and shopping destinations. Sumadhura Folium is available from ₹ 79.47 Lac, while the average asking price in the locality is ₹ 14,500 /Sq.Ft.. Buyers can compare these values with other properties in the surrounding market when assessing the project's pricing. The project also benefits from NH 44, Whitefield Main Road, helping residents travel towards major employment areas and other parts of East Bangalore. The development provides options for buyers considering a home for their own use as well as a long-term property investment. Possession at Sumadhura Folium is scheduled for Dec 2026. The average rental value in the locality is around ₹ 37 /Sq.Ft., which also gives investors a reference point when evaluating rental opportunities in the area.
View the latest price list for Sumadhura Folium.
*Prices are indicative and subject to applicable charges and project terms.
Sumadhura Folium's average asking price is rising quarter-on-quarter, compared with Whitefield.
Sumadhura Folium avg. price is ₹ 16.3 K/Sq.Ft. compared to Whitefield at ₹ 14.5 K/Sq.Ft.
Monthly Rent in Sumadhura Folium start from ₹ 1.1 L with options available for 4 BHK units
Get the latest price and market updates for Sumadhura Folium.
Rent in Sumadhura Folium ranges from ₹ 60 K to ₹ 1 L with options available for 2 BHK, 3 BHK, 4 BHK.
During Q2'2026, average property prices for Sumadhura Folium moved from ₹ 16,100/sqft to ₹ 16,300/sqft, reflecting a 1.24% rise.
During Q1'2026, average property prices for Sumadhura Folium moved from ₹ 15,950/sqft to ₹ 16,100/sqft, reflecting a 0.94% rise.
A new Phase, Tower/Building Name: FOLIUM BY SUMADHURA PHASE-IV, launched under RERA No. PRM/KA/RERA/1251/446/PR/050126/008382. with targeted completion by 31-Mar-2028.
A new Phase, Tower/Building Name: FOLIUM BY SUMADHURA PHASE-III, launched under RERA No. PRM/KA/RERA/1251/446/PR/141223/006468. with targeted completion by 31-Dec-2026.
A new Phase, Tower/Building Name: FOLIUM BY SUMADHURA PHASE-II, launched under RERA No. PRM/KA/RERA/1251/446/PR/250423/005893. with targeted completion by 31-Dec-2025.
FOLIUM BY SUMADHURA PHASE-I, developed by SUMADHURA INFRACON PRIVATE LIMITED, officially launched on 01-Jan-2022 and expected to complete by 30-Jun-2025. Registered under RERA No. PRM/KA/RERA/1251/446/PR/280222/004738. The project comprises 2 towers and offers 480 residential units with total area of 4.91 Acre.
Sumadhura Folium offers 1, 2, 3, 4 BHK Flats with residences ranging from 578 Sq.Ft. to 1950 Sq.Ft.. The floor plans are designed to provide comfortable living spaces with practical room layouts, good ventilation, and sufficient natural light. Buyers can choose a home based on their preferred space, family requirements, and budget.
The table below lists the available configurations at Sumadhura Folium along with their respective saleable areas and starting prices:
Configuration | Saleable Area | Starting Price |
1 BHK Apartment | 578 Sq. Ft. | ₹ 79.47 Lac |
1 BHK Apartment | 935 Sq. Ft. | ₹ 1.29 Cr |
2 BHK Apartment | 1248 Sq. Ft. | ₹ 1.72 Cr |
| 2 BHK Apartment | 1270 Sq. Ft. | ₹ 1.75 Cr |
| 3 BHK Apartment | 1687 Sq. Ft. | ₹ 2.32 Cr |
| 3 BHK Apartment | 1700 Sq. Ft. | ₹ 2.34 Cr |
| 4 BHK Apartment | 1930 Sq. Ft. | ₹ 2.65 Cr |
| 4 BHK Apartment | 1950 Sq. Ft. | ₹ 2.68 Cr |
The 1 BHK Apartment at 578 Sq. Ft. can be a practical option for first-time homebuyers looking for a residence in Whitefield. Starting from ₹ 79.47 Lac, this configuration provides functional living spaces for everyday use while giving buyers access to the project's common amenities. It can suit smaller families and couples who want to live close to East Bangalore's major employment areas.
The 2 BHK Apartment at 1248 Sq. Ft. can be considered by buyers looking at the property from a rental perspective. This configuration starts from ₹ 1.29 Cr and provides enough space to meet the requirements of working professionals and families. Whitefield's large employment base and access to IT and business hubs can also support residential rental demand in the surrounding area.
Families looking for additional living space can consider the 4 BHK Apartment at 1930 Sq. Ft.. Starting from ₹ 1.72 Cr, this configuration provides more room for bedrooms, common areas, and everyday family activities. The larger layout can also be useful for households that need dedicated space for guests, children, or working from home.

Price:₹ 79.47 Lac

Price:₹ 1.29 Cr

Price:₹ 1.72 Cr

Price:₹ 1.75 Cr

Price:₹ 2.32 Cr

Price:₹ 2.34 Cr

Price:₹ 2.68 Cr

Price:₹ 2.65 Cr
Explore the master plan, project photos and walkthrough videos of Sumadhura Folium to understand the overall layout, tower placement, amenities, landscaped spaces and key highlights before making your buying decision.

This project delivers a home life centered on outdoor enjoyment and community engagement. Families and individuals seeking an active and social environment will find daily life enhanced by the diverse recreational options and abundant green spaces. The thoughtful integration of amenities and open areas makes this a standout choice for those prioritizing wellbeing and connection in their living environment.
Download brochure, master plan & walkthrough video of Sumadhura Folium to explore floor plans, layout, and complete project details in Whitefield, Bangalore.



Sumadhura Folium offers Gymnasium, Swimming Pool, Power Backup, PNG, 24 x 7 Security, CCTV / Video Surveillance, Cafe / Coffee Bar, Dance Room, Rain Water Harvesting, Sewage Treatment Plant along with a range of recreational, fitness, and community facilities. The project includes landscaped outdoor areas and dedicated spaces where residents can exercise, relax, or spend time with family. These amenities are planned to provide recreational options within the residential community itself.
Sumadhura Folium provides sports and wellness facilities for residents across different age groups. The development includes spaces for regular workouts, outdoor activities, and relaxation, allowing residents to maintain an active routine close to home.
Amenity | Category |
Swimming Pool | Aquatics |
Gymnasium | Fitness |
Badminton Court | Indoor Sports |
Tennis Court | Outdoor Sports |
Jogging Track | Fitness |
Yoga Area | Wellness |
Children's Play Area | Recreation |
Landscaped Gardens | Open Spaces |
Along with sports and fitness facilities, Sumadhura Folium includes spaces intended for leisure, social interaction, and community activities. Residents can use these common areas for everyday recreation as well as gatherings with friends and neighbors.
Clubhouse
Swimming Pool
Multipurpose Hall
Landscaped Open Spaces
Children's Play Area
Kids' Activity Spaces
Senior Citizen Areas
Outdoor Recreation Zones
Indoor Games Area
Walking and Jogging Spaces
Seating Areas
Community Gathering Spaces
Sumadhura Folium is located in Whitefield, Bangalore, with access to major employment hubs, educational institutions, hospitals, and shopping destinations in East Bangalore. The project benefits from NH 44, Whitefield Main Road, making it convenient for residents to travel towards Whitefield, ITPL, and other important parts of the city.
The table below highlights some of the important destinations around Sumadhura Folium:
Destination | Distance (km) |
Sri Sathya Sai Super Speciality Hospital | Approx. 2.5 km |
Manipal Hospital Whitefield | Approx. 3.5 km |
International Tech Park Bangalore (ITPL) | Approx. 4 km |
Nexus Shantiniketan Mall | Approx. 4 km |
The Deens Academy | Approx. 4.5 km |
Vydehi Institute of Medical Sciences | Approx. 5 km |
Phoenix Market City | Approx. 7 km |
KR Puram Railway Station | Approx. 9 km |
Sumadhura Folium is close to The Foundation School, Greenwood High Pre-school, Vivero International School, Vivero International Pre School, St Thomas School and other established educational institutions in and around Whitefield. Schools such as The Deens Academy and several other educational options across the Whitefield neighborhood are accessible from the project. This gives families multiple schooling choices within the surrounding area.
Sumadhura Folium has access to healthcare facilities located across Whitefield and the wider Whitefield area. Sri Sathya Sai Super Speciality Hospital, Manipal Hospital Whitefield, and Vydehi Institute of Medical
Sciences are among the prominent healthcare centers in this part of East Bangalore. Connectivity through NH 44, Whitefield Main Road further helps residents reach hospitals and clinics in the surrounding areas.
Whitefield has seen significant improvement in its transport network due to the expansion of roads and public transport infrastructure. These developments can make commuting from Sumadhura Folium towards major employment and commercial areas of East Bangalore more convenient.
Namma Metro Connectivity: Metro connectivity to Whitefield has strengthened public transport options for residents and professionals travelling between East Bangalore and other parts of the city. Access to the metro network can reduce dependence on private vehicles for regular commuting.
Whitefield Main Road Connectivity: Whitefield Main Road provides access to several residential, commercial, and employment areas in East Bangalore. It also connects residents to IT parks, hospitals, educational institutions, and shopping destinations located throughout the Whitefield corridor.
ITPL and Employment Hub Access: The project's location provides access to ITPL and other major technology and business parks around Whitefield. This can be particularly useful for professionals working in the East Bangalore employment corridor and also contributes to the residential demand in the locality.

Estimate commute from your office or kid's school to Sumadhura Folium.


Please select the starting point to calculate the travel time.
Trust & Verification
Sumadhura Folium is registered with the Karnataka Real Estate Regulatory Authority (K-RERA) under PRM/KA/RERA/1251/446/PR/280222/004738, PRM/KA/RERA/1251/446/PR/250423/005893, PRM/KA/RERA/1251/446/PR/141223/006468, PRM/KA/RERA/1251/446/PR/050126/008382. The project was launched on Dec 2023 and is scheduled for possession by Dec 2026. Homebuyers can refer to the RERA registration to check registered project information, approvals, and development details before making a purchase decision.
The table below provides the important RERA and development details of Sumadhura Folium for prospective homebuyers:
RERA Parameter | Details |
RERA Number | PRM/KA/RERA/1251/446/PR/280222/004738, PRM/KA/RERA/1251/446/PR/250423/005893, PRM/KA/RERA/1251/446/PR/141223/006468, PRM/KA/RERA/1251/446/PR/050126/008382 |
Regulatory Authority | Karnataka RERA (K-RERA) |
Registered Developer | Sumadhura |
Launch Date | Dec 2023 |
Possession Date | Dec 2026 |
Project Status | Partially Ready To Move |
Total Units | 1,360 |
Total Area | 16.5 Acres |
Project Location | Whitefield Bangalore |
Folium By Sumadhura Phase-I
Rera Url:
Folium By Sumadhura Phase-II
Rera Url:
Folium By Sumadhura Phase-III
Rera Url:
Folium By Sumadhura Phase-IV
Rera Url:

Whitefield, Bangalore

Gunjur, Bangalore

Panathur, Bangalore
Compare multiple homes side-by-side and find the option that best fits your budget, lifestyle, and needs.

Full Cost Clarity
Compare sale price or rent, applicable charges, and key ownership/rental expenses.
Amenities & Features
Compare amenities, furnishing, configuration, and property features side-by-side.
Best Pick Recommendation
Get an expert-recommended option based on your selected preferences.
Builder / Seller Details
Review key trust signals like builder profile, seller details, and project history.
Read the reviews about Sumadhura Folium located at Whitefield Bangalore and see what residents and real estate experts have to say about the project.
This project has a convenient location in Whitefield and inclusive amenities make it a strong suggestion for clients.
I love its mix of luxury and location. The airy design, complemented by first-rate facilities, is commendable.
I love the gym and landscaped gardens. It provide a well-rounded living experience.
Its closeness to essential services means that daily conveniences are readily taken care of. The contemporary design and facilities suit my lifestyle perfectly.
Though the apartment's design is great, the continuous construction noise has been a nagging issue.

Sumadhura Infracon Private Limited is a real estate developer based in India that specializes in developing residential and commercial properties. The company was originally founded in 1996 and is headquartered in Bangalore, India. Sumadhura Infracon Private Limited has developed a reputation for delivering high-quality projects that meet its customers' needs and preferences. The company has delivered numerous residential and commercial projects in Bangalore, Hyderabad, and other major cities in India. Sumadhura Infracon Private Limited projects are known for their innovative designs, modern amenities, and strategic locations. The company's commitment to quality, transparency, and customer satisfaction has earned it a loyal customer base and numerous accolades over the years.

Panathur, Bangalore
3, 4 BHK Apartment
₹ 2.96 Cr to 4.50 Cr

Rachenahalli, Bangalore
3, 4 BHK Apartment
₹ 2.23 Cr to 2.70 Cr

Marathahalli ORR, Bangalore
1, 2, 3, 4 BHK Apartment
₹ 52.05 Lac to 4.11 Cr

Whitefield, Bangalore
2, 3, 4 BHK Apartment
₹ 1.98 Cr to 3.16 Cr

Soukya Road, Bangalore
2, 3 BHK Apartment
₹ 1.38 Cr to 1.86 Cr

Raja Rajeshwari Nagar, Bangalore
2, 3 BHK Apartment
₹ 1.53 Cr to 2.26 Cr

Whitefield, Bangalore
1, 2, 3 BHK Apartment
₹ 1.60 Cr to 3.13 Cr

Hoodi, Bangalore
Retail Shop, Office Space
₹ 5.92 Cr to 6.92 Cr

Hoodi, Bangalore
Retail Shop, Office Space
₹ 4.96 Cr to 13.47 Cr
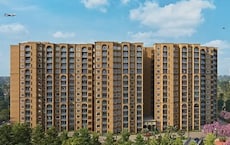
Rachenahalli, Bangalore
2, 3 BHK Apartment
₹ 1.59 Cr to 2.48 Cr

Whitefield, Bangalore
2, 3, 4 BHK Apartment
₹ 1.47 Cr to 2.33 Cr

Devanahalli, Bangalore
Plot
₹ 1.10 Cr to 2.20 Cr

KR Puram, Bangalore
Studio, Retail Shop, Office Space
₹ 42.00 Lac to 4.50 Cr

Whitefield, Bangalore
2, 3, 4 BHK Apartment
Price On Request

Doddabanahalli, Bangalore
2, 3 BHK Apartment
₹ 96.39 Lac to 1.16 Cr

Whitefield, Bangalore
1, 2 BHK Apartment
₹ 25.00 Lac to 45.00 Lac

Whitefield, Bangalore
3 BHK Apartment
₹ 1.10 Cr to 1.41 Cr

Vidyaranyapura, Bangalore
2, 3 BHK Apartment
Price On Request

Whitefield, Bangalore
2, 3 BHK Apartment
₹ 66.81 Lac to 76.42 Lac

Whitefield, Bangalore
2, 3 BHK Apartment
₹ 47.67 Lac to 78.00 Lac

Hoodi, Bangalore
2, 3 BHK Apartment
₹ 51.89 Lac to 72.00 Lac
Panathur, Bangalore
3, 4 BHK Apartment
₹ 2.96 Cr to 4.50 Cr
Rachenahalli, Bangalore
3, 4 BHK Apartment
₹ 2.23 Cr to 2.70 Cr
Marathahalli ORR, Bangalore
1, 2, 3, 4 BHK Apartment
₹ 52.05 Lac to 4.11 Cr
Whitefield, Bangalore
2, 3, 4 BHK Apartment
₹ 1.98 Cr to 3.16 Cr
Soukya Road, Bangalore
2, 3 BHK Apartment
₹ 1.38 Cr to 1.86 Cr
Raja Rajeshwari Nagar, Bangalore
2, 3 BHK Apartment
₹ 1.53 Cr to 2.26 Cr
Whitefield, Bangalore
1, 2, 3 BHK Apartment
₹ 1.60 Cr to 3.13 Cr
Hoodi, Bangalore
Retail Shop, Office Space
₹ 5.92 Cr to 6.92 Cr
Hoodi, Bangalore
Retail Shop, Office Space
₹ 4.96 Cr to 13.47 Cr
Rachenahalli, Bangalore
2, 3 BHK Apartment
₹ 1.59 Cr to 2.48 Cr
Whitefield, Bangalore
2, 3, 4 BHK Apartment
₹ 1.47 Cr to 2.33 Cr
Devanahalli, Bangalore
Plot
₹ 1.10 Cr to 2.20 Cr
KR Puram, Bangalore
Studio, Retail Shop, Office Space
₹ 42.00 Lac to 4.50 Cr
Whitefield, Bangalore
2, 3, 4 BHK Apartment
Price On Request
Doddabanahalli, Bangalore
2, 3 BHK Apartment
₹ 96.39 Lac to 1.16 Cr
Whitefield, Bangalore
1, 2 BHK Apartment
₹ 25.00 Lac to 45.00 Lac
Whitefield, Bangalore
3 BHK Apartment
₹ 1.10 Cr to 1.41 Cr
Vidyaranyapura, Bangalore
2, 3 BHK Apartment
Price On Request
Whitefield, Bangalore
2, 3 BHK Apartment
₹ 66.81 Lac to 76.42 Lac
Whitefield, Bangalore
2, 3 BHK Apartment
₹ 47.67 Lac to 78.00 Lac
Hoodi, Bangalore
2, 3 BHK Apartment
₹ 51.89 Lac to 72.00 Lac

Panathur, Bangalore
1,2 BHK
₹ 87.72 Lac to 1.65 Cr

Whitefield, Bangalore
2,3 BHK
₹ 1.62 Cr to 2.54 Cr

Gunjur, Bangalore
2,3,4 BHK
₹ 1.70 Cr to 4.09 Cr

Panathur, Bangalore
1,2 BHK
₹ 87.72 Lac to 1.65 Cr

Panathur, Bangalore
1,2 BHK
₹ 87.72 Lac to 1.65 Cr

Varthur, Bangalore
2 BHK
₹ 1.90 Cr to 1.91 Cr

Varthur, Bangalore
2,3 BHK
₹ 1.76 Cr to 2.67 Cr

Whitefield, Bangalore
1,2,3 BHK
₹ 75.91 Lac to 2.37 Cr
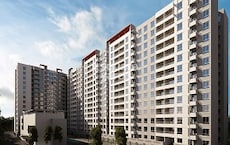
Whitefield, Bangalore
2,3 BHK
₹ 1.70 Cr to 2.84 Cr

Panathur, Bangalore
1,2 BHK
₹ 87.72 Lac to 1.65 Cr

Munnekollal, Bangalore
2, 3, 4 BHK Apartment
₹ 2.20 Cr to 5.22 Cr

Varthur, Bangalore
2, 3 BHK Apartment
₹ 84.42 Lac to 1.23 Cr

Kadugodi, Bangalore
2, 3 BHK Apartment
₹ 2.07 Cr to 3.02 Cr

Sadaramangala, Bangalore
3, 4 BHK Apartment
₹ 2.04 Cr to 2.37 Cr

KR Puram, Bangalore
2, 3 BHK Apartment
₹ 84.88 Lac to 1.07 Cr

Varthur, Bangalore
2, 3, 4 BHK Apartment
Price On Request

Munnekollal, Bangalore
2, 3 BHK Apartment
₹ 1.36 Cr to 1.96 Cr

Chansandra, Bangalore
2, 3 BHK Apartment
₹ 1.63 Cr to 2.27 Cr

Panathur, Bangalore
1, 3, 4 BHK Apartment
₹ 97.02 Lac to 3.81 Cr

Balagere, Bangalore
1, 3 BHK Apartment
₹ 1.01 Cr to 2.63 Cr

Panathur, Bangalore
1, 2 BHK Apartment
₹ 87.72 Lac to 1.65 Cr

Whitefield Road, Bangalore
3, 4 BHK Apartment
₹ 3.25 Cr to 4.59 Cr

Panathur, Bangalore
3 BHK Apartment
₹ 2.30 Cr to 2.65 Cr

Varthur, Bangalore
1, 2, 3, 4 BHK Apartment
₹ 99.01 Lac to 5.41 Cr

Gunjur, Bangalore
1, 2, 3 BHK Apartment
₹ 92.50 Lac to 2.13 Cr

Varthur, Bangalore
Office Space
Price On Request

Varthur, Bangalore
Office Space
Price On Request

Mahadevpura, Bangalore
Office Space
Price On Request

Varthur, Bangalore
1, 2, 3, 4 BHK Apartment
₹ 95.00 Lac to 2.97 Cr

Panathur, Bangalore
1, 2 BHK Apartment
₹ 86.00 Lac to 1.03 Cr

Panathur, Bangalore
1, 2 BHK Apartment
₹ 86.00 Lac to 1.03 Cr

Panathur, Bangalore
1, 2 BHK Apartment
Price On Request

Panathur, Bangalore
1, 2 BHK Apartment
Price On Request
Explore resale and rental listings currently available in Sumadhura Folium, Bangalore.

Whitefield, Bangalore
₹ 2 Cr
Whitefield, Bangalore
₹ 2.7 Cr
Whitefield, Bangalore
₹ 3 Cr
Whitefield, Bangalore
₹ 3 Cr
Whitefield, Bangalore
₹ 3 Cr
Whitefield, Bangalore
₹ 3.3 Cr
Whitefield, Bangalore
₹ 2.9 Cr
Whitefield, Bangalore
₹ 3 Cr
Whitefield, Bangalore
₹ 3.15 Cr
Whitefield, Bangalore
₹ 3.5 Cr
Whitefield, Bangalore
₹ 47,000

Whitefield, Bangalore
₹ 70,000
Whitefield, Bangalore
₹ 68,000
Whitefield, Bangalore
₹ 1.2 LSumadhura Folium is a Partially Ready To Move residential project by Sumadhura. The development was launched in Dec 2023 and is scheduled for possession by Dec 2026. Buyers can also refer to PRM/KA/RERA/1251/446/PR/280222/004738, PRM/KA/RERA/1251/446/PR/250423/005893, PRM/KA/RERA/1251/446/PR/141223/006468, PRM/KA/RERA/1251/446/PR/050126/008382 to check the project's registered information and other regulatory details.
Sumadhura Folium is located in Whitefield, Bangalore, within East Bangalore. The project is connected through NH 44, Whitefield Main Road, providing access to Whitefield's major IT parks, schools, healthcare facilities, shopping destinations, and other parts of East Bangalore.
Sumadhura Folium offers 1, 2, 3, 4 BHK Flats, with home sizes ranging between 578 Sq.Ft. and 1950 Sq.Ft.. The different configurations give buyers the flexibility to select a residence according to their family size, preferred living space, and budget.
Residents at Sumadhura Folium can access Gymnasium, Swimming Pool, Power Backup, PNG, 24 x 7 Security, CCTV / Video Surveillance, Cafe / Coffee Bar, Dance Room, Rain Water Harvesting, Sewage Treatment Plant along with fitness, sports, and recreational facilities. The development also provides landscaped spaces, children's activity areas, and community facilities where residents can relax and spend time with family and neighbors.
Yes. Sumadhura Folium is registered with Karnataka RERA under registration number PRM/KA/RERA/1251/446/PR/280222/004738, PRM/KA/RERA/1251/446/PR/250423/005893, PRM/KA/RERA/1251/446/PR/141223/006468, PRM/KA/RERA/1251/446/PR/050126/008382. Prospective buyers can refer to its RERA registration to verify important information related to the development, including registered project details and the expected possession schedule.
Homes at Sumadhura Folium start from ₹ 79.47 Lac and can go up to ₹ 2.68 Cr. The average property price is around ₹ 13,750 Per Sq. Ft.. Actual prices can vary according to the selected configuration, unit size, floor, and availability.
Sumadhura Folium is located in Whitefield, an established residential and employment corridor in East Bangalore. Its connectivity through NH 44, Whitefield Main Road and access to Whitefield's technology parks and commercial areas can be relevant for both end users and long-term investors. Buyers can also consider the available 1, 2, 3, 4 BHK Flats, project amenities, and upcoming possession timeline while evaluating the property.
Sumadhura Folium combines spacious residential layouts with landscaped areas and Gymnasium, Swimming Pool, Power Backup, PNG, 24 x 7 Security, CCTV / Video Surveillance, Cafe / Coffee Bar, Dance Room, Rain Water Harvesting, Sewage Treatment Plant in the Whitefield neighborhood. Its location near major employment hubs, along with access through NH 44, Whitefield Main Road, makes it suitable for buyers who want residential amenities while remaining connected to East Bangalore's business and social infrastructure.
This website is only for the purpose of providing information regarding real estate projects in different geographies. Any information which is being provided on this website is not an advertisement or a solicitation. The company has not verified the information and the compliances of the projects. Further, the company has not checked the RERA* registration status of the real estate projects listed herein. The company does not make any representation in regards to the compliances done against these projects. Please note that you should make yourself aware about the RERA* registration status of the listed real estate projects.
*Real Estate (Regulation & Development) Act, 2016.


