Sports

- Gymnasium
- Swimming Pool
- Kids' Pool
- Badminton Court(s)
- Tennis Court(s)
- Squash Court
- Football
- Cricket
- Kids' Play Areas / Sand Pits
- Basketball
- Yoga Areas
- Jogging / Cycle Track
- Table Tennis
- Snooker/Pool/Billiards
- Skating Rink
- Golf Simulator


 +26 Photos
 Video
Video
₹39.03 Lac - 89.03 Lac
₹5,800 Per Sq. Ft.
Mythri Sapphire is a luxurious Residential development by Mythri Builders in Bangalore that redefines modern living. Located in Off Sarjapur road, this project perfectly balances urban convenience and serene living spaces. Spanning a vast area, Mythri Sapphire provides 378 high-end apartments divided into five separate buildings, guaranteeing privacy and uniqueness for the occupants. The development offers spacious 1 to 3 BHK Flat From 673 to 1535 Sq.Ft designed per Vastu principles, ensuring harmony and positive energy in every home.
One of the key highlights of Mythri Sapphire is its impressive 40+ luxury amenities, which cater to the diverse needs of modern residents. At the heart of the project is a 10,000 sq. ft. lavish clubhouse featuring unique facilities such as a mini-theatre, a co-working space, a rooftop garden with barbeque, and even a discotheque, making it a hub for social gatherings and relaxation? The project is thoughtfully designed, with 45% open space, providing residents with a peaceful and green environment. Outdoor features such as a skating rink, cricket nets, and dedicated play areas for kids enhance the community living experience?
The project stands tall with B+G+6 floor apartments serviced by 13 lifts, ensuring easy movement throughout the buildings? Safety and sustainability are prioritised at Mythri Sapphire, with advanced security systems that include CCTV surveillance and intercom connectivity for all units.
Why Invest in Mythri Sapphire?
What is the Address of the Project?
Mythri Sapphire is near Chikkakannalli, Chikkakannalli, Off Sarjapur road, Bangalore, Karnataka. The Mythri Sapphire PIN Code is 560035, India.
View the latest price list for Mythri Sapphire.
*Prices are indicative and subject to applicable charges and project terms.
Mythri Sapphire's average asking price is cooling quarter-on-quarter, compared with Off Sarjapur road.
Mythri Sapphire avg. price is ₹ 8.4 k/Sq.Ft. compared to Off Sarjapur road at ₹ 13.1 K/Sq.Ft.
Get the latest price and market updates for Mythri Sapphire.
Rent in Mythri Sapphire ranges from ₹ 40 K to ₹ 87 K with options available for 2 BHK, 3 BHK.
Uber plans to open two new technology centers in Bengaluru and Hyderabad by the end of 2027, expanding its engineering and infrastructure footprint in India. The Bengaluru facility is expected to accommodate around 5,000 employees, focusing on global product development, AI, and platform engineering.
During Q1'2026, average property prices for Mythri Sapphire moved from ₹ 9,000/sqft to ₹ 9,400/sqft, reflecting a 4.44% rise.
MYTHRI SAPPHIRE, developed by MYTHRI BUILDERS, officially launched on 12-Mar-2021. Registered under RERA No. PRM/KA/RERA/1251/446/PR/210323/004065. with total area of 3.92 Acre.

Price:₹ 39.03 Lac

Price:₹ 62.64 Lac

Price:₹ 67.57 Lac

Price:₹ 85.26 Lac

Price:₹ 89.03 Lac
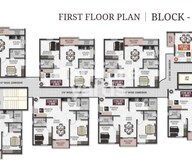
Explore the master plan, project photos and walkthrough videos of Mythri Sapphire to understand the overall layout, tower placement, amenities, landscaped spaces and key highlights before making your buying decision.

Living here offers a balanced home life with abundant outdoor spaces and a wide range of activities for all ages. Families and working professionals benefit from the convenient location and the many options for recreation and relaxation right within the community. The extensive green coverage and diverse amenities create a truly engaging environment for residents.
Download brochure, master plan & walkthrough video of Mythri Sapphire to explore floor plans, layout, and complete project details in Off Sarjapur road, Bangalore.

Estimate commute from your office or kid's school to Mythri Sapphire.

Please select the starting point to calculate the travel time.
Average Asking Price in Off Sarjapur road
Based on active listings and recent trends

No Reviews exist for Off Sarjapur road
Be the first to review this localityTrust & Verification
Mythri Sapphire
Rera Url:

Off Sarjapur road, Bangalore

Sarjapur Road, Bangalore

Chikkakannalli, Bangalore
Compare multiple homes side-by-side and find the option that best fits your budget, lifestyle, and needs.

Full Cost Clarity
Compare sale price or rent, applicable charges, and key ownership/rental expenses.
Amenities & Features
Compare amenities, furnishing, configuration, and property features side-by-side.
Best Pick Recommendation
Get an expert-recommended option based on your selected preferences.
Builder / Seller Details
Review key trust signals like builder profile, seller details, and project history.


Sarjapur, Bangalore
2, 3 BHK Apartment
₹ 98.28 Lac to 1.18 Cr

Kodathi, Bangalore
2, 3 BHK Apartment
₹ 1.06 Cr to 1.56 Cr

Chikkakannalli, Bangalore
2, 3, 4 BHK Apartment
₹ 1.06 Cr to 2.28 Cr

Chikkakannalli, Bangalore
2, 3, 4 BHK Apartment
₹ 1.07 Cr to 1.36 Cr

Hallehalli, Bangalore
2, 3 BHK Apartment
₹ 81.55 Lac to 1.08 Cr

Immadihalli, Bangalore
2, 3 BHK Apartment
₹ 71.40 Lac to 1.05 Cr
Sarjapur Road, Bangalore
1,2,3 BHK
₹ 53.25 Lac to 1.18 Cr
Sarjapur Road, Bangalore
2,3,4 BHK
₹ 72.00 Lac to 1.58 Cr

Off Sarjapur road, Bangalore
1,2,3 BHK
₹ 35.00 Lac to 94.76 Lac

Sarjapur, Bangalore
2,3,4 BHK
₹ 77.40 Lac to 2.06 Cr

Hosa Road, Bangalore
2,3 BHK
₹ 75.00 Lac to 1.24 Cr
Chikkakannalli, Bangalore
2,3 BHK
₹ 54.49 Lac to 78.52 Lac

Off Sarjapur road, Bangalore
1,2,3 BHK
₹ 81.13 Lac to 90.58 Lac

Gunjur, Bangalore
2,3 BHK
₹ 55.76 Lac to 83.82 Lac

Off Sarjapur road, Bangalore
1,2 BHK
₹ 39.72 Lac to 56.24 Lac

Kasavanahalli, Bangalore
2,3 BHK
₹ 82.68 Lac to 1.15 Cr

Sarjapur Road, Bangalore
3, 4 BHK Apartment
₹ 1.95 Cr to 2.87 Cr

Hosa Road, Bangalore
3 BHK Apartment
₹ 2.11 Cr to 2.17 Cr

HSR layout, Bangalore
3, 4 BHK Apartment
₹ 2.47 Cr to 3.22 Cr

Hosa Road, Bangalore
3 BHK Apartment
₹ 2.38 Cr to 2.41 Cr

Kudlu Gate, Bangalore
2, 3 BHK Apartment
₹ 1.92 Cr to 3.04 Cr

Panathur, Bangalore
3, 4 BHK Apartment
₹ 2.61 Cr to 3.80 Cr

HBR Layout, Bangalore
2, 3, 4 BHK Apartment
Price On Request

Chikkakannalli, Bangalore
3, 4 BHK Apartment
₹ 3.50 Cr to 4.75 Cr

Sarjapur Road, Bangalore
3 BHK Apartment
₹ 2.29 Cr to 3.17 Cr

Varthur, Bangalore
2, 3 BHK Apartment
Price On Request

Sarjapur Road, Bangalore
2, 3, 4 BHK Apartment
₹ 1.60 Cr to 3.43 Cr

Sarjapur, Bangalore
1, 2, 3, 4 BHK Apartment
₹ 90.86 Lac to 3.27 Cr

Koramangala, Bangalore
3, 4 BHK Apartment
₹ 3.59 Cr to 6.64 Cr

Hosa Road, Bangalore
3, 4 BHK Apartment
₹ 2.14 Cr to 4.22 Cr

Sarjapur Road, Bangalore
3 BHK Apartment
₹ 1.84 Cr to 1.87 Cr

HSR layout, Bangalore
3, 4 BHK Apartment
₹ 3.90 Cr to 5.60 Cr

Sarjapur Road, Bangalore
2, 3, 4 BHK Apartment
₹ 1.18 Cr to 1.98 Cr

Sarjapur Road, Bangalore
2, 3, 4 BHK Apartment
₹ 1.18 Cr to 1.98 Cr

Sarjapur Road, Bangalore
2, 3, 4 BHK Apartment
₹ 84.65 Lac to 1.47 Cr

Sarjapur Road, Bangalore
4 BHK Row House
₹ 10.50 Cr to 11.92 Cr

Singasandra, Bangalore
1, 2, 3 BHK Apartment
₹ 79.33 Lac to 1.93 Cr

Sarjapur Road, Bangalore
2, 3, 4 BHK Apartment
₹ 2.60 Cr to 4.36 Cr

Sarjapur Road, Bangalore
2, 3, 4 BHK Apartment
₹ 2.60 Cr to 4.46 Cr

Bhoganhalli, Bangalore
3, 4 BHK Apartment
₹ 4.04 Cr to 5.79 Cr

Harlur, Bangalore
1, 2, 3, 4, 5 BHK Apartment, Villament
₹ 1.47 Cr to 5.58 Cr

Kudlu Gate, Bangalore
1, 2, 3 BHK Apartment
₹ 1.18 Cr to 3.05 Cr

Sarjapur Road, Bangalore
Plot
₹ 2.02 Cr to 3.24 Cr

Bellandur, Bangalore
1, 2, 3 BHK Apartment
₹ 1.29 Cr to 3.37 Cr

Harlur, Bangalore
2, 3 BHK Apartment
₹ 1.98 Cr to 2.98 Cr

Kudlu Gate, Bangalore
2, 3 BHK Apartment
₹ 1.88 Cr to 3.05 Cr
The project offers 1 BHK, 2 BHK, and 3 BHK apartments, with prices ranging from 35.00 Lac to 79.62 Lac.
The project offers a range of amenities including a gym, power backup, 24x7 security, a cafe, and rainwater harvesting, among others.
Yes, the project is registered with the RERA authority under the registration number PRM/KA/RERA/1251/446/PR/210323/004065.
The project is located near Sarjapur Road and Hosa Road, making it easily accessible.
The apartments come with specifications including oil-bound distemper walls, vitrified tile flooring, false ceiling, premium bath fittings, and an RCC frame structure.
The project is at a mid-stage construction.
This website is only for the purpose of providing information regarding real estate projects in different geographies. Any information which is being provided on this website is not an advertisement or a solicitation. The company has not verified the information and the compliances of the projects. Further, the company has not checked the RERA* registration status of the real estate projects listed herein. The company does not make any representation in regards to the compliances done against these projects. Please note that you should make yourself aware about the RERA* registration status of the listed real estate projects.
*Real Estate (Regulation & Development) Act, 2016.


