
1 BHK Apartment - 623 sq. ft. (Saleable)
Asking price
Price:₹ 22.39 Lac


₹22.39 Lac - 50.32 Lac
₹5,109 Per Sq. Ft.
Estimated Rent: ₹45K/month
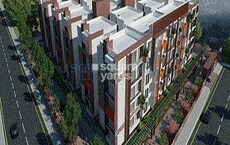
SJR Hamilton Homes is a premier residential project located in Off Sarjapur road, offering a serene and serene living experience. The project is strategically connected to Hosur Road, just 4.4 km away, and NICE Peripheral Ring Road, just 4 km away, making it an ideal destination for those who value connectivity and accessibility. With the RERA approval number PRM/KA/RERA/1251/308/PR/171031/001360, this project ensures transparency and trust in the development.
This luxury address boasts of world-class amenities, designed to make life easier and more enjoyable. From a well-equipped Gymnasium to seamless Power Backup, every aspect of SJR Hamilton Homes has been carefully curated to provide a sense of tranquility and wellbeing. With detailed specifications such as Master Bedroom-Walls:Oil Bound Distemper, every unit is a testament to quality and craftsmanship.
Choose from our range of available unit options, designed to cater to the diverse needs and preferences of our discerning customers. Whether you re looking for a 1 BHK Apartment or a spacious 3 BHK Apartment, we have the perfect fit for you. With prices starting from 22.39 Lac for a 1 BHK Apartment and 50.32 Lac for a 3 BHK Apartment, SJR Hamilton Homes is an investment that is sure to appreciate over time.
Available Unit OptionsThe following table outlines the available unit options at SJR Hamilton Homes:
| Unit Type | Area (Sq. Ft.) | Price (Rs.) |
| 1 BHK Apartment | 623 | 22.39 Lac |
| 3 BHK Apartment | 1400 | 50.32 Lac |
We have total 3 options available in SJR Hamilton Homes for resale and rental, In resale we have 1 property available ranging from 2 BHK having a size of 75.00 L . For rent you can check 2 properties having options for 3 BHK with price ranging from 38000 - 39000.
| Listing Type | Total Listings | Unit Type Range | Price Range |
| Resale | 1 | 2 BHK | 75.00 L |
| Rental | 2 | 3 BHK | 38000 - 39000 |
Recent updates from the government-registered transaction records have shed light on the real estate market s performance over the past three to twelve months. Notably, the 3-month aggregation reveals a consistent rental rate of 27 with a current rate of 3,089, hinting at a stable market. Moreover, the 6-month analysis shows an increase in sales transactions with 13 sales transactions worth 4 Cr, indicating a burgeoning demand. On a broader scale, the 1-year aggregation provides a comprehensive view, showcasing 32 sales transactions totaling 11 Cr, underscoring the market s momentum.

SJR Hamilton Homes's average asking price is cooling quarter-on-quarter, compared with Off Sarjapur road.
Monthly Rent in SJR Hamilton Homes start from ₹ 45 K with options available for 3 BHK units
Get the latest price and market updates for SJR Hamilton Homes.
Rent in SJR Hamilton Homes ranges from ₹ 26 K to ₹ 45 K with options available for 2 BHK, 3 BHK.
During Q1'2026, average property prices for SJR Hamilton Homes moved from ₹ 7,450/sqft to ₹ 7,500/sqft, reflecting a 0.67% rise.
Hamilton Homes, developed by Hamilton Project LLP, officially launched on 19-Sep-2014. Registered under RERA No. PRM/KA/RERA/1251/308/PR/171031/001360. with total area of 4.72 Acre.
Explore resale and rental listings currently available in SJR Hamilton Homes, Bangalore.

Off Sarjapur Road, Bangalore
₹ 26,000

Off Sarjapur Road, Bangalore
₹ 42,000
Off Sarjapur Road, Bangalore
₹ 42,000
Off Sarjapur Road, Bangalore
₹ 45,000

Off Sarjapur Road, Bangalore
₹ 45,000

Off Sarjapur Road, Bangalore
₹ 45,000
Property Management
Rentals
A S Estate
Unico Vision Properties
Property Management And Consultants
Explore the master plan, project photos and walkthrough videos of SJR Hamilton Homes to understand the overall layout, tower placement, amenities, landscaped spaces and key highlights before making your buying decision.

Living at SJR this area offers a balanced lifestyle with ample room to breathe and connect with nature. Families will appreciate the dedicated zones for children and teens, ensuring safe and engaging outdoor play. This project stands out in this area for its thoughtful integration of green spaces and a central community hub.
Download brochure & master plan of SJR Hamilton Homes to explore floor plans and layout details in Off Sarjapur road, Bangalore.

Estimate commute from your office or kid's school to SJR Hamilton Homes.


Please select the starting point to calculate the travel time.
Average Asking Price in Off Sarjapur road
Based on active listings and recent trends

No Reviews exist for Off Sarjapur road
Be the first to review this localityTrust & Verification
Hamilton Homes
Rera Url:

Off Sarjapur road, Bangalore

Electronic City, Bangalore

Electronic City, Bangalore
Compare multiple homes side-by-side and find the option that best fits your budget, lifestyle, and needs.

Full Cost Clarity
Compare sale price or rent, applicable charges, and key ownership/rental expenses.
Amenities & Features
Compare amenities, furnishing, configuration, and property features side-by-side.
Best Pick Recommendation
Get an expert-recommended option based on your selected preferences.
Builder / Seller Details
Review key trust signals like builder profile, seller details, and project history.

SJR Primecorp originates from SJR Group which started its journey in the 1970s across infrastructural segments. Better resource and space utilization is a key leitmotif at SJR Primecorp along with strategic locations for buyers. Plots in rapidly developing zones are selected for projects with a view towards ensuring healthy appreciation in future for residents. The tally of SJR Primecorp projects encompasses business parks, premium residences, international hotels, retail hubs and more. From better natural ventilation to efficient management systems, premium fittings, top class construction quality and timely delivery, there is stringent emphasis placed on adherence to industry best practices. Design, location, value are guiding factors for developing projects across all segments. Sustainability, environment friendliness and relevance for all generations are also taken into account during project planning. Projects are built in some of Bangalore’s hottest areas including Sarjapur Road. Major landmarks include Crystal Cove, Watermark, Parkway Homes, Hamilton Homes, etc.

Nelamangala, Bangalore
Plot
₹ 53.40 Lac to 1.07 Cr

Whitefield Road, Bangalore
Price On Request

Whitefield, Bangalore
3, 4 BHK Apartment
Price On Request
Sarjapur, Bangalore
2, 3 BHK Apartment
₹ 55.58 Lac to 76.75 Lac

Chickpet, Bangalore
Office Space
Price On Request

Adugodi, Bangalore
Price On Request

Electronic City Phase I, Bangalore
2, 3 BHK Apartment
₹ 1.30 Cr to 1.56 Cr

Harlur, Bangalore
2, 3 BHK Apartment
₹ 1.35 Cr to 2.02 Cr

Electronic City Phase II, Bangalore
1, 3 BHK Apartment
₹ 57.93 Lac to 1.38 Cr

Marathahalli ORR, Bangalore
3 BHK Apartment
Price On Request

Electronic City Phase I, Bangalore
3, 4 BHK Villa
₹ 2.04 Cr to 2.48 Cr

Off Sarjapur road, Bangalore
1, 2, 3, 4 BHK Apartment
Price On Request

Sarjapur Road, Bangalore
3 BHK Apartment
₹ 2.39 Cr to 2.79 Cr
Chickpet, Bangalore
Office Space
Price On Request
Adugodi, Bangalore
Price On Request
Electronic City Phase I, Bangalore
2, 3 BHK Apartment
₹ 1.30 Cr to 1.56 Cr
Harlur, Bangalore
2, 3 BHK Apartment
₹ 1.35 Cr to 2.02 Cr
Electronic City Phase II, Bangalore
1, 3 BHK Apartment
₹ 57.93 Lac to 1.38 Cr
Marathahalli ORR, Bangalore
3 BHK Apartment
Price On Request
Electronic City Phase I, Bangalore
3, 4 BHK Villa
₹ 2.04 Cr to 2.48 Cr
Off Sarjapur road, Bangalore
1, 2, 3, 4 BHK Apartment
Price On Request
Sarjapur Road, Bangalore
3 BHK Apartment
₹ 2.39 Cr to 2.79 Cr

Choodasandra, Bangalore
1,2,3 BHK
₹ 24.30 Lac to 51.40 Lac

Gattahalli, Bangalore
1,2,3 BHK
₹ 25.69 Lac to 57.40 Lac

Hosa Road, Bangalore
2,3 BHK
₹ 32.15 Lac to 46.72 Lac

Kammasandra, Bangalore
2,3 BHK
₹ 61.70 Lac to 89.30 Lac

Choodasandra, Bangalore
2,3 BHK
₹ 37.59 Lac to 70.81 Lac

Electronic City Phase II, Bangalore
2,3 BHK
₹ 47.00 Lac to 55.42 Lac

Electronic City, Bangalore
2,3 BHK
₹ 33.48 Lac to 46.66 Lac

Hosa Road, Bangalore
1,2,3 BHK
₹ 17.42 Lac to 51.30 Lac

Sarjapur, Bangalore
3 BHK
₹ 55.20 Lac to 57.06 Lac

Electronic City Phase II, Bangalore
1,2 BHK
₹ 20.03 Lac to 44.08 Lac

Sarjapur Road, Bangalore
3, 4 BHK Apartment
₹ 1.95 Cr to 2.87 Cr

Kudlu Gate, Bangalore
2, 3 BHK Apartment
₹ 1.93 Cr to 3.33 Cr

Hosa Road, Bangalore
3 BHK Apartment
₹ 2.38 Cr to 2.41 Cr

Hosa Road, Bangalore
3 BHK Apartment
₹ 2.11 Cr to 2.17 Cr

Panathur, Bangalore
3, 4 BHK Apartment
₹ 2.96 Cr to 4.50 Cr

HSR layout, Bangalore
3, 4 BHK Apartment
₹ 2.47 Cr to 3.22 Cr

HBR Layout, Bangalore
2, 3, 4 BHK Apartment
Price On Request

Hosur Road, Bangalore
1 BHK Apartment, Studio
Price On Request

Sarjapur Road, Bangalore
3 BHK Apartment
₹ 2.39 Cr to 3.31 Cr

Doddakannelli, Bangalore
3, 4 BHK Apartment
₹ 2.15 Cr to 4.17 Cr

Sarjapur Road, Bangalore
2, 3, 4 BHK Apartment
₹ 1.62 Cr to 3.47 Cr

Sarjapur, Bangalore
1, 2, 3, 4 BHK Apartment
₹ 1.02 Cr to 3.75 Cr

Koramangala, Bangalore
3, 4 BHK Apartment
₹ 3.71 Cr to 6.64 Cr

HSR layout, Bangalore
3, 4 BHK Apartment
₹ 3.90 Cr to 5.60 Cr

Sarjapur Road, Bangalore
3 BHK Apartment
₹ 1.84 Cr to 1.87 Cr

Sarjapur Road, Bangalore
4 BHK Row House
₹ 10.50 Cr to 11.92 Cr

Sarjapur Road, Bangalore
2, 3, 4 BHK Apartment
₹ 1.18 Cr to 1.98 Cr

Sarjapur Road, Bangalore
2, 3, 4 BHK Apartment
₹ 1.18 Cr to 1.98 Cr

Hosa Road, Bangalore
3, 4 BHK Apartment
₹ 2.14 Cr to 4.22 Cr

Sarjapur Road, Bangalore
2, 3, 4 BHK Apartment
₹ 84.65 Lac to 1.47 Cr

Bhoganhalli, Bangalore
2, 3, 4 BHK Studio, Apartment
₹ 31.77 Lac to 3.37 Cr

Singasandra, Bangalore
1, 2, 3 BHK Apartment
₹ 79.33 Lac to 1.93 Cr

Sarjapur Road, Bangalore
2, 3, 4 BHK Apartment
₹ 2.60 Cr to 4.36 Cr

Sarjapur Road, Bangalore
2, 3, 4 BHK Apartment
₹ 2.60 Cr to 4.46 Cr

Bhoganhalli, Bangalore
3, 4 BHK Apartment
₹ 3.77 Cr to 5.40 Cr

Harlur, Bangalore
1, 2, 3, 4, 5 BHK Apartment, Villament
₹ 1.47 Cr to 5.58 Cr

Kudlu Gate, Bangalore
1, 2, 3 BHK Apartment
₹ 1.18 Cr to 3.05 Cr

Sarjapur Road, Bangalore
Plot
₹ 2.02 Cr to 3.24 Cr

Bellandur, Bangalore
1, 2, 3 BHK Apartment
₹ 1.29 Cr to 3.37 Cr

Kudlu Gate, Bangalore
2, 3 BHK Apartment
₹ 1.88 Cr to 3.05 Cr
The project comes with a range of amenities including a gymnasium, power backup, 24x7 security, mini theatre, and rainwater harvesting, among others.
The project is located near Hosur Road and NICE Peripheral Ring Road, making it conveniently connected to major destinations in the city.
The project is ready to move, offering immediate occupation to buyers.
The project offers 1 BHK and 3 BHK apartments, with prices starting at 22.39 Lac for a 623 Sq. Ft. 1 BHK unit and 50.32 Lac for a 1400 Sq. Ft. 3 BHK unit.
Yes, the project is RERA-registered, with the registry number PRM/KA/RERA/1251/308/PR/171031/001360.
This website is only for the purpose of providing information regarding real estate projects in different geographies. Any information which is being provided on this website is not an advertisement or a solicitation. The company has not verified the information and the compliances of the projects. Further, the company has not checked the RERA* registration status of the real estate projects listed herein. The company does not make any representation in regards to the compliances done against these projects. Please note that you should make yourself aware about the RERA* registration status of the listed real estate projects.
*Real Estate (Regulation & Development) Act, 2016.


