
Sarjapur Road, Bangalore
₹ 2.45 Cr- Ready to Move
- 1340 Sq.Ft. (Built-up Area)


 +11 Photos
 Video
Video
₹2.39 Cr - 2.79 Cr
₹15,400 Per Sq. Ft.
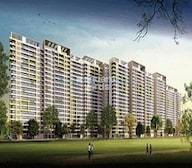
SJR Palazza City, the most exclusive housing development of the SJR Group, is situated in East Bangalore. This project is situated on an 11.82-acre tract of land. It offers luxurious residences in sizes ranging from 1 to 3 BHK with floor plans from 1,550 sq ft to 1,813 sq ft. The property is in a prime location just adjacent to Sarjapur Main Road, providing easy access to the Wipro Office and RMZ Ecospace on ORR and seamless connectivity to HSR Layout and E-City. The houses have excellent lighting and ventilation. This project also enjoys many location advantages, which makes it even more attractive. The development offers apartments with maximum living space, expansive views of hills, wide-open green areas, and a riverside.
The scenic beauty of this project is no doubt great. This project provides a large number of amenities, which are provided at an affordable rate. This place has good transportation facilities available, including cars, buses, metros and autos.
View the latest price list for SJR Palazza City.
*Prices are indicative and subject to applicable charges and project terms.
SJR Palazza City's average asking price is stable quarter-on-quarter, compared with Sarjapur Road.
SJR Palazza City avg. price is ₹ 15.4 K/Sq.Ft. compared to Sarjapur Road at ₹ 12.2 K/Sq.Ft.
Get the latest price and market updates for SJR Palazza City.
The Union cabinet has approved Bengaluru Metro Phase 3, a Rs 15,611 crore project covering 44.6km across two corridors with 31 stations. This expansion will strengthen links between employment centers, homes, and educational institutions, improving urban mobility.
Rent in SJR Palazza City ranges from ₹ 74 K to ₹ 90 K with options available for 3 BHK, 4 BHK.
During Q1'2026, average property prices for SJR Palazza City moved from ₹ 14,850/sqft to ₹ 15,400/sqft, reflecting a 3.70% rise.
SJR PRIMECORPORATION PVT LTD PALAZZA PH2, developed by SJR PRIMECORPORATION PVT LTD, officially launched on 07-Feb-2014. Registered under RERA No. PRM/KA/RERA/1251/446/PR/200219/003282. with total area of 10.55 Acre.

Price:₹ 2.39 Cr

Price:₹ 2.79 Cr
Explore resale and rental listings currently available in SJR Palazza City, Bangalore.
Sarjapur Road, Bangalore
₹ 2.45 Cr 
Sarjapur Road, Bangalore
₹ 2.4 Cr 
Sarjapur Road, Bangalore
₹ 2.40 Cr
Sarjapur Road, Bangalore
₹ 2.40 Cr
Sarjapur Road, Bangalore
₹ 2.4 Cr
Sarjapur Road, Bangalore
₹ 2.22 Cr
Sarjapur Road, Bangalore
₹ 2.77 Cr
Sarjapur Road, Bangalore
₹ 61,000 
Sarjapur Road, Bangalore
₹ 65,000 
Sarjapur Road, Bangalore
₹ 65,200
Sarjapur Road, Bangalore
₹ 67,000 
Sarjapur Road, Bangalore
₹ 1.5 L
Sarjapur Road, Bangalore
₹ 1.2 L

Sarjapur Road, Bangalore
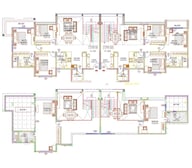
₹ 1.5 LExplore the master plan, project photos and walkthrough videos of SJR Palazza City to understand the overall layout, tower placement, amenities, landscaped spaces and key highlights before making your buying decision.

Residents of this development will find a home that prioritizes outdoor living and convenience, with abundant green spaces and a wide range of recreational options. Families will particularly benefit from the dedicated play areas and sports facilities, ensuring children have safe and engaging environments. This project stands out for its commitment to providing a balanced and active lifestyle within a well connected urban setting.
Download master plan & walkthrough video of SJR Palazza City to explore layout and virtual tour in Sarjapur Road, Bangalore.

Estimate commute from your office or kid's school to SJR Palazza City.

Please select the starting point to calculate the travel time.
Trust & Verification
Sjr Primecorporation Pvt Ltd Palazza Ph2
Rera Url:

Sarjapur Road, Bangalore

Bhoganhalli, Bangalore

Harlur, Bangalore
Compare multiple homes side-by-side and find the option that best fits your budget, lifestyle, and needs.

Full Cost Clarity
Compare sale price or rent, applicable charges, and key ownership/rental expenses.
Amenities & Features
Compare amenities, furnishing, configuration, and property features side-by-side.
Best Pick Recommendation
Get an expert-recommended option based on your selected preferences.
Builder / Seller Details
Review key trust signals like builder profile, seller details, and project history.

SJR Primecorp originates from SJR Group which started its journey in the 1970s across infrastructural segments. Better resource and space utilization is a key leitmotif at SJR Primecorp along with strategic locations for buyers. Plots in rapidly developing zones are selected for projects with a view towards ensuring healthy appreciation in future for residents. The tally of SJR Primecorp projects encompasses business parks, premium residences, international hotels, retail hubs and more. From better natural ventilation to efficient management systems, premium fittings, top class construction quality and timely delivery, there is stringent emphasis placed on adherence to industry best practices. Design, location, value are guiding factors for developing projects across all segments. Sustainability, environment friendliness and relevance for all generations are also taken into account during project planning. Projects are built in some of Bangalore’s hottest areas including Sarjapur Road. Major landmarks include Crystal Cove, Watermark, Parkway Homes, Hamilton Homes, etc.

Nelamangala, Bangalore
Plot
₹ 53.40 Lac to 1.07 Cr

Whitefield Road, Bangalore
Price On Request

Whitefield, Bangalore
3, 4 BHK Apartment
Price On Request
Sarjapur, Bangalore
2, 3 BHK Apartment
₹ 55.58 Lac to 76.75 Lac

Chickpet, Bangalore
Office Space
Price On Request

Adugodi, Bangalore
Price On Request

Electronic City Phase I, Bangalore
2, 3 BHK Apartment
₹ 63.00 Lac to 75.00 Lac

Harlur, Bangalore
2, 3 BHK Apartment
₹ 80.98 Lac to 1.20 Cr

Electronic City Phase II, Bangalore
1, 3 BHK Apartment
₹ 52.86 Lac to 1.26 Cr

Marathahalli ORR, Bangalore
3 BHK Apartment
Price On Request

Off Sarjapur road, Bangalore
1, 3 BHK Apartment
₹ 22.39 Lac to 50.32 Lac

Electronic City Phase I, Bangalore
3, 4 BHK Villa
₹ 2.04 Cr to 2.48 Cr

Off Sarjapur road, Bangalore
1, 2, 3, 4 BHK Apartment
Price On Request
Chickpet, Bangalore
Office Space
Price On Request
Adugodi, Bangalore
Price On Request
Electronic City Phase I, Bangalore
2, 3 BHK Apartment
₹ 63.00 Lac to 75.00 Lac
Harlur, Bangalore
2, 3 BHK Apartment
₹ 80.98 Lac to 1.20 Cr
Electronic City Phase II, Bangalore
1, 3 BHK Apartment
₹ 52.86 Lac to 1.26 Cr
Marathahalli ORR, Bangalore
3 BHK Apartment
Price On Request
Off Sarjapur road, Bangalore
1, 3 BHK Apartment
₹ 22.39 Lac to 50.32 Lac
Electronic City Phase I, Bangalore
3, 4 BHK Villa
₹ 2.04 Cr to 2.48 Cr
Off Sarjapur road, Bangalore
1, 2, 3, 4 BHK Apartment
Price On Request
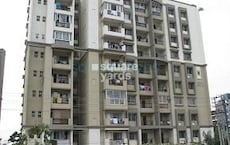
Bellandur, Bangalore
3 BHK
₹ 2.13 Cr to 2.32 Cr

Sarjapur Road, Bangalore
2,3,4 BHK
₹ 1.81 Cr to 3.10 Cr
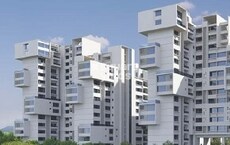
Bhoganhalli, Bangalore
2,3,4 BHK
₹ 31.77 Lac to 3.37 Cr
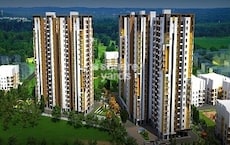
Sarjapur Road, Bangalore
2,3 BHK
₹ 1.99 Cr to 3.01 Cr

Panathur, Bangalore
1,2,3 BHK
₹ 1.19 Cr to 3.44 Cr

Kasavanahalli, Bangalore
1,2,3 BHK
₹ 1.25 Cr to 2.89 Cr
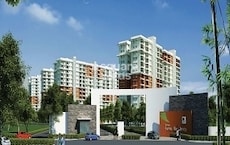
Harlur, Bangalore
2,3,4 BHK
₹ 2.00 Cr to 4.41 Cr

Harlur, Bangalore
1,2,3,4,5 BHK
₹ 1.47 Cr to 5.58 Cr
Sarjapur Road, Bangalore
1,2,3,4 BHK
₹ 1.23 Cr to 6.10 Cr

Sarjapur Road, Bangalore
2,3 BHK
₹ 1.53 Cr to 2.22 Cr

Hosa Road, Bangalore
3 BHK Apartment
₹ 2.38 Cr to 2.41 Cr

Hosa Road, Bangalore
3 BHK Apartment
₹ 2.11 Cr to 2.17 Cr

Panathur, Bangalore
3, 4 BHK Apartment
₹ 2.96 Cr to 4.50 Cr

Off Sarjapur road, Bangalore
3, 4 BHK Apartment
₹ 3.60 Cr to 4.75 Cr

Kodathi, Bangalore
2, 3 BHK Apartment
₹ 1.06 Cr to 1.56 Cr

Varthur, Bangalore
2, 3 BHK Apartment
Price On Request

Choodasandra, Bangalore
3 BHK Apartment
₹ 1.57 Cr to 1.77 Cr

Kacharakanahalli, Bangalore
3, 4 BHK Apartment
₹ 1.85 Cr to 2.72 Cr

Gattahalli, Bangalore
3 BHK Apartment
₹ 1.22 Cr to 1.42 Cr

Kudlu, Bangalore
2, 3 BHK Apartment
₹ 1.70 Cr to 2.23 Cr

Panathur, Bangalore
1, 3, 4 BHK Apartment
₹ 97.02 Lac to 3.81 Cr

Sarjapur, Bangalore
1, 2, 3, 4 BHK Apartment
₹ 90.86 Lac to 3.27 Cr

Off Sarjapur road, Bangalore
2, 3 BHK Apartment
₹ 1.31 Cr to 2.57 Cr

Hosa Road, Bangalore
3, 4 BHK Apartment
₹ 2.14 Cr to 4.22 Cr

Balagere, Bangalore
1, 3 BHK Apartment
₹ 1.01 Cr to 2.63 Cr

Panathur, Bangalore
1, 2 BHK Apartment
₹ 87.72 Lac to 1.65 Cr

Panathur, Bangalore
3 BHK Apartment
₹ 2.30 Cr to 2.65 Cr

Gunjur, Bangalore
1, 2, 3 BHK Apartment
₹ 92.50 Lac to 2.13 Cr

Whitefield, Bangalore
2, 3, 4 BHK Apartment
₹ 2.06 Cr to 3.95 Cr

Whitefield, Bangalore
2, 3, 4 BHK Apartment
₹ 1.84 Cr to 3.96 Cr

Panathur, Bangalore
1, 2 BHK Apartment
₹ 87.72 Lac to 1.65 Cr

Panathur, Bangalore
1, 2 BHK Apartment
₹ 87.72 Lac to 1.65 Cr

Bhoganhalli, Bangalore
3, 4 BHK Apartment
₹ 4.04 Cr to 5.79 Cr

Panathur, Bangalore
1, 2 BHK Apartment
₹ 86.00 Lac to 1.03 Cr

Panathur, Bangalore
1, 2 BHK Apartment
₹ 86.00 Lac to 1.03 Cr

Panathur, Bangalore
1, 2 BHK Apartment
Price On Request

Panathur, Bangalore
1, 2 BHK Apartment
Price On Request

Panathur, Bangalore
1, 2 BHK Apartment
Price On Request

Harlur, Bangalore
2, 3 BHK Apartment
₹ 1.98 Cr to 2.98 Cr
SJR Palazza City is developed by SJR Primecorp, a reputed developer with 9 years of experience and 23 completed projects.
Apartment prices at SJR Palazza City start from ₹ 2.39 Cr and go up to ₹ 2.79 Cr, with an average price of ₹ 15,400 Per Sq. Ft. per sq ft.
Yes, most major banks and NBFCs offer home loans for ready-to-move projects like SJR Palazza City, subject to eligibility.
SJR Palazza City offers 3 BHK Flats catering to different space and budget requirements.
SJR Palazza City enjoys excellent connectivity via Outer Ring Road, Sarjapur Road and is well connected to the South Bangalore area.
This website is only for the purpose of providing information regarding real estate projects in different geographies. Any information which is being provided on this website is not an advertisement or a solicitation. The company has not verified the information and the compliances of the projects. Further, the company has not checked the RERA* registration status of the real estate projects listed herein. The company does not make any representation in regards to the compliances done against these projects. Please note that you should make yourself aware about the RERA* registration status of the listed real estate projects.
*Real Estate (Regulation & Development) Act, 2016.


