 Floor plan
coming soon
1 BHK Apartment - 695 sq. ft. (Saleable)
Asking price
Price:₹ 39.72 Lac


 +9 Photos
 Video
₹39.72 Lac - 56.24 Lac
₹14,300 Per Sq. Ft.
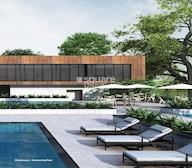
Assetz Lifestyle is a unique Residential development in Sarjapur Road, Bangalore. It is part of a self-sustained township with 68% open space, combining luxury eco-friendly 1 to 2 BHK Flat From 695 to 984 Sq.Ft with various amenities. The project includes a 40,000 sq. ft. clubhouse with over 25 amenities, including swimming pools, fitness centres, and recreational courts. This ensures residents have all they need to live an active and involved lifestyle. Assetz Lifestyle emphasises sustainability, including rainwater collection, energy-efficient lighting, and water conservation systems.
Assetz Homes is well-known for its commitment to excellence and sustainability in real estate development. It has a successful track record of developing integrated townships, commercial spaces, and luxury apartments, focusing on eco-friendly techniques and innovative design.
Assetz Lifestyle is in a prime location in the city, offering residents easy access to major areas and upcoming infrastructure like the new metro. Modern amenities, sustainable design, and community-focused living make it a smart investment for those seeking a vibrant, eco-friendly lifestyle in a rapidly growing urban environment.
Why invest in Assetz Lifestyle?
What is the Address of the Project?
Assetz Lifestyle is in Survey No. 69/1, 69/2 & 69/3, 1st Cross Road, near Bangalore Technological Institute, East, Kodathi, Varthur, Sarjapur Road, Bangalore, Karnataka. The Assetz Lifestyle PIN code is 560035.
Floor plan
Floor planAssetz Lifestyle's average asking price is cooling quarter-on-quarter, compared with Off Sarjapur road.
Assetz Lifestyle avg. price is ₹ 14.2 K/Sq.Ft. compared to Off Sarjapur road at ₹ 13.2 K/Sq.Ft.
Monthly Rent in Off Sarjapur road ranges from ₹ 34.5 K to ₹ 55 K with options available for 1,2,3 BHK units
Get the latest price and market updates for Assetz Lifestyle.
During Q1'2026, average property prices for Assetz Lifestyle moved from ₹ 14,450/sqft to ₹ 14,600/sqft, reflecting a 1.04% rise.
Explore the master plan, project photos and walkthrough videos of Assetz Lifestyle to understand the overall layout, tower placement, amenities, landscaped spaces and key highlights before making your buying decision.

Living here delivers a relaxed and healthy lifestyle where you can easily transition from a busy workday to a quiet evening surrounded by nature. Working professionals benefit most from the short commute to major tech hubs, giving them more quality time to spend with their families in the safe, car-free central areas. This community stands out in the local market because it successfully combines high-quality home specifications with an exceptionally low building footprint, so your home always feels open and airy.
Download master plan & walkthrough video of Assetz Lifestyle to explore layout and virtual tour in Off Sarjapur road, Bangalore.

Average Asking Price in Off Sarjapur road
Based on active listings and recent trends

No Reviews exist for Off Sarjapur road
Be the first to review this localityTrust & Verification
Share your genuine review and help other buyers make an informed decision.

Established in the year 2006, Assetz Homes is a reputed real estate builder headquartered in Singapore. Mr. Ben Salmon is the co-Founder and CEO of the company. With pan India presence, the construction portfolio of the company includes residential, commercial and mixed used segments including commercial offices, hotels, SEZ, Business Park, retail and industrial spaces. In residential segment, Assetz Homes construction offers villas, apartments and condominiums. So far, Assetz Homes builder has successfully constructed a total built up area of 3.2 million sq. ft. of land spaces

Bagaluru, Bangalore
3 BHK Apartment
₹ 1.49 Cr to 1.77 Cr

Hoskote, Bangalore
3 BHK Apartment
₹ 1.84 Cr to 2.06 Cr

Devanahalli, Bangalore
Plot
₹ 1.20 Cr to 1.80 Cr

Hosa Road, Bangalore
3 BHK Apartment
₹ 2.11 Cr to 2.17 Cr

Yelahanka, Bangalore
3 BHK Apartment
₹ 1.77 Cr to 1.80 Cr

Hennur, Bangalore
4 BHK Villa
₹ 3.80 Cr to 4.60 Cr

HSR layout, Bangalore
3, 4 BHK Apartment
₹ 2.57 Cr to 3.34 Cr

Hosa Road, Bangalore
3 BHK Apartment
₹ 2.38 Cr to 2.41 Cr

Begur, Bangalore
3 BHK Apartment
₹ 1.73 Cr to 2.12 Cr

Kanakapura Road, Bangalore
3 BHK Apartment
₹ 2.75 Cr to 3.06 Cr

Yelahanka, Bangalore
3, 4 BHK Apartment
₹ 2.97 Cr to 4.06 Cr

Off Sarjapur road, Bangalore
2, 3 BHK Apartment
₹ 1.31 Cr to 2.57 Cr

Sarjapur Road, Bangalore
3 BHK Apartment
₹ 1.84 Cr to 1.87 Cr

Bagaluru, Bangalore
3, 4 BHK Apartment, Studio
₹ 26.52 Lac to 2.32 Cr

Whitefield Road, Bangalore
3, 4 BHK Apartment
₹ 3.25 Cr to 4.59 Cr

Whitefield Road, Bangalore
3 BHK Apartment
₹ 1.99 Cr to 2.20 Cr

Jakkuru, Bangalore
3, 4 BHK Apartment
₹ 2.58 Cr to 3.58 Cr

Yeshwanthpur, Bangalore
3 BHK Apartment
₹ 2.58 Cr to 3.38 Cr
Off Sarjapur road, Bangalore
1, 2, 3 BHK Apartment
₹ 84.94 Lac to 1.73 Cr

Begur, Bangalore
2, 3 BHK Studio, Apartment
₹ 43.24 Lac to 2.10 Cr

Whitefield, Bangalore
3, 4 BHK Apartment
₹ 2.53 Cr to 3.94 Cr

KR Puram, Bangalore
2, 3 BHK Apartment
₹ 1.57 Cr to 2.20 Cr

IVC Road, Bangalore
Plot
₹ 78.00 Lac to 1.17 Cr

Devanahalli, Bangalore
Plot
₹ 1.13 Cr to 2.25 Cr

Sarjapur Road, Bangalore
Plot
₹ 2.02 Cr to 3.24 Cr

Gandhi Nagar, Bangalore
Price On Request

Shettigere, Bangalore
Plot
₹ 96.00 Lac to 2.32 Cr

International Airport road, Bangalore
Plot
₹ 1.84 Cr to 2.98 Cr

Off Sarjapur road, Bangalore
4 BHK Villa
₹ 3.68 Cr to 3.73 Cr
Bagaluru, Bangalore
3 BHK Apartment
₹ 1.49 Cr to 1.77 Cr
Hoskote, Bangalore
3 BHK Apartment
₹ 1.84 Cr to 2.06 Cr
Devanahalli, Bangalore
Plot
₹ 1.20 Cr to 1.80 Cr
Hosa Road, Bangalore
3 BHK Apartment
₹ 2.11 Cr to 2.17 Cr
Yelahanka, Bangalore
3 BHK Apartment
₹ 1.77 Cr to 1.80 Cr
Hennur, Bangalore
4 BHK Villa
₹ 3.80 Cr to 4.60 Cr
HSR layout, Bangalore
3, 4 BHK Apartment
₹ 2.57 Cr to 3.34 Cr
Hosa Road, Bangalore
3 BHK Apartment
₹ 2.38 Cr to 2.41 Cr
Begur, Bangalore
3 BHK Apartment
₹ 1.73 Cr to 2.12 Cr
Kanakapura Road, Bangalore
3 BHK Apartment
₹ 2.75 Cr to 3.06 Cr
Yelahanka, Bangalore
3, 4 BHK Apartment
₹ 2.97 Cr to 4.06 Cr
Off Sarjapur road, Bangalore
2, 3 BHK Apartment
₹ 1.31 Cr to 2.57 Cr
Sarjapur Road, Bangalore
3 BHK Apartment
₹ 1.84 Cr to 1.87 Cr
Bagaluru, Bangalore
3, 4 BHK Apartment, Studio
₹ 26.52 Lac to 2.32 Cr
Whitefield Road, Bangalore
3, 4 BHK Apartment
₹ 3.25 Cr to 4.59 Cr
Whitefield Road, Bangalore
3 BHK Apartment
₹ 1.99 Cr to 2.20 Cr
Jakkuru, Bangalore
3, 4 BHK Apartment
₹ 2.58 Cr to 3.58 Cr
Yeshwanthpur, Bangalore
3 BHK Apartment
₹ 2.58 Cr to 3.38 Cr
Off Sarjapur road, Bangalore
1, 2, 3 BHK Apartment
₹ 84.94 Lac to 1.73 Cr
Begur, Bangalore
2, 3 BHK Studio, Apartment
₹ 43.24 Lac to 2.10 Cr
Whitefield, Bangalore
3, 4 BHK Apartment
₹ 2.53 Cr to 3.94 Cr
KR Puram, Bangalore
2, 3 BHK Apartment
₹ 1.57 Cr to 2.20 Cr
IVC Road, Bangalore
Plot
₹ 78.00 Lac to 1.17 Cr
Devanahalli, Bangalore
Plot
₹ 1.13 Cr to 2.25 Cr
Sarjapur Road, Bangalore
Plot
₹ 2.02 Cr to 3.24 Cr
Gandhi Nagar, Bangalore
Price On Request
Shettigere, Bangalore
Plot
₹ 96.00 Lac to 2.32 Cr
International Airport road, Bangalore
Plot
₹ 1.84 Cr to 2.98 Cr
Off Sarjapur road, Bangalore
4 BHK Villa
₹ 3.68 Cr to 3.73 Cr

Choodasandra, Bangalore
1,2,3 BHK
₹ 24.30 Lac to 51.40 Lac

Gattahalli, Bangalore
1,2,3 BHK
₹ 25.69 Lac to 57.40 Lac
Sarjapur Road, Bangalore
1,2,3 BHK
₹ 53.25 Lac to 1.18 Cr

Sarjapur Road, Bangalore
2,3 BHK
₹ 40.74 Lac to 57.12 Lac
Hosa Road Junction, Bangalore
2,3,4 BHK
₹ 64.92 Lac to 1.35 Cr

Doddakannelli, Bangalore
1,2,3 BHK
₹ 36.90 Lac to 97.26 Lac

Doddabanahalli, Bangalore
2,3 BHK
₹ 37.83 Lac to 51.72 Lac
Sarjapur Road, Bangalore
2,3,4 BHK
₹ 1.54 Cr to 3.37 Cr

Off Sarjapur road, Bangalore
1,2,3 BHK
₹ 35.00 Lac to 94.76 Lac

Choodasandra, Bangalore
2,3 BHK
₹ 37.59 Lac to 70.81 Lac

Sarjapur Road, Bangalore
3, 4 BHK Apartment
₹ 1.95 Cr to 2.87 Cr

Kudlu Gate, Bangalore
2, 3 BHK Apartment
₹ 1.93 Cr to 3.33 Cr

Panathur, Bangalore
3, 4 BHK Apartment
₹ 2.96 Cr to 4.50 Cr

HBR Layout, Bangalore
2, 3, 4 BHK Apartment
Price On Request

Hosur Road, Bangalore
1 BHK Apartment, Studio
Price On Request

Sarjapur Road, Bangalore
3 BHK Apartment
₹ 2.39 Cr to 3.31 Cr

Doddakannelli, Bangalore
3, 4 BHK Apartment
₹ 2.15 Cr to 4.17 Cr

Sarjapur, Bangalore
1, 2, 3, 4 BHK Apartment
₹ 1.02 Cr to 3.75 Cr

Sarjapur Road, Bangalore
2, 3, 4 BHK Apartment
₹ 1.62 Cr to 3.47 Cr

Koramangala, Bangalore
3, 4 BHK Apartment
₹ 3.71 Cr to 6.85 Cr

HSR layout, Bangalore
3, 4 BHK Apartment
₹ 3.90 Cr to 5.60 Cr

Sarjapur Road, Bangalore
4 BHK Row House
₹ 10.50 Cr to 11.92 Cr

Sarjapur Road, Bangalore
2, 3, 4 BHK Apartment
₹ 1.18 Cr to 1.98 Cr

Sarjapur Road, Bangalore
2, 3, 4 BHK Apartment
₹ 1.18 Cr to 1.98 Cr

Hosa Road, Bangalore
3, 4 BHK Apartment
₹ 2.14 Cr to 4.22 Cr

Sarjapur Road, Bangalore
2, 3, 4 BHK Apartment
₹ 84.65 Lac to 1.47 Cr

Sarjapur Road, Bangalore
2, 3, 4 BHK Apartment
₹ 1.81 Cr to 3.10 Cr

Bhoganhalli, Bangalore
2, 3, 4 BHK Studio, Apartment
₹ 31.77 Lac to 3.37 Cr

Singasandra, Bangalore
1, 2, 3 BHK Apartment
₹ 79.33 Lac to 1.93 Cr

Sarjapur Road, Bangalore
2, 3, 4 BHK Apartment
₹ 2.60 Cr to 4.36 Cr

Sarjapur Road, Bangalore
2, 3, 4 BHK Apartment
₹ 2.60 Cr to 4.46 Cr

Bhoganhalli, Bangalore
3, 4 BHK Apartment
₹ 3.97 Cr to 5.69 Cr

Harlur, Bangalore
1, 2, 3, 4, 5 BHK Apartment, Villament
₹ 1.47 Cr to 5.58 Cr

Kudlu Gate, Bangalore
1, 2, 3 BHK Apartment
₹ 1.18 Cr to 3.05 Cr

Bellandur, Bangalore
1, 2, 3 BHK Apartment
₹ 1.29 Cr to 3.37 Cr
The project offers 1 BHK and 2 BHK apartments with areas of 695 Sq. Ft. and 984 Sq. Ft., respectively.
The project is strategically located near Sarjapur Road and Hosa Road, offering easy access to major commercial and residential areas.
The project features amenities such as a gymnasium, clubhouse, power backup, 24/7 security, and a normal park with central green.
The project is currently ready to move, with an expected completion date of June 24, 2020.
The project offers vitrified tile flooring in all rooms, except the kitchen, which comes equipped with a modular kitchen.
The unit prices range from 39.72 Lac for a 1 BHK apartment to 56.24 Lac for a 2 BHK apartment.
This website is only for the purpose of providing information regarding real estate projects in different geographies. Any information which is being provided on this website is not an advertisement or a solicitation. The company has not verified the information and the compliances of the projects. Further, the company has not checked the RERA* registration status of the real estate projects listed herein. The company does not make any representation in regards to the compliances done against these projects. Please note that you should make yourself aware about the RERA* registration status of the listed real estate projects.
*Real Estate (Regulation & Development) Act, 2016.





