


3 BHK Apartment - 1356 sq. ft. (Carpet Area)
- 3 Bathrooms
- 2 Balconies
Asking price
Price:₹ 2.20 Cr


Assetz Bloom And Dell is a Under Construction Residential project by Assetz Homes in Whitefield Road, Bangalore, spread across 7.7 Acres with 394 homes, and possession expected from Jun 2027. Assetz Bloom And Dell offers 3 BHK Flats ranging from 1839 Sq.Ft. to 2039 Sq.Ft., priced from ₹ 1.99 Cr to ₹ 2.20 Cr. The project spans multiple RERA-registered phases, giving buyers regulatory oversight through the remainder of construction. Anchored by 78% open green space and a rooftop reflexology walkway, Assetz Bloom And Dell sits close to Whitefield Main Road, Old Madras Road and within reach of Aaxis Hospitals, KR Puram, Jnana Gangotri International School, JP Nagar, Ascendas Park Square Mall, Whitefield, Inner Circle Municipal Park, Whitefield. Assetz Homes's structured Singapore-headquartered track record and pan-India presence carry real weight in Whitefield Road's established East Bangalore corridor. Whitefield Road's average asking price of ₹ 12,500 /Sq.Ft. sits above Assetz Bloom And Dell's own rate implied by the current Price List.

₹1.99 Cr - 2.20 Cr
₹10,800 Per Sq. Ft.


Square Yards experts are actively closing deals
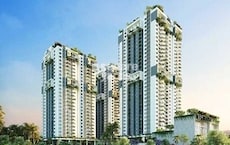
Assetz Bloom And Dell spans 7.7 Acres in Whitefield Road, built across four towers with 78% open space for a genuinely low-density, serene living experience.
Here's the full spec sheet as published on the live listing, so every figure below can be checked independently.
Parameter | Details |
Project Name | Assetz Bloom And Dell |
Developer | Assetz Homes |
Location | Whitefield Road, Bangalore |
Status | Under Construction |
Possession | Jun 2027 |
Total Area | 7.7 Acres |
Total Units | 394 |
Configurations | 3 BHK Flats |
Size Range | 1839 Sq.Ft. to 2039 Sq.Ft. |
Price Range | ₹ 1.99 Cr to ₹ 2.20 Cr |
Connecting Roads | Whitefield Main Road, Old Madras Road |
Overall Rating | 4.3 (15 Ratings) |
78% open space across just 394 units keeps density meaningfully lower than most comparable Whitefield Road towers.
A rooftop reflexology walkway and outdoor banquet hall push the amenity offering well beyond a standard clubhouse package.
A dedicated Senior Citizens Seating Zone reflects a genuinely deliberate multigenerational design priority.
Strategic proximity to both Whitefield Main Road and Old Madras Road gives residents genuinely flexible access across East Bangalore.
Assetz Homes's structured, Singapore-headquartered track record gives buyers confidence in a developer with genuine large-scale delivery experience.
Assetz Bloom And Dell offers two carpet-area sizes across 3 BHK, both 3 BHK, from 1839 Sq.Ft. at the entry level up to 2039 Sq.Ft., finished with acrylic emulsion walls and laminated wooden bedroom flooring throughout.
Here's how the two available unit sizes compare on saleable area and price, so you can weigh the smaller 3 BHK against the larger option before requesting a payment plan.
Configuration | Saleable Area | Price |
3 BHK Apartment | 1839 Sq. Ft. | ₹ 1.99 Cr |
3 BHK Apartment | 2039 Sq. Ft. | ₹ 2.20 Cr |
The 3 BHK Apartment at 1839 Sq. Ft. for ₹ 1.99 Cr is the entry configuration at Assetz Bloom And Dell, delivering full access to the reflexology walkway and clubhouse without stepping up to the larger unit.
The 3 BHK Apartment at 2039 Sq. Ft. for ₹ 2.20 Cr suits a buyer who wants extra room, and reviewer Kananbala specifically highlights the two balconies, tuck-in wardrobes, and walk-in closets across the project's larger layouts as genuine standouts.
Confirm the RERA-filed carpet area matches the figure quoted for your specific unit against the correct phase's registration number on the Karnataka RERA portal.
Get current, confirmed pricing directly from the sales team, since a previously published price for both this project's units doesn't match the current Price List.
Check which of the project's RERA registrations, and possibly further undisclosed ones, applies to your specific tower, since this project spans multiple registrations.
Ask directly about the CDP road stipulation mentioned by at least one reviewer, to confirm whether it affects your specific unit or block.

Assetz Bloom And Dell's average asking price is stable quarter-on-quarter, compared with Whitefield Road.
Assetz Bloom And Dell avg. price is ₹ 12.4 K/Sq.Ft. compared to Whitefield Road at ₹ 12.1 K/Sq.Ft.
Get the latest price and market updates for Assetz Bloom And Dell.
During Q2'2026, average property prices for Assetz Bloom And Dell moved from ₹ 12,000/sqft to ₹ 12,400/sqft, reflecting a 3.33% rise.
During Q1'2026, average property prices for Assetz Bloom And Dell moved from ₹ 11,100/sqft to ₹ 12,000/sqft, reflecting a 8.11% rise.
A new Phase, Tower/Building Name: Assetz Bloom & Dell - Phase 2, launched under RERA No. PRM/KA/RERA/1251/446/PR/050523/005911. It offers STUDIO, 3 BHK, 4 BHK ranging from 226 to 1765 Square feet with targeted completion by 31-Oct-2027.
Assetz Bloom & Dell, developed by APG PREMIUM RESIDENTIAL PRIVATE LIMITED, officially launched on 01-Jan-2023 and expected to complete by 30-Jun-2027. Registered under RERA No. PRM/KA/RERA/1251/446/PR/201222/005545. The project comprises 2 towers and offers 208 residential units, including 3 BHK, with unit sizes ranging from 1292 to 1345 Square feet across a total area of 4.46 Acre.
Explore the master plan, project photos and walkthrough videos of Assetz Bloom And Dell to understand the overall layout, tower placement, amenities, landscaped spaces and key highlights before making your buying decision.

Living here means enjoying a home surrounded by significant open and green spaces, offering a sense of calm and room to breathe. Working professionals will find their daily commute simplified by proximity to major roads and business hubs. This project stands out for its commitment to spacious living and green surroundings in a well connected urban setting.
Download brochure, master plan & walkthrough video of Assetz Bloom And Dell to explore floor plans, layout, and complete project details in Whitefield Road, Bangalore.


Assetz Bloom And Dell's amenities span sports, convenience, safety, and leisure categories, with more than 25 named facilities.
This is a genuinely broad sports lineup, spread across the project's landscaped grounds.
Amenity | Category |
Gymnasium | Fitness |
Swimming Pool | Aquatics |
Kids' Pool | Aquatics |
Badminton Court(s) | Racquet Sports |
Tennis Court(s) | Racquet Sports |
Table Tennis | Indoor Sport |
Snooker / Pool / Billiards | Indoor Leisure |
Cricket | Outdoor Sports |
Basketball | Court Sports |
Yoga Areas | Wellness |
Jogging / Cycle Track | Wellness |
Kids' Play Areas / Sand Pits | Family |
Beyond sport, these amenities cover daily utilities, building security, and shared social spaces, including genuine solar lighting and separate entry/exit gates.
Power Backup
Treated Water Supply
24*7 Water Supply
Separate Entry/Exit Gates
Lift
Pet Area
Party Lawn
24 x 7 Security
CCTV / Video Surveillance
Fire Fighting Systems
Intercom Facility
Cafe / Coffee Bar
Party Hall
Amphitheater
Indoor Games
Senior Citizen Area
Rain Water Harvesting
Sewage Treatment Plant
Solar Lighting
Large Green Area
Key Takeaway: Beyond this categorised list, the project's own materials describe a rooftop reflexology walkway, an outdoor banquet hall, a toddler's play area, a cricket practice net, and a senior citizen's plaza, all confirmed in the project's own detailed amenity and master plan description. Reviewer Veena specifically highlights the gym and swimming pool as genuine standouts, and reviewer Dilip points to the project's wide open areas and thorough amenities as impressive.
Assetz Bloom And Dell sits in Whitefield Road, in East Bangalore near the Kadugodi-Whitefield corridor.
Whitefield Main Road, Old Madras Road anchor the project's access to the rest of Bangalore, with Whitefield Main Road just 1.5 km away.
Landmark | Distance |
Whitefield Main Road | 1.5 km |
Old Madras Road | 2.5 km |
These are the landmarks the project page's dedicated widget lists with an exact distance figure.
Landmark | Distance |
Vydehi Rural Health Training Centre | 1.6 km |
Lake Montfort School | 1.9 km |
Prashanth Extension Park | 4.6 km |
Beyond these measured distances, the project's own materials separately name Mohan Residency, Ascendas Park Square Mall, and Brigade Tech Park within a roughly 3-4.5 km radius, rounding out the wider hospitality, retail, and employment catchment. The expansive 70-acre Atal Botanical Garden is also cited by reviewers as a genuine nearby draw.
It's reasonably well-positioned, with a hospital just 1.6 km away and a school at 1.9 km. Whitefield Main Road sits 1.5 km out, and genuine proximity to the Whitefield Railway Station and Metro station, cited by reviewer Sreenidhi, supports both daily commuting and long-term rental demand. Reviewer Anirudh notes that the surrounding infrastructure is still in a development stage despite the project's own promise, and reviewer Jiya notes the pricing looks on the higher side relative to nearby projects, both genuine considerations worth weighing. Separately, reviewer Svadhi mentions a stipulation about an earlier-planned CDP road that may pass through the surrounding area, worth confirming directly if relevant to your specific unit's location.

Estimate commute from your office or kid's school to Assetz Bloom And Dell.

Please select the starting point to calculate the travel time.
Average Asking Price in Whitefield Road
Based on active listings and recent trends

No Reviews exist for Whitefield Road
Be the first to review this localityTrust & Verification
Assetz Bloom And Dell is registered with Karnataka RERA across at least two disclosed phases, with the comparison data on the source listing indicating at least one further registration exists beyond these two.
Each phase of Assetz Bloom And Dell carries its own distinct RERA number, so match your unit to the correct phase before relying on any single registration.
Phase | RERA Number |
Bloom & Dell (base project) | PRM/KA/RERA/1251/446/PR/201222/005545 |
Bloom & Dell – Phase 2 | PRM/KA/RERA/1251/446/PR/050523/005911 |
Since Assetz Bloom And Dell spans at least two RERA filings, and the comparison widget on the source listing indicates at least one further registration beyond these two, confirm the registration number matching your unit's exact phase before booking.
Buyer funds for each phase are routed through their own escrow account tied to that specific registration.
Carpet area for any unit booked must match what's filed with the regulator for that specific phase, checkable directly on the Karnataka RERA portal.
Independently verify any RERA number quoted to you directly on the Karnataka RERA portal rather than relying solely on a broker's registration reference.
These are the standard state-mandated charges to budget for on top of Assetz Bloom And Dell's quoted price.
Charge | Rate |
Stamp Duty (Male Ownership) | 2% to 5% (value-dependent slab) |
Stamp Duty (Female Ownership) | 2% to 5% (value-dependent slab) |
Stamp Duty (Joint Ownership) | 2% to 5% (value-dependent slab) |
Registration Charges | 1% of transaction value |
Verify the live RERA status of your specific Assetz Bloom And Dell phase at rera.karnataka.gov.in using the matching registration number from the table above before making any payment.
Assetz Bloom & Dell
Rera Url:
Assetz Bloom & Dell - Phase 2
Rera Url:

Whitefield Road, Bangalore

Whitefield, Bangalore

Whitefield, Bangalore
Compare multiple homes side-by-side and find the option that best fits your budget, lifestyle, and needs.

Full Cost Clarity
Compare sale price or rent, applicable charges, and key ownership/rental expenses.
Amenities & Features
Compare amenities, furnishing, configuration, and property features side-by-side.
Best Pick Recommendation
Get an expert-recommended option based on your selected preferences.
Builder / Seller Details
Review key trust signals like builder profile, seller details, and project history.

Established in the year 2006, Assetz Homes is a reputed real estate builder headquartered in Singapore. Mr. Ben Salmon is the co-Founder and CEO of the company. With pan India presence, the construction portfolio of the company includes residential, commercial and mixed used segments including commercial offices, hotels, SEZ, Business Park, retail and industrial spaces. In residential segment, Assetz Homes construction offers villas, apartments and condominiums. So far, Assetz Homes builder has successfully constructed a total built up area of 3.2 million sq. ft. of land spaces

Bagaluru, Bangalore
3 BHK Apartment
₹ 1.49 Cr to 1.77 Cr

Hoskote, Bangalore
3 BHK Apartment
₹ 1.84 Cr to 2.06 Cr

Devanahalli, Bangalore
Plot
₹ 1.20 Cr to 1.80 Cr

Hosa Road, Bangalore
3 BHK Apartment
₹ 2.11 Cr to 2.17 Cr

Yelahanka, Bangalore
3 BHK Apartment
₹ 1.77 Cr to 1.80 Cr

Hennur, Bangalore
4 BHK Villa
₹ 3.80 Cr to 4.60 Cr

HSR layout, Bangalore
3, 4 BHK Apartment
₹ 2.57 Cr to 3.34 Cr

Hosa Road, Bangalore
3 BHK Apartment
₹ 2.38 Cr to 2.41 Cr

Begur, Bangalore
3 BHK Apartment
₹ 1.73 Cr to 2.12 Cr

Kanakapura Road, Bangalore
3 BHK Apartment
₹ 2.75 Cr to 3.06 Cr

Yelahanka, Bangalore
3, 4 BHK Apartment
₹ 2.97 Cr to 4.06 Cr

Off Sarjapur road, Bangalore
2, 3 BHK Apartment
₹ 1.31 Cr to 2.57 Cr

Sarjapur Road, Bangalore
3 BHK Apartment
₹ 1.84 Cr to 1.87 Cr

Bagaluru, Bangalore
3, 4 BHK Apartment, Studio
₹ 26.52 Lac to 2.32 Cr

Whitefield Road, Bangalore
3, 4 BHK Apartment
₹ 3.25 Cr to 4.59 Cr

Jakkuru, Bangalore
3, 4 BHK Apartment
₹ 2.58 Cr to 3.58 Cr

Yeshwanthpur, Bangalore
3 BHK Apartment
₹ 2.58 Cr to 3.38 Cr
Off Sarjapur road, Bangalore
1, 2, 3 BHK Apartment
₹ 84.94 Lac to 1.73 Cr

Begur, Bangalore
2, 3 BHK Studio, Apartment
₹ 43.24 Lac to 2.10 Cr

Whitefield, Bangalore
3, 4 BHK Apartment
₹ 2.53 Cr to 3.94 Cr

KR Puram, Bangalore
2, 3 BHK Apartment
₹ 1.57 Cr to 2.20 Cr

IVC Road, Bangalore
Plot
₹ 78.00 Lac to 1.17 Cr

Devanahalli, Bangalore
Plot
₹ 1.13 Cr to 2.25 Cr

Sarjapur Road, Bangalore
Plot
₹ 2.02 Cr to 3.24 Cr

Gandhi Nagar, Bangalore
Price On Request

Shettigere, Bangalore
Plot
₹ 96.00 Lac to 2.32 Cr

International Airport road, Bangalore
Plot
₹ 1.84 Cr to 2.98 Cr

Off Sarjapur road, Bangalore
4 BHK Villa
₹ 3.68 Cr to 3.73 Cr
Bagaluru, Bangalore
3 BHK Apartment
₹ 1.49 Cr to 1.77 Cr
Hoskote, Bangalore
3 BHK Apartment
₹ 1.84 Cr to 2.06 Cr
Devanahalli, Bangalore
Plot
₹ 1.20 Cr to 1.80 Cr
Hosa Road, Bangalore
3 BHK Apartment
₹ 2.11 Cr to 2.17 Cr
Yelahanka, Bangalore
3 BHK Apartment
₹ 1.77 Cr to 1.80 Cr
Hennur, Bangalore
4 BHK Villa
₹ 3.80 Cr to 4.60 Cr
HSR layout, Bangalore
3, 4 BHK Apartment
₹ 2.57 Cr to 3.34 Cr
Hosa Road, Bangalore
3 BHK Apartment
₹ 2.38 Cr to 2.41 Cr
Begur, Bangalore
3 BHK Apartment
₹ 1.73 Cr to 2.12 Cr
Kanakapura Road, Bangalore
3 BHK Apartment
₹ 2.75 Cr to 3.06 Cr
Yelahanka, Bangalore
3, 4 BHK Apartment
₹ 2.97 Cr to 4.06 Cr
Off Sarjapur road, Bangalore
2, 3 BHK Apartment
₹ 1.31 Cr to 2.57 Cr
Sarjapur Road, Bangalore
3 BHK Apartment
₹ 1.84 Cr to 1.87 Cr
Bagaluru, Bangalore
3, 4 BHK Apartment, Studio
₹ 26.52 Lac to 2.32 Cr
Whitefield Road, Bangalore
3, 4 BHK Apartment
₹ 3.25 Cr to 4.59 Cr
Jakkuru, Bangalore
3, 4 BHK Apartment
₹ 2.58 Cr to 3.58 Cr
Yeshwanthpur, Bangalore
3 BHK Apartment
₹ 2.58 Cr to 3.38 Cr
Off Sarjapur road, Bangalore
1, 2, 3 BHK Apartment
₹ 84.94 Lac to 1.73 Cr
Begur, Bangalore
2, 3 BHK Studio, Apartment
₹ 43.24 Lac to 2.10 Cr
Whitefield, Bangalore
3, 4 BHK Apartment
₹ 2.53 Cr to 3.94 Cr
KR Puram, Bangalore
2, 3 BHK Apartment
₹ 1.57 Cr to 2.20 Cr
IVC Road, Bangalore
Plot
₹ 78.00 Lac to 1.17 Cr
Devanahalli, Bangalore
Plot
₹ 1.13 Cr to 2.25 Cr
Sarjapur Road, Bangalore
Plot
₹ 2.02 Cr to 3.24 Cr
Gandhi Nagar, Bangalore
Price On Request
Shettigere, Bangalore
Plot
₹ 96.00 Lac to 2.32 Cr
International Airport road, Bangalore
Plot
₹ 1.84 Cr to 2.98 Cr
Off Sarjapur road, Bangalore
4 BHK Villa
₹ 3.68 Cr to 3.73 Cr

Old Madras Road, Bangalore
1,2,3 BHK
₹ 77.28 Lac to 2.05 Cr
Whitefield, Bangalore
1,2,3,4 BHK
₹ 97.38 Lac to 11.00 Cr

Budigere Cross, Bangalore
2,3,4 BHK
₹ 1.72 Cr to 4.80 Cr
Aavalahalli, Bangalore
3,4 BHK
₹ 2.42 Cr to 3.21 Cr
Katamnallur, Bangalore
2,3 BHK
₹ 1.08 Cr to 1.60 Cr
Whitefield, Bangalore
1,2,3 BHK
₹ 73.81 Lac to 1.95 Cr
Whitefield, Bangalore
2,3,4 BHK
₹ 1.47 Cr to 2.33 Cr
Whitefield, Bangalore
1,2,3 BHK
₹ 44.05 Lac to 1.78 Cr

Budigere Cross, Bangalore
1,2,3,4 BHK
₹ 80.80 Lac to 2.82 Cr
Seegehalli, Bangalore
2,3 BHK
₹ 98.90 Lac to 1.83 Cr

Whitefield, Bangalore
1, 2, 3, 4 BHK Apartment
₹ 1.00 Cr to 3.92 Cr

Whitefield, Bangalore
2, 3, 4 BHK Apartment
₹ 1.98 Cr to 3.16 Cr

Whitefield, Bangalore
1, 2, 3, 4 BHK Apartment
₹ 92.26 Lac to 3.52 Cr

Marathahalli ORR, Bangalore
1, 2, 3, 4 BHK Apartment
₹ 52.05 Lac to 4.11 Cr

Whitefield, Bangalore
2, 3, 4 BHK Apartment
₹ 1.27 Cr to 2.45 Cr

Chansandra, Bangalore
3 BHK Apartment
₹ 1.98 Cr to 2.36 Cr

Whitefield, Bangalore
1, 2, 3 BHK Apartment
₹ 96.60 Lac to 2.86 Cr

Varthur, Bangalore
4 BHK Villa
₹ 2.99 Cr to 3.02 Cr

Whitefield, Bangalore
3 BHK Apartment
₹ 3.08 Cr to 3.56 Cr

KR Puram, Bangalore
4 BHK Villa
₹ 9.00 Cr to 13.24 Cr

Whitefield, Bangalore
1, 2, 3 BHK Apartment
₹ 55.93 Lac to 1.65 Cr

Whitefield, Bangalore
3, 4, 5 BHK Apartment
₹ 3.41 Cr to 6.29 Cr

Whitefield, Bangalore
Office Space
Price On Request

Whitefield, Bangalore
3, 4 BHK Apartment
₹ 3.70 Cr to 4.95 Cr

Hoodi, Bangalore
Retail Shop, Office Space
₹ 4.96 Cr to 13.47 Cr

Hoodi, Bangalore
Retail Shop, Office Space
₹ 5.92 Cr to 6.92 Cr

Whitefield, Bangalore
3, 4 BHK Apartment
₹ 2.91 Cr to 3.67 Cr

Whitefield, Bangalore
1, 2, 3, 4 BHK Apartment
₹ 97.45 Lac to 3.90 Cr

Whitefield, Bangalore
3, 4 BHK Apartment
₹ 2.60 Cr to 4.30 Cr

KR Puram, Bangalore
1, 2, 3 BHK Apartment
₹ 51.98 Lac to 1.82 Cr

Mahadevpura, Bangalore
Office Space
Price On Request

Whitefield, Bangalore
2, 3, 4 BHK Apartment, Penthouse
₹ 1.97 Cr to 5.97 Cr

KR Puram, Bangalore
Studio, Retail Shop, Office Space
₹ 42.00 Lac to 4.50 Cr

Samethanahalli, Bangalore
1, 2, 3 BHK Studio, Apartment
₹ 34.50 Lac to 1.06 Cr

Whitefield, Bangalore
2, 3, 4 BHK Apartment
₹ 2.27 Cr to 7.85 Cr
Explore resale listings currently available in Assetz Bloom And Dell, Bangalore.

Whitefield Road, Bangalore
₹ 2 Cr
Whitefield Road, Bangalore
₹ 2.35 Cr
Whitefield Road, Bangalore
₹ 2.2 Cr
Whitefield Road, Bangalore
₹ 2.68 Cr
Whitefield Road, Bangalore
₹ 2.35 CrAssetz Bloom And Dell is priced from ₹ 1.99 Cr, with the upper range reaching ₹ 2.20 Cr depending on the configuration and floor selected. The entry point covers the smallest available unit, while larger 3 BHK Flats are priced at higher levels. Unit sizes run from 1839 Sq.Ft. to 2039 Sq.Ft..
Assetz Bloom And Dell is in Whitefield Road, Bangalore, within the East Bangalore belt.
For buyers committing funds ahead of possession, a developer's execution track record carries more practical weight than marketing material.
Assetz Bloom And Dell offers 3 BHK Flats with unit sizes ranging from 1839 Sq.Ft. to 2039 Sq.Ft.. This range covers compact layouts suited to individuals and couples as well as larger floor plans designed for families of four or more.
Yes. Assetz Bloom And Dell is registered under the Real Estate (Regulation and Development) Act with RERA number PRM/KA/RERA/1251/446/PR/201222/005545, PRM/KA/RERA/1251/446/PR/050523/005911. This registration places the project's construction timeline, fund utilisation and possession date on public record with the state RERA authority. Buyers can verify the status and track construction progress directly on the state RERA portal using this number.
Assetz Bloom And Dell is currently Under Construction, with Jun 2027 registered as the possession date. This is a legally documented timeline filed with the state RERA authority under registration number PRM/KA/RERA/1251/446/PR/201222/005545, PRM/KA/RERA/1251/446/PR/050523/005911, not an advisory estimate. Buyers paying in advance of completion can verify construction progress against the registered milestones on the RERA portal.
Assetz Bloom And Dell includes Gymnasium, Swimming Pool, Power Backup, Treated Water Supply, 24 x 7 Security, CCTV / Video Surveillance, Cafe / Coffee Bar, Party Hall, Rain Water Harvesting, Sewage Treatment Plant for regular resident use. The facilities are distributed across the development rather than concentrated in a single building, which keeps them accessible and practical during peak hours. Spaces cover multiple age groups and daily needs, from fitness and sports infrastructure to leisure zones and quieter areas for senior residents.
Assetz Bloom And Dell at Whitefield Road Bangalore sits close to Whitefield Main Road, Old Madras Road, which handles most commute routes to employment hubs and commercial areas in Bangalore.
Lake Montfort School, Jnana Gangotri International School, Princeton Public School, Elixir International School, Elixir International School are close to Assetz Bloom And Dell, which makes the project practical for families managing school runs alongside work commutes. ICICI Bank, Canara Bank, Canara Bank, Indian Bank, Canara Bank Whitefield are also nearby for routine financial needs, removing two of the more common location compromises families make when shortlisting areas.
Assetz Bloom And Dell has 394 homes at Whitefield Road Bangalore. Unit sizes run from 1839 Sq.Ft. to 2039 Sq.Ft. across 3 BHK Flats.
This website is only for the purpose of providing information regarding real estate projects in different geographies. Any information which is being provided on this website is not an advertisement or a solicitation. The company has not verified the information and the compliances of the projects. Further, the company has not checked the RERA* registration status of the real estate projects listed herein. The company does not make any representation in regards to the compliances done against these projects. Please note that you should make yourself aware about the RERA* registration status of the listed real estate projects.
*Real Estate (Regulation & Development) Act, 2016.


