Sports

- Kids' Play Areas / Sand Pits


₹63.90 Lac - 1.23 Cr
₹7,570 Per Sq. Ft.
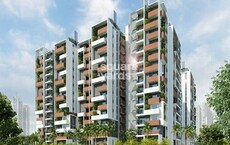
Introducing Aswan The Marquis, a prestigious residential property situated on Whitefield Road, a hub of activity and growth in Bangalore. Strategically located with easy access to major connecting roads, including Whitefield Main Road, just 0.1 km away, making it a convenient and desirable option for those seeking a comfortable living experience. With the Rera registration number PRM/KA/RERA/1251/446/PR/181122/002134, Aswan The Marquis promises to deliver a premium living experience with its exceptional amenities and specifications.
Aswan The Marquis offers a range of luxurious amenities and specifications to ensure a comfortable and stylish living experience. The convenience amenities include power backup, ensuring that your home is always well-lit and functioning. The property also boasts sports facilities, including kids play areas and sand pits, perfect for families with young children. Additionally, the master bedroom features walls with oil-bound distemper finish, adding to the overall charm and sophistication of the space.
Aswan The Marquis offers a range of unit options to suit different needs and preferences. The available unit options include 2 BHK apartments with areas ranging from 913 Sq. Ft. to 1506 Sq. Ft., priced between 63.90 Lac and 1.05 Cr. The 3 BHK apartments offer areas ranging from 1381 Sq. Ft. to 1758 Sq. Ft., priced between 96.66 Lac and 1.23 Cr. With its prime location, luxurious amenities, and affordable prices, Aswan The Marquis is an excellent choice for those seeking a luxurious living experience in Bangalore.
Available Unit OptionsThe following table outlines the available unit options at Aswan The Marquis:
| Unit Type | Area (Sq. Ft.) | Price (Rs.) |
| 2 BHK | 913 | 63.90 Lac |
| 2 BHK | 1506 | 1.05 Cr |
| 3 BHK | 1381 | 96.66 Lac |
| 3 BHK | 1758 | 1.23 Cr |
The new residential property is surrounded by a variety of landmarks, offering residents a convenient and comfortable living experience. These landmarks not only enhance the quality of life but also provide easy access to essential amenities and services.
In recent developments, the real estate market has witnessed a surge in activity, with multiple government-registered transactions recorded over the past three, six, and 12-month periods. Interestingly, the current rate for property transactions stands at 4,284, with a notable price movement of + 301 over the last three months, signifying a boost in residential activity. Similarly, the six-month aggregation also reveals a strong trend, with the current rate maintaining its steady pace and a price movement of + 142. However, a contrasting trend is observed in the one-year aggregation, with a decline of - 113 in the current rate. With these findings, it becomes apparent that the market is experiencing fluctuating trends, making it imperative for investors and buyers to stay informed about the latest government-registered transactions.
View the latest price list for Aswan The Marquis.
*Prices are indicative and subject to applicable charges and project terms.
Aswan The Marquis's average asking price is cooling quarter-on-quarter, compared with Whitefield Road.
Aswan The Marquis avg. price is ₹ 8.3 k/Sq.Ft. compared to Whitefield Road at ₹ 12.5 K/Sq.Ft.
Get the latest price and market updates for Aswan The Marquis.
The Karnataka government is investing over Rs 1.5 lakh crore to improve mobility infrastructure in Bengaluru. This includes plans for 40 km of additional tunnel roads and a 44 km double-decker roadway. These projects aim to ease traffic congestion and improve connectivity, especially for Global Capability Centres (GCCs).
The ongoing conflict in West Asia has disrupted the supply chain of construction materials, leading to potential delays of three to six months in completing housing projects in Bengaluru. Credai, Karnataka, plans to approach K-RERA seeking extensions under the 'force majeure clause' due to these supply chain disruptions and rising material prices.
Uber plans to open two new technology centers in Bengaluru and Hyderabad by the end of 2027, expanding its engineering and infrastructure footprint in India. The Bengaluru facility is expected to accommodate around 5,000 employees, focusing on global product development, AI, and platform engineering.
Bengaluru's residential property prices are projected to increase by up to 40% through 2027, driven by the expansion of the Namma Metro network. The operational Yellow Line and upcoming Pink Line are key catalysts, expected to generate 5-7 million sq. ft. of incremental office space demand in the coming two years.
During Q1'2026, average property prices for Aswan The Marquis moved from ₹ 7,500/sqft to ₹ 8,950/sqft, reflecting a 19.33% rise.
The Marquis, developed by Aswan VEntures, officially launched on 01-Apr-2016. Registered under RERA No. PRM/KA/RERA/1251/446/PR/181122/002134. with total area of 0.49 Acre.

Price:₹ 63.90 Lac

Price:₹ 1.05 Cr

Price:₹ 96.66 Lac

Price:₹ 1.23 Cr
Explore the master plan, project photos and walkthrough videos of Aswan The Marquis to understand the overall layout, tower placement, amenities, landscaped spaces and key highlights before making your buying decision.

This project delivers a comfortable home life with a focus on well-defined spaces and convenient access. Residents benefit from the immediate proximity to this road, making daily commutes and errands straightforward. The presence of a dedicated this amenity and ample open areas makes this a pleasant choice for those seeking a balanced living environment.
Download master plan of Aswan The Marquis to explore layout details in Whitefield Road, Bangalore.

Estimate commute from your office or kid's school to Aswan The Marquis.


Please select the starting point to calculate the travel time.
Average Asking Price in Whitefield Road
Based on active listings and recent trends

No Reviews exist for Whitefield Road
Be the first to review this localityTrust & Verification
The Marquis
Rera Url:

Whitefield Road, Bangalore

Whitefield, Bangalore

Varthur, Bangalore
Compare multiple homes side-by-side and find the option that best fits your budget, lifestyle, and needs.

Full Cost Clarity
Compare sale price or rent, applicable charges, and key ownership/rental expenses.
Amenities & Features
Compare amenities, furnishing, configuration, and property features side-by-side.
Best Pick Recommendation
Get an expert-recommended option based on your selected preferences.
Builder / Seller Details
Review key trust signals like builder profile, seller details, and project history.


Whitefield, Bangalore
2,3 BHK
₹ 78.00 Lac to 1.36 Cr

Kadugodi, Bangalore
2,3 BHK
₹ 1.10 Cr to 1.55 Cr

Kodigehalli, Bangalore
2,3 BHK
₹ 79.94 Lac to 1.13 Cr

Whitefield, Bangalore
2,3 BHK
₹ 74.37 Lac to 1.11 Cr

Kadugodi, Bangalore
2,3 BHK
₹ 62.01 Lac to 83.07 Lac

Whitefield, Bangalore
1,2 BHK
₹ 37.00 Lac to 78.60 Lac

Whitefield, Bangalore
2,3 BHK
₹ 80.50 Lac to 1.23 Cr

Hoodi, Bangalore
2,3 BHK
₹ 79.05 Lac to 1.21 Cr
Kodigehalli, Bangalore
2,3 BHK
₹ 63.00 Lac to 88.00 Lac

Whitefield, Bangalore
3 BHK
₹ 1.34 Cr to 1.39 Cr

Whitefield, Bangalore
1, 2, 3, 4 BHK Apartment
₹ 1.00 Cr to 3.92 Cr

Whitefield, Bangalore
2, 3, 4 BHK Apartment
₹ 1.98 Cr to 3.16 Cr

Whitefield, Bangalore
1, 2, 3, 4 BHK Apartment
₹ 92.26 Lac to 3.52 Cr

Marathahalli ORR, Bangalore
1, 2, 3, 4 BHK Apartment
₹ 52.05 Lac to 4.11 Cr

Whitefield, Bangalore
2, 3, 4 BHK Apartment
₹ 1.27 Cr to 2.45 Cr

Kadugodi, Bangalore
2, 3 BHK Apartment
₹ 2.07 Cr to 3.02 Cr

Whitefield, Bangalore
2, 3 BHK Apartment
₹ 1.35 Cr to 2.56 Cr

Sadaramangala, Bangalore
3, 4 BHK Apartment
₹ 2.04 Cr to 2.37 Cr

KR Puram, Bangalore
2, 3 BHK Apartment
₹ 84.88 Lac to 1.07 Cr

Whitefield, Bangalore
2, 3 BHK Apartment
Price On Request

Whitefield, Bangalore
1, 2, 3 BHK Apartment
₹ 55.93 Lac to 1.65 Cr

Whitefield, Bangalore
3, 4, 5 BHK Apartment
₹ 3.41 Cr to 6.29 Cr

Whitefield, Bangalore
1, 2, 3 BHK Apartment
₹ 73.81 Lac to 1.95 Cr

Whitefield, Bangalore
1, 2, 3, 4 BHK Apartment, Villa
₹ 97.38 Lac to 11.00 Cr

Whitefield, Bangalore
2, 3, 4 BHK Apartment
₹ 1.47 Cr to 2.33 Cr

Whitefield, Bangalore
3, 4 BHK Apartment
₹ 3.70 Cr to 4.95 Cr

Hoodi, Bangalore
Retail Shop, Office Space
₹ 4.96 Cr to 13.47 Cr

Hoodi, Bangalore
Retail Shop, Office Space
₹ 5.92 Cr to 6.92 Cr

Whitefield, Bangalore
3 BHK Apartment
₹ 1.05 Cr to 1.23 Cr

Whitefield, Bangalore
3, 4 BHK Apartment
₹ 4.62 Cr to 7.20 Cr

KR Puram, Bangalore
1, 2, 3 BHK Apartment
₹ 51.98 Lac to 1.82 Cr

Mahadevpura, Bangalore
Office Space
Price On Request

Whitefield, Bangalore
2, 3, 4 BHK Apartment, Penthouse
₹ 1.97 Cr to 5.97 Cr

KR Puram, Bangalore
Studio, Retail Shop, Office Space
₹ 42.00 Lac to 4.50 Cr

Samethanahalli, Bangalore
1, 2, 3 BHK Studio, Apartment
₹ 34.50 Lac to 1.06 Cr

Whitefield, Bangalore
2, 3, 4 BHK Apartment
Price On Request

Whitefield, Bangalore
1, 2, 3, 4 BHK Apartment
₹ 61.22 Lac to 2.45 Cr

Whitefield, Bangalore
2, 3, 4 BHK Apartment
₹ 1.71 Cr to 5.68 Cr

Whitefield, Bangalore
3, 4 BHK Apartment
₹ 2.60 Cr to 4.30 Cr

Whitefield, Bangalore
2, 3 BHK Apartment
₹ 1.62 Cr to 2.54 Cr
The project is strategically located near Whitefield Main Road, making it easily accessible to schools, colleges, hospitals, malls, and public transport.
The project offers 2 BHK and 3 BHK apartment configurations, with units ranging from 913 Sq. Ft. to 1758 Sq. Ft.
The project provides 24 x 7 security to ensure the safety and security of its residents.
Yes, Aswan The Marquis is a RERA-approved project, with registration number PRM/KA/RERA/1251/446/PR/181122/002134.
The prices for units in Aswan The Marquis range from 63.90 Lac to 1.23 Cr.
Yes, the project offers a range of amenities, including private pool in select units, kids play areas and sand pits, large green area, power backup, and more.
This website is only for the purpose of providing information regarding real estate projects in different geographies. Any information which is being provided on this website is not an advertisement or a solicitation. The company has not verified the information and the compliances of the projects. Further, the company has not checked the RERA* registration status of the real estate projects listed herein. The company does not make any representation in regards to the compliances done against these projects. Please note that you should make yourself aware about the RERA* registration status of the listed real estate projects.
*Real Estate (Regulation & Development) Act, 2016.


