Sports

- Gymnasium
- Swimming Pool
- Kids' Pool
- Badminton Court(s)
- Tennis Court(s)
- Cricket
- Kids' Play Areas / Sand Pits
- Basketball
- Yoga Areas
- Jogging / Cycle Track
- Table Tennis
- Snooker/Pool/Billiards


 +7 Photos
 Video
Video
₹66.37 Lac - 1.18 Cr
₹6,800 Per Sq. Ft.
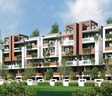
Yuva Blue Meadows is in Varthur, Bangalore, where calm, connected, and contemporary living come together in a beautifully planned low-rise community. Yuva Blue Meadows keeps you close to Outer Ring Road, Whitefield, ITPL, and Bengaluru’s top IT parks.
Spanning 2.67 acres of development, this landmark project offers futuristic 304 low-rise residences, comprising 2 and 3 BHK homes with sizes ranging from 976 to 1736 sq. ft. Over here, every single inch is designed with the thought of comfort and style.
Its strategic position beside Varthur Lake offers a rare blend of excellent connectivity and natural tranquillity, so daily commutes stay smooth while life at home stays peaceful.
Every home at Yuva Blue Meadows is designed to maximise ventilation, sunlight, and privacy, supported by the rare advantage of zero common walls. High-quality Porotherm block construction, 2x4 vitrified flooring, full-sized UPVC windows, and thoughtfully planned layouts ensure a home that feels naturally bright, airy, and spacious.
Backed by Yuva Builders, known for good-quality homes, clear processes, and practical designs. With several completed projects in Bengaluru, they offer trusted construction and a home built for long-term comfort and value.
Amenities at Yuva Blue Meadows, Varthur, Bangalore
Location Advantage of Yuva Blue Meadows, Varthur, Bangalore
Commute and Connectivity
Nearby IT Hubs
Social Infrastructure Highlights
Upcoming infrastructure near Yuva Blue Meadows, Varthur, Bangalore
Yuva Blue Meadows, Varthur, Bangalore: An Investment That Makes Sense- Now and Later
*This data is derived by the Square Yards data intelligence team. This can change according to the market trends*
A great blend of comfort, connectivity, and value, Yuva Blue Meadows ensures a rewarding lifestyle today and promising returns in the future.
View the latest price list for Yuva Blue Meadows.
*Prices are indicative and subject to applicable charges and project terms.
Yuva Blue Meadows's average asking price is rising quarter-on-quarter, compared with Varthur.
Yuva Blue Meadows avg. price is ₹ 9.8 k/Sq.Ft. compared to Varthur at ₹ 13.7 K/Sq.Ft.
Monthly Rent in Varthur ranges from ₹ 28 K to ₹ 81 K with options available for STUDIO,1,2,3,4 BHK units
Get the latest price and market updates for Yuva Blue Meadows.
During Q2'2026, average property prices for Yuva Blue Meadows moved from ₹ 9,700/sqft to ₹ 9,850/sqft, reflecting a 1.55% rise.
A new Phase, Tower/Building Name: BLUE MEADOWS Phase 2, launched under RERA No. PRM/KA/RERA/1251/446/PR/280225/007531. with targeted completion by 31-Dec-2027.
BLUE MEADOWS, developed by Yuva Infinity Developers, officially launched on 01-Dec-2022 and expected to complete by 31-Dec-2025. Registered under RERA No. PRM/KA/RERA/1251/446/PR/150323/005798. The project comprises 1 towers and offers 120 residential units with total area of 1.59 Acre.

Price:₹ 66.37 Lac

Price:₹ 78.00 Lac

Price:₹ 90.64 Lac

Price:₹ 1.18 Cr
Explore the master plan, project photos and walkthrough videos of Yuva Blue Meadows to understand the overall layout, tower placement, amenities, landscaped spaces and key highlights before making your buying decision.

Living here means enjoying a home that balances urban convenience with recreational opportunities. Families will appreciate the dedicated play areas and sports facilities, making daily life more engaging for children and adults alike. The project stands out for its comprehensive range of sports and social amenities, fostering an active and connected community life.
Download brochure, master plan & walkthrough video of Yuva Blue Meadows to explore floor plans, layout, and complete project details in Varthur, Bangalore.

Estimate commute from your office or kid's school to Yuva Blue Meadows.

Please select the starting point to calculate the travel time.
Average Asking Price in Varthur
Based on active listings and recent trends

Based on demand, livability, and activity
Know More About VarthurNEWER AREA CATCHING UP WITH THE CITY
— Anurag Gosain, Former resident
Trust & Verification
Blue Meadows
Rera Url:
Blue Meadows Phase 2
Rera Url:

Varthur, Bangalore

Marathahalli, Bangalore

Varthur, Bangalore
Compare multiple homes side-by-side and find the option that best fits your budget, lifestyle, and needs.

Full Cost Clarity
Compare sale price or rent, applicable charges, and key ownership/rental expenses.
Amenities & Features
Compare amenities, furnishing, configuration, and property features side-by-side.
Best Pick Recommendation
Get an expert-recommended option based on your selected preferences.
Builder / Seller Details
Review key trust signals like builder profile, seller details, and project history.


Marathahalli, Bangalore
3 BHK
₹ 1.23 Cr to 1.57 Cr

Gunjur, Bangalore
1,2,3 BHK
₹ 48.74 Lac to 1.13 Cr

Whitefield Road, Bangalore
2,3,4 BHK
₹ 1.67 Cr to 2.71 Cr

Gunjur, Bangalore
2,3 BHK
₹ 55.76 Lac to 83.82 Lac

Varthur, Bangalore
3 BHK
₹ 1.14 Cr to 1.27 Cr

Varthur, Bangalore
2,3 BHK
₹ 62.68 Lac to 1.03 Cr

Marathahalli, Bangalore
2,3 BHK
₹ 2.01 Cr to 2.68 Cr

Thubarahalli, Bangalore
2,3 BHK
₹ 84.40 Lac to 1.08 Cr

Whitefield, Bangalore
2,3 BHK
₹ 68.00 Lac to 97.25 Lac

Whitefield, Bangalore
3 BHK
₹ 2.50 Cr to 3.21 Cr

Whitefield, Bangalore
1, 2, 3, 4 BHK Apartment
₹ 1.00 Cr to 3.92 Cr

Munnekollal, Bangalore
2, 3, 4 BHK Apartment
₹ 2.20 Cr to 5.22 Cr

Panathur, Bangalore
3, 4 BHK Apartment
₹ 2.96 Cr to 4.50 Cr

Whitefield, Bangalore
2, 3, 4 BHK Apartment
₹ 1.98 Cr to 3.16 Cr

Whitefield, Bangalore
1, 2, 3, 4 BHK Apartment
₹ 92.26 Lac to 3.52 Cr

Marathahalli ORR, Bangalore
1, 2, 3, 4 BHK Apartment
₹ 52.05 Lac to 4.11 Cr

Thippasandra, Bangalore
Plot
Price On Request

Kadugodi, Bangalore
2, 3 BHK Apartment
₹ 2.07 Cr to 3.02 Cr

Whitefield, Bangalore
2, 3 BHK Apartment
₹ 1.35 Cr to 2.56 Cr

Kathriguppe, Bangalore
4 BHK Villa
₹ 2.69 Cr to 2.80 Cr

Whitefield, Bangalore
3, 4, 5 BHK Apartment
₹ 3.41 Cr to 6.29 Cr

Panathur, Bangalore
1, 3, 4 BHK Apartment
₹ 97.02 Lac to 3.81 Cr

Whitefield, Bangalore
3, 4 BHK Apartment
₹ 3.70 Cr to 4.95 Cr

Balagere, Bangalore
1, 3 BHK Apartment
₹ 1.01 Cr to 2.63 Cr

Panathur, Bangalore
1, 2 BHK Apartment
₹ 87.72 Lac to 1.65 Cr

Whitefield Road, Bangalore
3, 4 BHK Apartment
₹ 3.25 Cr to 4.59 Cr

Panathur, Bangalore
3 BHK Apartment
₹ 2.30 Cr to 2.65 Cr

Whitefield, Bangalore
3, 4 BHK Apartment
₹ 4.62 Cr to 7.20 Cr

Gunjur, Bangalore
1, 2, 3 BHK Apartment
₹ 92.50 Lac to 2.13 Cr

Whitefield, Bangalore
3, 4 BHK Apartment
₹ 2.95 Cr to 4.25 Cr

Whitefield, Bangalore
2, 3, 4 BHK Apartment, Penthouse
₹ 1.97 Cr to 5.97 Cr

KR Puram, Bangalore
Studio, Retail Shop, Office Space
₹ 42.00 Lac to 4.50 Cr

Panathur, Bangalore
1, 2 BHK Apartment
₹ 87.72 Lac to 1.65 Cr

Whitefield, Bangalore
Office Space
Price On Request

Panathur, Bangalore
1, 2 BHK Apartment
₹ 87.72 Lac to 1.65 Cr

Whitefield, Bangalore
1, 2, 3, 4 BHK Apartment
₹ 61.22 Lac to 2.45 Cr

Panathur, Bangalore
1, 2 BHK Apartment
₹ 86.00 Lac to 1.03 Cr

Panathur, Bangalore
1, 2 BHK Apartment
₹ 86.00 Lac to 1.03 Cr

Panathur, Bangalore
1, 2 BHK Apartment
Price On Request

Panathur, Bangalore
1, 2 BHK Apartment
Price On Request
The project offers various amenities such as power backup, 24x7 security, gymnasium, party hall, and rainwater harvesting, among others.
The project offers 2 BHK and 3 BHK apartments with areas ranging from 976 sq. ft. to 1736 sq. ft. and prices starting from 62.46 Lac.
Yes, the project has received RERA approval with registration number PRM/KA/RERA/1251/446/PR/150323/005798.
The apartments have a RCC frame structure, with features like acrylic emulsion walls, vitrified tiles flooring, and premium bath fittings.
The project is located near NH 44 and Varthur Main Road, with distance of 7.5 km and 1 km respectively.
The project is ready to move in, offering instant occupation.
This website is only for the purpose of providing information regarding real estate projects in different geographies. Any information which is being provided on this website is not an advertisement or a solicitation. The company has not verified the information and the compliances of the projects. Further, the company has not checked the RERA* registration status of the real estate projects listed herein. The company does not make any representation in regards to the compliances done against these projects. Please note that you should make yourself aware about the RERA* registration status of the listed real estate projects.
*Real Estate (Regulation & Development) Act, 2016.


