Sports

- Gymnasium
- Swimming Pool
- Badminton Court(s)
- Tennis Court(s)
- Squash Court
- Cricket
- Kids' Play Areas / Sand Pits
- Basketball
- Table Tennis
- Snooker/Pool/Billiards
- Skating Rink
- Rappelling/Rock Climbing


₹91.20 Lac - 1.53 Cr
₹9,650 Per Sq. Ft.
United Sai Silicon City in Whitefield, Bangalore, stands as a testament to modern urban living, offering a harmonious blend of luxury and functionality. Nestled in the heart of Whitefield, this residential enclave is characterized by meticulously designed spaces and contemporary amenities. Boasting a strategic location, United Sai Silicon City provides residents with convenient access to key facilities and services. The development reflects a commitment to quality and innovation, exemplified through its architectural finesse and thoughtful planning. With a focus on creating a vibrant community, United Sai Silicon City in Whitefield emerges as a distinguished address for those seeking a sophisticated and well-connected living experience.
Photos of United Sai Silicon City Whitefield Bangalore
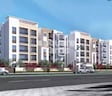
Take a tour of the United Sai Silicon City through the stunning image gallery.
United Sai Silicon City Whitefield Address
Sy. No.113/4 & 113/2, Nagondanahalli, Vijayanagar Main Rd, opposite to wudbell furniture & Sri Lakshmi Narayana trading, Immadihalli, Whitefield, Bangalore, Pincode- 560066
United Sai Silicon City Whitefield, Bangalore
The project United Sai Silicon City is located in Whitefield, Bangalore. Whitefield is a known residential locality with numerous location advantages and amenities available.
United Sai Silicon City Whitefield Apartments
United Sai Silicon City offers residential apartments spread over 617-1011 Sq.Ft.
United Sai Silicon City Whitefield 2 to 3 BHK Flat From 617 to 1011 Sq.Ft
United Sai Silicon City offers 2 to 3 BHK Flat From 617 to 1011 Sq.Ft residential apartments for buyers.
Price List of United Sai Silicon City Whitefield Apartments
The price list of United Sai Silicon City apartments can be found from the brochure that you can download below.
United Sai Silicon City Whitefield Builder
United Sai Silicon City is a high-quality yet affordable Residential project by United Builders.
United Sai Silicon City Whitefield Construction Status
United Sai Silicon City’s construction status is Ready to Move.
United Sai Silicon City Whitefield Legal Com/ Issues
Square Yards will help you handle all legal aspects pertaining to the United Sai Silicon City in Whitefield, Bangalore. This will help you focus on the core nuances of the property transaction without worrying about any legal complexities or accompanying issues.
United Sai Silicon Bangalore Description
United Sai Silicon City in Bangalore epitomizes contemporary living with its meticulously designed spaces and modern amenities. This residential enclave seamlessly combines luxury and functionality, creating a harmonious urban haven. Located strategically in Whitefield, it offers residents convenience and accessibility to essential facilities. The architectural finesse and thoughtful planning reflect a commitment to quality and innovation. United Sai Silicon City stands as a distinguished address, providing a sophisticated living experience in the vibrant city of Bangalore.
View the latest price list for United Sai Silicon City.
*Prices are indicative and subject to applicable charges and project terms.
United Sai Silicon City's average asking price is rising quarter-on-quarter, compared with Whitefield.
United Sai Silicon City avg. price is ₹ 9.8 k/Sq.Ft. compared to Whitefield at ₹ 14.5 K/Sq.Ft.

Price:₹ 91.20 Lac

Price:₹ 1.10 Cr

Price:₹ 1.20 Cr

Price:₹ 1.53 Cr
Explore the master plan, project photos and walkthrough videos of United Sai Silicon City to understand the overall layout, tower placement, amenities, landscaped spaces and key highlights before making your buying decision.

Living here means enjoying a home within a community that prioritizes outdoor activities and social interaction. Families will find dedicated play areas and green spaces for children, while individuals can pursue fitness goals with various sports facilities. This project stands out in Whitefield for its balance of residential comfort and active community amenities.
Download brochure & master plan of United Sai Silicon City to explore floor plans and layout details in Whitefield, Bangalore.

Estimate commute from your office or kid's school to United Sai Silicon City.

Please select the starting point to calculate the travel time.
Trust & Verification
Sai Silicon City
Rera Url:

Whitefield, Bangalore

Whitefield, Bangalore

Varthur, Bangalore
Compare multiple homes side-by-side and find the option that best fits your budget, lifestyle, and needs.

Full Cost Clarity
Compare sale price or rent, applicable charges, and key ownership/rental expenses.
Amenities & Features
Compare amenities, furnishing, configuration, and property features side-by-side.
Best Pick Recommendation
Get an expert-recommended option based on your selected preferences.
Builder / Seller Details
Review key trust signals like builder profile, seller details, and project history.


Whitefield, Bangalore
2,3 BHK
₹ 1.06 Cr to 1.61 Cr

Whitefield, Bangalore
2,3 BHK
₹ 78.00 Lac to 1.36 Cr

Whitefield, Bangalore
2,3 BHK
₹ 1.29 Cr to 2.21 Cr

Whitefield, Bangalore
2,3 BHK
₹ 1.06 Cr to 1.72 Cr

Varthur, Bangalore
2,3 BHK
₹ 92.25 Lac to 1.33 Cr

Varthur, Bangalore
3,4 BHK
₹ 1.59 Cr to 2.75 Cr

Belathur, Bangalore
2,3 BHK
₹ 91.89 Lac to 1.38 Cr

Whitefield, Bangalore
1,2,3 BHK
₹ 78.43 Lac to 1.46 Cr

Whitefield, Bangalore
2,3 BHK
₹ 1.49 Cr to 1.56 Cr

Whitefield, Bangalore
2,3 BHK
₹ 93.20 Lac to 1.46 Cr

Munnekollal, Bangalore
2, 3, 4 BHK Apartment
₹ 2.20 Cr to 5.22 Cr

Panathur, Bangalore
3, 4 BHK Apartment
₹ 2.96 Cr to 4.50 Cr

Marathahalli ORR, Bangalore
1, 2, 3, 4 BHK Apartment
₹ 52.05 Lac to 4.11 Cr

Varthur, Bangalore
2, 3 BHK Apartment
₹ 84.42 Lac to 1.23 Cr

Kadugodi, Bangalore
2, 3 BHK Apartment
₹ 2.07 Cr to 3.02 Cr

Sadaramangala, Bangalore
3, 4 BHK Apartment
₹ 2.04 Cr to 2.37 Cr

KR Puram, Bangalore
2, 3 BHK Apartment
₹ 84.88 Lac to 1.07 Cr

Varthur, Bangalore
2, 3, 4 BHK Apartment
Price On Request

Munnekollal, Bangalore
2, 3 BHK Apartment
₹ 1.36 Cr to 1.96 Cr

Chansandra, Bangalore
2, 3 BHK Apartment
₹ 1.63 Cr to 2.27 Cr

Panathur, Bangalore
1, 3, 4 BHK Apartment
₹ 97.02 Lac to 3.81 Cr

Balagere, Bangalore
1, 3 BHK Apartment
₹ 1.01 Cr to 2.63 Cr

Hoodi, Bangalore
Retail Shop, Office Space
₹ 4.96 Cr to 13.47 Cr

Panathur, Bangalore
1, 2 BHK Apartment
₹ 87.72 Lac to 1.65 Cr

Hoodi, Bangalore
Retail Shop, Office Space
₹ 5.92 Cr to 6.92 Cr

Whitefield Road, Bangalore
3, 4 BHK Apartment
₹ 3.25 Cr to 4.59 Cr

Panathur, Bangalore
3 BHK Apartment
₹ 2.30 Cr to 2.65 Cr

Varthur, Bangalore
1, 2, 3, 4 BHK Apartment
₹ 99.01 Lac to 5.41 Cr

Gunjur, Bangalore
1, 2, 3 BHK Apartment
₹ 92.50 Lac to 2.13 Cr

Varthur, Bangalore
Office Space
Price On Request

Varthur, Bangalore
Office Space
Price On Request

Mahadevpura, Bangalore
Office Space
Price On Request

KR Puram, Bangalore
Studio, Retail Shop, Office Space
₹ 42.00 Lac to 4.50 Cr

Panathur, Bangalore
1, 2 BHK Apartment
₹ 87.72 Lac to 1.65 Cr

Panathur, Bangalore
1, 2 BHK Apartment
₹ 87.72 Lac to 1.65 Cr

Varthur, Bangalore
1, 2, 3, 4 BHK Apartment
₹ 95.00 Lac to 2.97 Cr

Panathur, Bangalore
1, 2 BHK Apartment
₹ 86.00 Lac to 1.03 Cr

Panathur, Bangalore
1, 2 BHK Apartment
₹ 86.00 Lac to 1.03 Cr

Panathur, Bangalore
1, 2 BHK Apartment
Price On Request

Panathur, Bangalore
1, 2 BHK Apartment
Price On Request
Yes, United Sai Silicon City has received its Occupancy Certificate, confirming that the project is legally approved for residential use
Buyers need identity proof, address proof, agreement to sell, sale deed, and registration documents for purchasing in United Sai Silicon City.
Maintenance charges at United Sai Silicon City depend on the apartment size and society services and are payable monthly or annually.
Yes, purchasing apartment at United Sai Silicon City is legally safe, as the project has a possession status of Ready to Move and is registered under RERA with registration number PRM/KA/RERA/1251/446/PR/201001/003624. Being a completed development, it significantly reduces construction, delivery, and compliance risks compared to under-construction projects
United Sai Silicon City offers 2, 3 BHK Flats catering to different space and budget requirements.
This website is only for the purpose of providing information regarding real estate projects in different geographies. Any information which is being provided on this website is not an advertisement or a solicitation. The company has not verified the information and the compliances of the projects. Further, the company has not checked the RERA* registration status of the real estate projects listed herein. The company does not make any representation in regards to the compliances done against these projects. Please note that you should make yourself aware about the RERA* registration status of the listed real estate projects.
*Real Estate (Regulation & Development) Act, 2016.


