Sports

- Gymnasium
- Swimming Pool
- Kids' Pool
- Badminton Court(s)
- Tennis Court(s)
- Squash Court
- Kids' Play Areas / Sand Pits
- Basketball
- Yoga Areas
- Jogging / Cycle Track
- Table Tennis
- Snooker/Pool/Billiards


 +10 Photos
 Video
Video
₹1.49 Cr - 2.05 Cr
₹11,050 Per Sq. Ft.
Estimated Rent: ₹65K/month
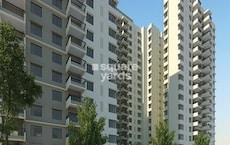
MRKR Mera Homes is a premium residential project nestled in the upscale neighbourhood of Whitefield, Bangalore. Developed by MRKR Constructions, this project is spread over 1349-1852 Sq.Ft of lush greenery and offers a total of 476 Units apartments across 8s towers. The project offers spacious apartments in two floor plan variants. There are 2 to 3 BHK Flat From 1349 to 1852 Sq.Ft apartments available at the project. With world-class amenities and a strategic location in one of Bangalore most sought-after neighbourhoods, MRKR Mera Homes is the perfect abode for those seeking a luxurious and comfortable lifestyle.
Photos of MRKR Mera Homes Whitefield Bangalore
Take a tour of the MRKR Mera Homes through the stunning image gallery.
MRKR Mera Homes Whitefield Address
MRKR Mera Homes is located at Site Office, Survey No. 51/2, 56 & 57/2, Thane - Belapur Rd, next to Mukund Company Road, behind Krishna Business Park, Ramu Limaje Nagar, Whitefield, Bangalore, Maharashtra, Pincode: 400708, India.
MRKR Mera Homes Whitefield, Bangalore
The project MRKR Mera Homes is located in Whitefield, Bangalore. Whitefield is a known residential locality with numerous location advantages and amenities available.
MRKR Mera Homes Whitefield Apartments
MRKR Mera Homes offers apartments ranging in size from 2 to 3 BHK Flat From 1349 to 1852 Sq.Ft to 2 to 3 BHK Flat From 1349 to 1852 Sq.Ft.
MRKR Mera Homes Whitefield 2 to 3 BHK Flat From 1349 to 1852 Sq.Ft
MRKR Mera Homes comprises well-designed 2 to 3 BHK Flat From 1349 to 1852 Sq.Ft apartments for buyers.
Price List of MRKR Mera Homes Whitefield Apartments
The prices of 2 to 3 BHK Flat From 1349 to 1852 Sq.Ft apartments for sale and rent in MRKR Mera Homes, Whitefield, Bangalore, are available upon request. For further details on the prices, download the brochure given below.
*Price is subject to change as per market conditions.*
MRKR Mera Homes Whitefield Builder
MRKR Mera Homes is a high-quality yet affordable Residential project by MRKR Constructions.
MRKR Mera Homes Whitefield Construction Status
MRKR Mera Homes construction update is Well Occupied.
MRKR Mera Homes Whitefield Legal Com/ Issues
At Square Yards, we skilfully handle all the legal aspects and challenges that come with MRKR Mera Homes. We aim to offer investors a seamless and hassle-free journey when it comes to buying or renting a property.
MRKR Mera Homes Project Description
Situated in Whitefield, Bangalore, the MRKR Mera Homes is a meticulously designed residential complex that offers a wide range of amenities for a comfortable lifestyle. Spanning across 1349-1852 Sq.Ft, this development comes with a basement+G+10 floor configuration. The project comprises 476 Units in all. The possession of these homes was scheduled for 30-Sep-16, and the apartments are currently well-occupied. Featuring 2 to 3 BHK Flat From 1349 to 1852 Sq.Ft residences, this project caters to the needs of individuals looking for spacious, low-maintenance, yet luxurious homes. With over 20 lifestyle amenities, the MRKR Mera Homes provides the perfect home for your family, offering a combination of comfort and modern living.
View the latest price list for MRKR Mera Homes.
*Prices are indicative and subject to applicable charges and project terms.
MRKR Mera Homes's average asking price is cooling quarter-on-quarter, compared with Whitefield.
MRKR Mera Homes avg. price is ₹ 11.1 K/Sq.Ft. compared to Whitefield at ₹ 14.5 K/Sq.Ft.
Monthly Rent in MRKR Mera Homes start from ₹ 65 K with options available for 3 BHK units
Get the latest price and market updates for MRKR Mera Homes.
Rent in MRKR Mera Homes ranges from ₹ 43 K to ₹ 65 K with options available for 2 BHK, 3 BHK.

Price:₹ 1.49 Cr

Price:₹ 1.55 Cr

Price:₹ 1.53 Cr

Price:₹ 1.82 Cr

Price:₹ 1.96 Cr

Price:₹ 2.04 Cr

Price:₹ 2.05 Cr
Explore the master plan, project photos and walkthrough videos of MRKR Mera Homes to understand the overall layout, tower placement, amenities, landscaped spaces and key highlights before making your buying decision.

Living here offers a balanced home life with ample opportunities for relaxation and outdoor enjoyment. Families with young children will particularly benefit from the dedicated play zones and the overall green environment. The project stands out for its thoughtful integration of living spaces with natural elements and community amenities, providing a refreshing residential experience in Whitefield.
Download brochure, master plan & walkthrough video of MRKR Mera Homes to explore floor plans, layout, and complete project details in Whitefield, Bangalore.

Estimate commute from your office or kid's school to MRKR Mera Homes.


Please select the starting point to calculate the travel time.
Trust & Verification

Whitefield, Bangalore

Whitefield, Bangalore

Whitefield, Bangalore
Compare multiple homes side-by-side and find the option that best fits your budget, lifestyle, and needs.

Full Cost Clarity
Compare sale price or rent, applicable charges, and key ownership/rental expenses.
Amenities & Features
Compare amenities, furnishing, configuration, and property features side-by-side.
Best Pick Recommendation
Get an expert-recommended option based on your selected preferences.
Builder / Seller Details
Review key trust signals like builder profile, seller details, and project history.


Whitefield, Bangalore
2,3 BHK
₹ 1.29 Cr to 2.21 Cr

Seegehalli, Bangalore
1,2,3,4 BHK
₹ 45.00 Lac to 1.97 Cr

Bidare Agraha, Bangalore
3 BHK
₹ 1.69 Cr to 1.82 Cr

Old Madras Road, Bangalore
2,3 BHK
₹ 1.34 Cr to 1.65 Cr

Whitefield, Bangalore
2,3 BHK
₹ 1.36 Cr to 2.24 Cr

Whitefield, Bangalore
2,3,4 BHK
₹ 1.64 Cr to 3.01 Cr
KR Puram, Bangalore
1,2,3 BHK
₹ 1.19 Cr to 2.26 Cr

Whitefield, Bangalore
2,3,4 BHK
₹ 1.30 Cr to 4.56 Cr

Whitefield, Bangalore
2,3 BHK
₹ 44.51 Lac to 1.84 Cr

KR Puram, Bangalore
1,2,3 BHK
₹ 51.98 Lac to 1.82 Cr

Munnekollal, Bangalore
2, 3, 4 BHK Apartment
₹ 2.20 Cr to 5.22 Cr

Panathur, Bangalore
3, 4 BHK Apartment
₹ 2.96 Cr to 4.50 Cr

Marathahalli ORR, Bangalore
1, 2, 3, 4 BHK Apartment
₹ 52.05 Lac to 4.11 Cr

Varthur, Bangalore
2, 3 BHK Apartment
₹ 84.42 Lac to 1.23 Cr

Kadugodi, Bangalore
2, 3 BHK Apartment
₹ 2.07 Cr to 3.02 Cr

Sadaramangala, Bangalore
3, 4 BHK Apartment
₹ 2.04 Cr to 2.37 Cr

KR Puram, Bangalore
2, 3 BHK Apartment
₹ 84.88 Lac to 1.07 Cr

Varthur, Bangalore
2, 3, 4 BHK Apartment
Price On Request

Munnekollal, Bangalore
2, 3 BHK Apartment
₹ 1.36 Cr to 1.96 Cr

Chansandra, Bangalore
2, 3 BHK Apartment
₹ 1.63 Cr to 2.27 Cr

Panathur, Bangalore
1, 3, 4 BHK Apartment
₹ 97.02 Lac to 3.81 Cr

Balagere, Bangalore
1, 3 BHK Apartment
₹ 1.01 Cr to 2.63 Cr

Hoodi, Bangalore
Retail Shop, Office Space
₹ 4.96 Cr to 13.47 Cr

Panathur, Bangalore
1, 2 BHK Apartment
₹ 87.72 Lac to 1.65 Cr

Hoodi, Bangalore
Retail Shop, Office Space
₹ 5.92 Cr to 6.92 Cr

Whitefield Road, Bangalore
3, 4 BHK Apartment
₹ 3.25 Cr to 4.59 Cr

Panathur, Bangalore
3 BHK Apartment
₹ 2.30 Cr to 2.65 Cr

Varthur, Bangalore
1, 2, 3, 4 BHK Apartment
₹ 99.01 Lac to 5.41 Cr

Gunjur, Bangalore
1, 2, 3 BHK Apartment
₹ 92.50 Lac to 2.13 Cr

Varthur, Bangalore
Office Space
Price On Request

Varthur, Bangalore
Office Space
Price On Request

Mahadevpura, Bangalore
Office Space
Price On Request

KR Puram, Bangalore
Studio, Retail Shop, Office Space
₹ 42.00 Lac to 4.50 Cr

Panathur, Bangalore
1, 2 BHK Apartment
₹ 87.72 Lac to 1.65 Cr

Panathur, Bangalore
1, 2 BHK Apartment
₹ 87.72 Lac to 1.65 Cr

Varthur, Bangalore
1, 2, 3, 4 BHK Apartment
₹ 95.00 Lac to 2.97 Cr

Panathur, Bangalore
1, 2 BHK Apartment
₹ 86.00 Lac to 1.03 Cr

Panathur, Bangalore
1, 2 BHK Apartment
₹ 86.00 Lac to 1.03 Cr

Panathur, Bangalore
1, 2 BHK Apartment
Price On Request

Panathur, Bangalore
1, 2 BHK Apartment
Price On Request
Yes, since MRKR Mera Homes is ready and legally compliant, owners can rent out their flats soon after registration. Rental demand is supported by the locality’s ranking of 109 and connectivity indices.
MRKR Mera Homes offers 2, 3 BHK Flats catering to different space and budget requirements.
Yes, since MRKR Mera Homes is a Ready to Move project in Whitefield, buyers can arrange site visits and inspect the actual apartment before finalizing the deal.
Yes, most major banks and NBFCs offer home loans for ready-to-move projects like MRKR Mera Homes, subject to eligibility.
Since the project has a possession status of Ready to Move, buyers can take possession soon after completing the purchase and registration formalities.
This website is only for the purpose of providing information regarding real estate projects in different geographies. Any information which is being provided on this website is not an advertisement or a solicitation. The company has not verified the information and the compliances of the projects. Further, the company has not checked the RERA* registration status of the real estate projects listed herein. The company does not make any representation in regards to the compliances done against these projects. Please note that you should make yourself aware about the RERA* registration status of the listed real estate projects.
*Real Estate (Regulation & Development) Act, 2016.


