Sports

- Gymnasium
- Swimming Pool
- Tennis Court(s)
- Kids' Play Areas / Sand Pits
- Basketball
- Yoga Areas
- Jogging / Cycle Track


 +6 Photos
 Video
Video
₹3.45 Cr - 4.21 Cr
₹13,000 Per Sq. Ft.
View the latest price list for Pacifica Hamilton Towers.
*Prices are indicative and subject to applicable charges and project terms.
Pacifica Hamilton Towers's average asking price is rising quarter-on-quarter, compared with Silk Board.
Pacifica Hamilton Towers avg. price is ₹ 13 K/Sq.Ft. compared to Silk Board at ₹ 10.3 K/Sq.Ft.
Get the latest price and market updates for Pacifica Hamilton Towers.
During Q2'2026, average property prices for Pacifica Hamilton Towers moved from ₹ 8,400/sqft to ₹ 13,000/sqft, reflecting a 54.76% rise.
The main carriageway of Bengaluru's Outer Ring Road (ORR) tech corridor will be dug up and replaced with concrete roads in a Rs 378-crore redevelopment project. The 17.1km stretch from Silk Board Junction to KR Puram is expected to cause significant disruption for at least a year, impacting over eight lakh employees commuting daily.
Bengaluru is shifting its road infrastructure strategy by opting for white-topping (concrete paving) on key IT corridor roads, including a 17.1 km stretch of the Outer Ring Road (ORR) between Silk Board Junction and K.R. Pura Metro Station. This Rs 368-crore project aims to replace traditional asphalt with more durable concrete surfaces, expected to last 25-30 years.
Bengaluru's first double-decker flyover has fully opened, providing significant relief to commuters on a busy traffic corridor. This infrastructure project is expected to ease congestion at Silk Board Junction, reduce travel times, and improve traffic flow in the heavily trafficked region.
Bengaluru's residential property prices are projected to increase by up to 40% through 2027, driven by the expansion of the Namma Metro network. The operational Yellow Line and upcoming Pink Line are key catalysts, expected to generate 5-7 million sq. ft. of incremental office space demand in the coming two years.
The remaining 3.5-km stretch of Bengaluru's Silk Board double-decker flyover between Silk Board Junction and Ragigudda is expected to become operational by the end of March, subject to final approvals. This project, part of the Namma Metro Yellow Line, aims to improve connectivity between HSR Layout, BTM Layout,,Ragigudda, JP Nagar and Banashankari.
During Q1'2026, average property prices for Pacifica Hamilton Towers moved from ₹ 8,350/sqft to ₹ 8,400/sqft, reflecting a 0.60% rise.
The opening of the second arm of the Ragigudda double-decker flyover, connecting HSR Layout and Electronics City, has been postponed to the end of January 2026. This delay, attributed to heavy traffic and restrictions on work hours, has caused frustration among residents . Once operational, the flyover is expected to significantly ease traffic congestion at the Silk Board junction.
Bengaluru's civic groups have filed a petition with the National Green Tribunal (NGT) seeking the cancellation of the proposed Twin Tunnel Road project. They allege that the ₹19,000 crore project violates environmental clearances, is riddled with flaws, and contradicts the city's mobility plans.
Bengaluru's double-decker flyover near Silk Board Junction is nearing completion and is expected to open by December or early next year. The project aims to ease traffic congestion at the bottleneck.

Price:₹ 3.45 Cr

Price:₹ 3.78 Cr

Price:₹ 4.21 Cr
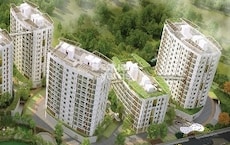
Explore the master plan, project photos and walkthrough videos of Pacifica Hamilton Towers to understand the overall layout, tower placement, amenities, landscaped spaces and key highlights before making your buying decision.

Living here offers a balanced home life with ample green surroundings and convenient access to major roads. Residents can enjoy a refreshing dip in the pool or unwind in the landscaped gardens, making it suitable for those seeking a tranquil environment. This project stands out for its thoughtful integration of natural spaces and essential amenities, providing a comfortable and well-connected lifestyle.
Download master plan & walkthrough video of Pacifica Hamilton Towers to explore layout and virtual tour in Silk Board, Bangalore.

Estimate commute from your office or kid's school to Pacifica Hamilton Towers.


Please select the starting point to calculate the travel time.
Trust & Verification

Silk Board, Bangalore

Horamavu, Bangalore

Hebbal, Bangalore
Compare multiple homes side-by-side and find the option that best fits your budget, lifestyle, and needs.

Full Cost Clarity
Compare sale price or rent, applicable charges, and key ownership/rental expenses.
Amenities & Features
Compare amenities, furnishing, configuration, and property features side-by-side.
Best Pick Recommendation
Get an expert-recommended option based on your selected preferences.
Builder / Seller Details
Review key trust signals like builder profile, seller details, and project history.

Pacifica Developers was founded in 1978 with a view towards offering quality properties in residential, commercial, retail and hospitality sectors. It also undertakes mixed use projects, master planned communities, single family communities, single tenant lease ventures, senior citizen housing assets, etc. across Mexico, India and the United States. It also offers multifamily spaces for sale or rent with offices in New Delhi, Bangalore, Hyderabad and Chennai apart from the headquarters in Ahmedabad. Indian operations commenced from 2004 onwards while the tally of Pacifica projects covers all cities mentioned above in addition to Pune. Being a global name, it brings expertise, experience and stability to Indian realty markets with its landmark offerings. Courtyard by Marriot at Ahmedabad is Gujarat’s largest 5 star hotel that has been built by the company while it has also tied up with government agencies for developing big ticket residential townships. Well known properties include Aurum, Hamilton Towers, North Enclave, Marvela, etc.

Thanisandra Main Road, Bangalore
2,3 BHK
₹ 2.90 Cr to 3.25 Cr

Thanisandra Main Road, Bangalore
2,3,4 BHK
₹ 2.44 Cr to 4.54 Cr

Hebbal, Bangalore
2,3,4 BHK
₹ 1.59 Cr to 3.48 Cr

Richards Town, Bangalore
4 BHK
₹ 5.36 Cr

Rachenahalli, Bangalore
3,4 BHK
₹ 1.95 Cr to 3.06 Cr

Banaswadi, Bangalore
3,4 BHK
₹ 1.54 Cr to 4.11 Cr
Horamavu, Bangalore
1,2,3,4 BHK
₹ 52.32 Lac to 4.14 Cr

Thanisandra Main Road, Bangalore
1,2,3,4 BHK
₹ 99.99 Lac to 5.25 Cr

Cooke Town, Bangalore
2,3 BHK
₹ 2.24 Cr to 3.64 Cr

Nagavara, Bangalore
3,4 BHK
₹ 2.05 Cr to 4.14 Cr

Bannerghatta Road, Bangalore
2, 3, 4 BHK Apartment
₹ 2.15 Cr to 4.43 Cr

HSR layout, Bangalore
3, 4 BHK Apartment
₹ 2.47 Cr to 3.22 Cr

Kudlu Gate, Bangalore
2, 3 BHK Apartment
₹ 1.92 Cr to 3.04 Cr

HBR Layout, Bangalore
2, 3, 4 BHK Apartment
Price On Request

Hosur Road, Bangalore
1 BHK Apartment, Studio
Price On Request

Yelenahalli, Bangalore
2, 3 BHK Apartment
₹ 1.02 Cr to 1.39 Cr

Koramangala, Bangalore
4 BHK Apartment
Price On Request

Kudlu, Bangalore
2, 3 BHK Apartment
₹ 1.70 Cr to 2.23 Cr

Begur, Bangalore
2, 3, 4 BHK Apartment
₹ 1.20 Cr to 2.25 Cr

Kudlu, Bangalore
2, 3 BHK Apartment
₹ 95.84 Lac to 1.44 Cr

Akshayanagar, Bangalore
1, 2, 3, 4 BHK Apartment
₹ 90.35 Lac to 3.61 Cr

Hosur Road, Bangalore
3, 4 BHK Apartment
₹ 2.70 Cr to 3.29 Cr

Koramangala, Bangalore
3, 4 BHK Apartment
₹ 3.47 Cr to 4.24 Cr

Koramangala, Bangalore
3, 4 BHK Apartment
₹ 3.59 Cr to 6.64 Cr

Bannerghatta Road, Bangalore
3, 4 BHK Apartment
₹ 2.75 Cr to 4.44 Cr

Bannerghatta Road, Bangalore
3 BHK Villa
₹ 4.62 Cr to 6.20 Cr

Begur, Bangalore
3 BHK Apartment
₹ 1.73 Cr to 2.10 Cr

Singasandra, Bangalore
3, 4 BHK Apartment
₹ 2.16 Cr to 2.80 Cr

HSR layout, Bangalore
3, 4 BHK Apartment
₹ 3.90 Cr to 5.60 Cr

Begur, Bangalore
2, 3 BHK Apartment
₹ 86.33 Lac to 1.48 Cr

Singasandra, Bangalore
1, 2, 3 BHK Apartment
₹ 79.33 Lac to 1.93 Cr

Bannerghatta, Bangalore
3, 4 BHK Villa
₹ 3.76 Cr to 5.85 Cr

Kalena Agrahara, Bangalore
2, 3 BHK Apartment
Price On Request

Kudlu Gate, Bangalore
1, 2, 3 BHK Apartment
₹ 1.18 Cr to 3.05 Cr

Bannerghatta Road, Bangalore
2, 3 BHK Apartment
₹ 1.77 Cr to 2.90 Cr

Bannerghatta Road, Bangalore
3 BHK Apartment
₹ 2.93 Cr to 3.30 Cr

Harlur, Bangalore
2, 3 BHK Apartment
₹ 1.98 Cr to 2.98 Cr

Kudlu Gate, Bangalore
2, 3 BHK Apartment
₹ 1.88 Cr to 3.05 Cr

Koramangala, Bangalore
Price On Request

Kudlu Gate, Bangalore
2, 3 BHK Apartment
₹ 1.00 Cr to 1.46 Cr
This website is only for the purpose of providing information regarding real estate projects in different geographies. Any information which is being provided on this website is not an advertisement or a solicitation. The company has not verified the information and the compliances of the projects. Further, the company has not checked the RERA* registration status of the real estate projects listed herein. The company does not make any representation in regards to the compliances done against these projects. Please note that you should make yourself aware about the RERA* registration status of the listed real estate projects.
*Real Estate (Regulation & Development) Act, 2016.


