Sports

- Badminton Court(s)
- Kids' Play Areas / Sand Pits
- Yoga Areas
- Jogging / Cycle Track


₹1.54 Cr - 4.11 Cr
₹8,800 Per Sq. Ft.
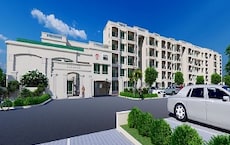
Ajmera Arista, a contemporary residential project, is strategically located in Banaswadi, providing easy access to prominent destinations like Outer Ring Road and Old Madras Road. The project offers a unique blend of luxury and comfort, ensuring a tranquil living experience in the heart of the city.
The residential complex comes equipped with top-notch amenities, including a badminton court, providing a perfect setting for a healthy and active lifestyle. The property also features a reliable power backup system, making sure that you never face any inconvenience. specifications of the project include oil-bound distemper painting in the master bedroom, ensuring a smooth finish and durability.
Treat yourself to a luxurious abode at Ajmera Arista, with a range of unit options to choose from. The available unit options include 3 BHK and 4 BHK apartments, with areas ranging from 1984 sq. ft. to 5300 sq. ft. The prices for these units start from 1.54 Cr and go up to 4.11 Cr. Contact us to explore these options in detail and make your dream come true.
Available Unit OptionsThe following table outlines the available unit options at Ajmera Arista:
| Unit Type | Area (Sq. Ft.) | Price (Rs.) |
| 3 BHK Apartment | 1984 | 1.54 Cr |
| 3 BHK Apartment | 2575 | 1.98 Cr |
| 4 BHK Apartment | 4000 | 3.10 Cr |
| 4 BHK Apartment | 5300 | 4.11 Cr |
This prestigious real estate project is uniquely positioned amidst several notable landmarks, providing convenient access to essential amenities and services. These landmarks not only enhance the quality of life for residents but also offer a perfect blend of comfort and convenience.
For Ajmera Arista, we have total 1 options available for rental. In rental, we have 1 properties available ranging from 3 BHK having sizes from 60000.
| Listing Type | Total Listings | Unit Type Range | Price Range |
| Rental | 1 | 3 BHK | 60000 |
A review of the recent government-registered transactions in the real estate market reveals a notable price movement over the past three, six, and twelve months. As of now, the current rate for properties stands at 7,738, reflecting a decrease of 407 over the last quarter. A more moderate increase of 152 has been observed over the past six months, indicating a stabilizing trend in the market. However, the 12-month analysis shows a price surge of 541, signifying a significant shift in the market dynamics, with a total of 7 government-registered transactions valued at [insert value] taking place over the year, providing valuable insights into the market s recent activity.
View the latest price list for Ajmera Arista.
*Prices are indicative and subject to applicable charges and project terms.
Ajmera Arista's average asking price is cooling quarter-on-quarter, compared with Banaswadi.
Ajmera Arista avg. price is ₹ 8.8 k/Sq.Ft. compared to Banaswadi at ₹ 7.8 k/Sq.Ft.
Monthly Rent in Banaswadi ranges from ₹ 34.5 K to ₹ 54.2 K with options available for 2,3 BHK units
Get the latest price and market updates for Ajmera Arista.
Rent in Ajmera Arista ranges from ₹ 54 K to ₹ 66 K with options available for 3 BHK.
Railway Minister Ashwini Vaishnaw announced that construction activity for the Bengaluru Suburban Rail Project is progressing steadily across all four corridors. Land acquisition is complete for two corridors :Baiyappanahalli–Chikkabanavara and Heelalige–Rajanukunte corridors, land acquisition has been completed, and station development is underway.
The Karnataka government has transferred major road infrastructure projects from the Greater Bengaluru Authority (GBA) to Bangalore Smart Infrastructure Limited (B-SMILE) for execution and monitoring. Five projects worth over ₹2,600 crores, including white topping plans, flyovers, high-density corridor action plan, and rail-over-bridge, have been transferred to B-SMILE to accelerate project completion and improve oversight. B-SMILE was created to handle large-scale infrastructure projects and will oversee projects across Greater Bengaluru.

Price:₹ 1.98 Cr

Price:₹ 1.54 Cr

Price:₹ 3.10 Cr
Price:₹ 4.11 Cr
Explore the master plan, project photos and walkthrough videos of Ajmera Arista to understand the overall layout, tower placement, amenities, landscaped spaces and key highlights before making your buying decision.

Living at this area offers a tranquil residential experience centered around green spaces and a refreshing this amenity. Professionals will find their daily commute simplified by the proximity to major roads, allowing more time to enjoy the peaceful environment. This project stands out for its thoughtful integration of nature and leisure, providing a calm retreat within this area.
Download master plan & walkthrough video of Ajmera Arista to explore layout and virtual tour in Banaswadi, Bangalore.

Estimate commute from your office or kid's school to Ajmera Arista.


Please select the starting point to calculate the travel time.
Average Asking Price in Banaswadi
Based on active listings and recent trends

Based on demand, livability, and activity
Know More About BanaswadiBanaswadi reviews highlight its excellent connectivity (ORR, buses, cabs) and strong social infrastructure (hospitals, schools, markets, IT proximity), making it convenient for families and professionals, though many note significant traffic congestion, noise, and potential pollution/garbage issues, with mixed opinions on water quality and specific local infrastructure like metro access, but generally good for amenities and safety.
— Abdul Wahaab, Tenant
Trust & Verification

Banaswadi, Bangalore

Horamavu, Bangalore

CV Raman Nagar, Bangalore
Compare multiple homes side-by-side and find the option that best fits your budget, lifestyle, and needs.

Full Cost Clarity
Compare sale price or rent, applicable charges, and key ownership/rental expenses.
Amenities & Features
Compare amenities, furnishing, configuration, and property features side-by-side.
Best Pick Recommendation
Get an expert-recommended option based on your selected preferences.
Builder / Seller Details
Review key trust signals like builder profile, seller details, and project history.

Ajmera Developers is one of the country’s most reputed and leading real estate companies and has experience of 47 years and the Ajmera Group has also diversified into other segments like vaults security, solar power, cement, sports and social welfare. The portfolio of Ajmera properties includes several projects in and around Mumbai in addition to Pune, Surat, Ahmedabad, Bangalore and Rajkot in addition to a global project at Bahrain. Ajmera Builders believes in innovation, quality, aesthetic appeal and comfort and has transformed into a major realty conglomerate in recent times. Why Ajmera? All Ajmera residential projects are developed by leading engineers and architects along with skilled professionals. The Group believes in core values like trust, integrity, transparency, aesthetic appeal, design excellence, functionality, comfort and customer satisfaction. The latter aspect is taken very seriously by the Group. The Group focuses on sustainable development and believes in trust, goodwill and long lasting customer relationships. The Group offers housing solutions for almost market segment. The Group offers world class housing propositions for customers at comparatively affordable and reasonable rates. The Group offers spacious housing solutions to customers along with premium amenities and facilities. The Group emphasizes hugely on project quality and adheres to stringent quality standards. The Group believes in seamless project execution and seeks to offer greater value propositions to its customers. Why Ajmera? There are several Ajmera projects that have become landmarks in their own right over the years and this tally also includes multiple Ajmera upcoming projects. A few of these are listed below: Ajmera Aeon- This premium project goes up to 49 storeys and offers premium 2, 3 and 4 BHK homes to buyers along with cutting edge contemporary amenities and facilities. The project has been planned by Singapore based Space Matrix architects. The project offers diverse facilities, clean renewable energy, the latest technological advancements and single access control for multiple facilities. This luxuriously designed project is located at Bhakti Park in WadalaNew Era- This project offers luxuriously designed 1 and 2 BHK new generation homes along with a nature friendly and pollution free living ambience. The pristine and lush green landscapes promise a visual treat while there are 18 storey towers containing almost all contemporary conveniences that you can think of Ajmera Villows- This novel residential project at Bangalore offers breath taking Mexican design inspired villas along with exclusive facilities and other amenities. The project comes with spectacular interiors, innovative and supremely functional floor plans, high ceilings and grand layouts. The project offers amenities like a fitness and spa centre, lounge, polyclinic, library, garden terrace, tennis and basketball courts, skating rink, jogging track, mini golf, swimming pool, cricket pitch and many more

Yelahanka, Bangalore
2, 3 BHK Apartment
₹ 1.29 Cr to 1.79 Cr
Electronic City Phase II, Bangalore
2, 3 BHK Apartment
₹ 1.14 Cr to 1.47 Cr
Yelahanka, Bangalore
2, 3 BHK Apartment
₹ 95.76 Lac to 1.34 Cr

Electronic City Phase II, Bangalore
1, 2, 3 BHK Apartment
₹ 43.64 Lac to 86.00 Lac

Yelahanka, Bangalore
2, 3 BHK Apartment
₹ 66.35 Lac to 80.14 Lac

Tumkur Road, Bangalore
Price On Request

Banaswadi, Bangalore
3 BHK Apartment
₹ 1.54 Cr

Electronic City Phase I, Bangalore
2, 3 BHK Apartment
₹ 56.95 Lac to 76.30 Lac

Electronic City Phase I, Bangalore
2, 3 BHK Apartment
Price On Request

Electronic City Phase I, Bangalore
2, 3 BHK Apartment
Price On Request

Hoskote, Bangalore
Price On Request

Electronic City Phase I, Bangalore
2, 3 BHK Apartment
Price On Request
Yelahanka, Bangalore
2, 3 BHK Apartment
₹ 95.76 Lac to 1.34 Cr
Electronic City Phase II, Bangalore
1, 2, 3 BHK Apartment
₹ 43.64 Lac to 86.00 Lac
Yelahanka, Bangalore
2, 3 BHK Apartment
₹ 66.35 Lac to 80.14 Lac
Tumkur Road, Bangalore
Price On Request
Banaswadi, Bangalore
3 BHK Apartment
₹ 1.54 Cr
Electronic City Phase I, Bangalore
2, 3 BHK Apartment
₹ 56.95 Lac to 76.30 Lac
Electronic City Phase I, Bangalore
2, 3 BHK Apartment
Price On Request
Electronic City Phase I, Bangalore
2, 3 BHK Apartment
Price On Request
Hoskote, Bangalore
Price On Request
Electronic City Phase I, Bangalore
2, 3 BHK Apartment
Price On Request

Maruthi Sevanagar, Bangalore
2,3 BHK
₹ 97.50 Lac to 1.55 Cr

Old Madras Road, Bangalore
3,4 BHK
₹ 2.08 Cr to 4.23 Cr

Jaibharath Nagar, Bangalore
3 BHK
₹ 1.37 Cr to 1.69 Cr

CV Raman Nagar, Bangalore
2,3 BHK
₹ 1.73 Cr to 2.16 Cr

Mahadevpura, Bangalore
2,3,4 BHK
₹ 87.96 Lac to 1.59 Cr

Mahadevpura, Bangalore
2,3 BHK
₹ 71.76 Lac to 1.38 Cr

Mahadevpura, Bangalore
2,3 BHK
₹ 90.41 Lac to 1.15 Cr

Kammanahalli, Bangalore
2,3 BHK
₹ 2.49 Cr to 3.84 Cr

CV Raman Nagar, Bangalore
2,3 BHK
₹ 1.66 Cr to 2.36 Cr
Horamavu, Bangalore
1,2,3,4 BHK
₹ 52.32 Lac to 4.14 Cr

Cooke Town, Bangalore
3, 4 BHK Apartment
Price On Request

New Thippasandra, Bangalore
3 BHK Apartment
Price On Request

Ramamurthy Nagar, Bangalore
2, 3 BHK Apartment
Price On Request

Horamavu, Bangalore
2, 3 BHK Apartment
₹ 1.03 Cr to 1.50 Cr

Geddalahalli, Bangalore
2, 3 BHK Apartment
₹ 97.91 Lac to 1.48 Cr

Geddalahalli, Bangalore
3 BHK Apartment
₹ 2.00 Cr to 2.32 Cr

KR Puram, Bangalore
2, 3 BHK Apartment
₹ 88.45 Lac to 1.26 Cr

Benson Town, Bangalore
2, 3 BHK Apartment
₹ 2.66 Cr to 3.19 Cr

Indiranagar, Bangalore
3 BHK Apartment
Price On Request

Nagavara, Bangalore
2, 3, 4 BHK Apartment
₹ 2.26 Cr to 4.57 Cr

Nagavara, Bangalore
1, 2, 3, 4 BHK Apartment
₹ 44.91 Lac to 1.29 Cr

Frazer Town, Bangalore
3 BHK Apartment
₹ 2.99 Cr to 3.40 Cr

Nagavara, Bangalore
3 BHK Apartment
₹ 1.03 Cr to 1.10 Cr

Nagavara, Bangalore
2, 4 BHK Apartment
Price On Request

Indiranagar, Bangalore
3, 4 BHK Apartment
Price On Request

Silk Board, Bangalore
3, 4 BHK Apartment
₹ 3.45 Cr to 4.21 Cr

Geddalahalli, Bangalore
3 BHK Apartment
Price On Request

Horamavu, Bangalore
2, 3 BHK Apartment
₹ 81.97 Lac to 1.23 Cr

Cooke Town, Bangalore
2, 3, 4 BHK Apartment
₹ 2.35 Cr to 4.15 Cr

Hennur, Bangalore
1, 2, 3 BHK Apartment
₹ 68.55 Lac to 1.59 Cr

Nagavara, Bangalore
Office Space
Price On Request

Horamavu, Bangalore
2, 3 BHK Apartment
₹ 1.61 Cr to 2.74 Cr

Maruthi Sevanagar, Bangalore
2, 3 BHK Apartment
Price On Request

Nagavarapalya, Bangalore
Price On Request

Sivanchetti Gardens, Bangalore
Price On Request

CV Raman Nagar, Bangalore
3 BHK Apartment
₹ 2.58 Cr to 3.23 Cr

Jogupalya, Bangalore
Price On Request

St Johns Road, Bangalore
3, 4 BHK Apartment
Price On Request
Ajmera Arista offers a range of amenities including sports facilities, power backup, 24-hour security, and a normal park. The project is designed with a RCC frame structure and features high-quality interior specifications.
The project offers 3 BHK and 4 BHK apartments with areas ranging from 1984 to 2575 Sq. Ft. The prices of these units vary from 1.54 Cr to 1.98 Cr.
Ajmera Arista is located near the Outer Ring Road and Old Madras Road, making it well-connected to the city s major landmarks. The area has a good growth potential and offers a range of social and commercial infrastructure.
The interiors of Ajmera Arista feature oil-bound distemper walls, vitrified tiles flooring, and RC frame structure.
Ajmera is a reputed developer with a total of 79 projects to their credit. They offer a wide range of properties across the city, known for their quality construction and timely delivery.
The project is already well-occupied, and the units are ready for possession.
This website is only for the purpose of providing information regarding real estate projects in different geographies. Any information which is being provided on this website is not an advertisement or a solicitation. The company has not verified the information and the compliances of the projects. Further, the company has not checked the RERA* registration status of the real estate projects listed herein. The company does not make any representation in regards to the compliances done against these projects. Please note that you should make yourself aware about the RERA* registration status of the listed real estate projects.
*Real Estate (Regulation & Development) Act, 2016.


