 Floor plan
coming soon
2 BHK Apartment - 980 sq. ft. (Saleable)
Asking price
Price:₹ 56.84 Lac


₹56.84 Lac - 76.62 Lac
₹5,800 Per Sq. Ft.
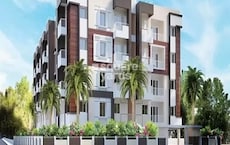
Introducing RK Grand, a premier residential project located in the esteemed neighborhood of Banaswadi, with Outer Ring Road just a stone s throw away. This strategically situated project ensures that you re connected to the city s major commercial hubs, educational institutions, and entertainment avenues.
RK Grand offers a range of meticulously designed 2 BHK and 3 BHK apartments, perfect for discerning homebuyers seeking a balance of comfort, convenience, and luxury. Each apartment is carefully crafted to provide a serene and peaceful living environment, with meticulously planned floor layouts and premium finishes. Additionally, the project boasts of state-of-the-art amenities, including a well-equipped gym for the fitness-conscious, and a reliable power backup system for uninterrupted living.
Experience the perfect blend of style and substance at RK Grand. With spacious units starting from 980 Sq. Ft., residents can envision a life of elegance and refinement. The project s competitive pricing, starting at 56.84 Lac for a 2 BHK apartment, ensures that this opportunity is within reach. Whether you re a young professional or a growing family, RK Grand has something to offer. Make the wise decision to invest in your dream home today!
Available Unit OptionsThe following table outlines the available unit options at RK Grand:
| Unit Type | Area (Sq. Ft.) | Price (Rs.) |
| 2 BHK Apartment | 980 Sq. Ft. | 56.84 Lac |
| 2 BHK Apartment | 1190 Sq. Ft. | 69.02 Lac |
| 3 BHK Apartment | 1321 Sq. Ft. | 76.62 Lac |
The residential property is strategically located near several notable landmarks, providing residents with easy access to essential amenities and services. These landmarks not only enhance the quality of life for residents but also offer a unique blend of convenience and comfort.
Floor plan
Floor plan
Floor planRK Grand's average asking price is rising quarter-on-quarter, compared with Banaswadi.
RK Grand avg. price is ₹ 6.1 k/Sq.Ft. compared to Banaswadi at ₹ 7.8 k/Sq.Ft.
Monthly Rent in Banaswadi ranges from ₹ 34.5 K to ₹ 54.2 K with options available for 2,3 BHK units
Get the latest price and market updates for RK Grand.
During Q3'2026, average property prices for RK Grand moved from ₹ 5,750/sqft to ₹ 6,100/sqft, reflecting a 6.09% rise.
During Q2'2026, average property prices for RK Grand moved from ₹ 5,250/sqft to ₹ 5,750/sqft, reflecting a 9.52% rise.
Railway Minister Ashwini Vaishnaw announced that construction activity for the Bengaluru Suburban Rail Project is progressing steadily across all four corridors. Land acquisition is complete for two corridors :Baiyappanahalli–Chikkabanavara and Heelalige–Rajanukunte corridors, land acquisition has been completed, and station development is underway.
The Karnataka government has transferred major road infrastructure projects from the Greater Bengaluru Authority (GBA) to Bangalore Smart Infrastructure Limited (B-SMILE) for execution and monitoring. Five projects worth over ₹2,600 crores, including white topping plans, flyovers, high-density corridor action plan, and rail-over-bridge, have been transferred to B-SMILE to accelerate project completion and improve oversight. B-SMILE was created to handle large-scale infrastructure projects and will oversee projects across Greater Bengaluru.

Average Asking Price in Banaswadi
Based on active listings and recent trends

Based on demand, livability, and activity
Know More About BanaswadiBanaswadi reviews highlight its excellent connectivity (ORR, buses, cabs) and strong social infrastructure (hospitals, schools, markets, IT proximity), making it convenient for families and professionals, though many note significant traffic congestion, noise, and potential pollution/garbage issues, with mixed opinions on water quality and specific local infrastructure like metro access, but generally good for amenities and safety.
— Abdul Wahaab, Tenant
Trust & Verification
Want to know more about the Project RERA details?
Square Yards RERA Reg. PRM/KA/RERA/1251/310/AG/171114/000400

Banaswadi, Bangalore

Banaswadi, Bangalore

Banaswadi, Bangalore
Share your genuine review and help other buyers make an informed decision.


Thanisandra, Bangalore
3 BHK
₹ 70.23 Lac to 87.94 Lac

Cooke Town, Bangalore
2 BHK
₹ 55.74 Lac to 72.00 Lac

Kalkere, Bangalore
2,3,4 BHK
₹ 57.00 Lac to 98.70 Lac

HBR Layout, Bangalore
2,3 BHK
₹ 68.20 Lac to 95.72 Lac

Ramamurthy Nagar, Bangalore
2,3 BHK
₹ 50.14 Lac to 79.06 Lac

Mahadevpura, Bangalore
2,3 BHK
₹ 78.36 Lac to 1.11 Cr
Ramamurthy Nagar, Bangalore
2,3 BHK
₹ 58.15 Lac to 79.81 Lac

Horamavu, Bangalore
2,3 BHK
₹ 57.50 Lac to 1.00 Cr

Horamavu Agara, Bangalore
2,3 BHK
₹ 69.66 Lac to 95.36 Lac

Horamavu, Bangalore
2,3 BHK
₹ 70.20 Lac to 1.11 Cr

Cooke Town, Bangalore
3, 4 BHK Apartment
Price On Request

Horamavu, Bangalore
2, 3 BHK Apartment
Price On Request

Ramamurthy Nagar, Bangalore
2, 3 BHK Apartment
Price On Request

KR Puram, Bangalore
2, 3 BHK Apartment
₹ 88.45 Lac to 1.26 Cr

Benson Town, Bangalore
2, 3 BHK Apartment
₹ 3.32 Cr to 3.98 Cr

New Thippasandra, Bangalore
3 BHK Apartment
Price On Request

Horamavu, Bangalore
2, 3 BHK Apartment
₹ 1.03 Cr to 1.50 Cr

Geddalahalli, Bangalore
2, 3 BHK Apartment
₹ 97.91 Lac to 1.48 Cr

Geddalahalli, Bangalore
3 BHK Apartment
₹ 2.00 Cr to 2.32 Cr

Indiranagar, Bangalore
3 BHK Apartment
Price On Request

Nagavara, Bangalore
2, 3, 4 BHK Apartment
₹ 2.26 Cr to 4.57 Cr

Geddalahalii, Bangalore
1, 2, 3, 4 BHK Apartment
₹ 62.12 Lac to 1.86 Cr

Frazer Town, Bangalore
3 BHK Apartment
₹ 2.99 Cr to 3.40 Cr

Nagavara, Bangalore
3 BHK Apartment
₹ 1.03 Cr to 1.10 Cr

Nagavara, Bangalore
2, 4 BHK Apartment
Price On Request

Indiranagar, Bangalore
3, 4 BHK Apartment
Price On Request

Silk Board, Bangalore
3, 4 BHK Apartment
₹ 3.45 Cr to 4.21 Cr

Kaggadasapura, Bangalore
2, 3 BHK Apartment
₹ 1.13 Cr to 1.56 Cr

Benson Town, Bangalore
3, 4 BHK Apartment
₹ 5.50 Cr to 8.03 Cr

Kasturi Nagar, Bangalore
2, 3 BHK Apartment
₹ 1.50 Cr to 2.32 Cr

Old Madras Road, Bangalore
2, 3 BHK Apartment
₹ 1.68 Cr to 2.31 Cr

Kammanahalli, Bangalore
2, 3 BHK Apartment
₹ 2.50 Cr to 3.86 Cr

Horamavu, Bangalore
1, 2, 3, 4 BHK Apartment
₹ 52.32 Lac to 4.14 Cr

Hennur, Bangalore
1, 2, 3 BHK Apartment
₹ 68.55 Lac to 1.59 Cr

Nagavara, Bangalore
Office Space
Price On Request

Horamavu, Bangalore
2, 3 BHK Apartment
₹ 1.61 Cr to 2.74 Cr

Maruthi Sevanagar, Bangalore
2, 3 BHK Apartment
Price On Request

Nagavarapalya, Bangalore
Price On Request

Sivanchetti Gardens, Bangalore
Price On Request

CV Raman Nagar, Bangalore
3 BHK Apartment
₹ 2.58 Cr to 3.23 Cr
The price range for units in this project starts from 56.84 Lac for a 2 BHK Apartment to 76.62 Lac for a 3 BHK Apartment.
This Project offers 2 BHK and 3 BHK Apartments, with varying sizes and configurations.
This Project features amenities like gymnasium, power backup, 24x7 security, clubhouse, and rainwater harvesting, providing a comfortable and luxurious living experience.
Yes, the Project is located near Outer Ring Road, just 0.2 kilometers away.
This Project is Ready to Move, offering immediate possession.
The homes feature vitrified tiles flooring in the master bedroom, other bedrooms, and living area, with acrylic emulsion on the walls.
This website is only for the purpose of providing information regarding real estate projects in different geographies. Any information which is being provided on this website is not an advertisement or a solicitation. The company has not verified the information and the compliances of the projects. Further, the company has not checked the RERA* registration status of the real estate projects listed herein. The company does not make any representation in regards to the compliances done against these projects. Please note that you should make yourself aware about the RERA* registration status of the listed real estate projects.
*Real Estate (Regulation & Development) Act, 2016.





