
Sobha Petunia Hebbal Road Bangalore Location Map Price List Floor Plan Review Flats For Sale Address


 +4 Photos
 Video
Video
₹2.05 Cr - 4.14 Cr
₹9,019 Per Sq. Ft.
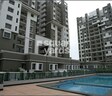
Sobha Petunia, a premium residential project located in Nagavara, Bangalore, offers luxurious living in harmony with nature. The project enjoys a prime location with proximity to major connecting roads such as Bellary Road, Hennur Main Road, and Outer Ring Road, making it an ideal choice for those who value ease of accessibility.
The project offers various unit options to cater to the diverse needs of homebuyers. From spacious 3 BHK apartments to grand 4 BHK apartments, each unit is designed to provide ample living space and ample opportunities to create lasting memories. With prices starting at 2.12 Cr for a 3 BHK apartment and going up to 4.14 Cr for a 4 BHK apartment, Sobha Petunia is an investment that promises to deliver long-term value and appreciation.
Available Unit OptionsThe following table outlines the available unit options at Sobha Petunia:
| Unit Type | Area (Sq. Ft.) | Price (Rs.) |
| 3 BHK Apartment | 2311 | 2.12 Cr |
| 3 BHK Apartment | 2479 | 2.28 Cr |
| 3 BHK Apartment | 2619 | 2.40 Cr |
| 3 BHK Apartment | 2671 | 2.45 Cr |
| 3 BHK Apartment | 3155 | 2.90 Cr |
| 3 BHK Apartment | 3191 | 2.93 Cr |
| 4 BHK Apartment | 3496 | 3.21 Cr |
| 4 BHK Apartment | 3549 | 3.26 Cr |
| 4 BHK Apartment | 3738 | 3.43 Cr |
| 4 BHK Apartment | 3879 | 3.56 Cr |
| 4 BHK Apartment | 4510 | 4.14 Cr |
The residential property is strategically located near several notable landmarks, providing residents with easy access to essential amenities and services. These landmarks not only enhance the quality of life for residents but also offer a unique blend of convenience and comfort.
We have total 8 options available in Sobha Petunia for resale and rental, In resale we have 3 properties available ranging from 3 BHK having sizes from 2.50 CR - 2.55 CR. For rent you can check 5 properties having options for 3 BHK with price ranging from 63000 - 70000.
| Listing Type | Total Listings | Unit Type Range | Price Range |
| Resale | 3 | 3 BHK | 2.50 CR - 2.55 CR |
| Rental | 5 | 3 BHK | 63000 - 70000 |
In the past year, the rental market has seen a slight uptick in the demand for properties, with the rental rate averaging 27.333. A closer look at the current state of the market reveals a rental rate of 8,642, indicating a stable demand for housing. Furthermore, the recent government-registered transactions in the area have been marked by sole sales transaction with a gross sales value of 3 Cr, signifying a steady interest in the resale of properties in the region.
View the latest price list for Sobha Petunia.
*Prices are indicative and subject to applicable charges and project terms.
Sobha Petunia's average asking price is rising quarter-on-quarter, compared with Nagavara.
Sobha Petunia avg. price is ₹ 15.8 K/Sq.Ft. compared to Nagavara at ₹ 11.6 K/Sq.Ft.
Monthly Rent in Nagavara ranges from ₹ 40.5 K to ₹ 97.8 K with options available for 3,4 BHK units
Get the latest price and market updates for Sobha Petunia.
Residents of Bannerghatta Road are growing increasingly frustrated with the prolonged delays in the opening of the Pink Line Metro. While Bangalore Metro Rail Corporation Ltd (BMRCL) plans to open the 7.5km elevated section from Kalena Agrahara to Tavarekere first, the remaining 13km underground section is slated for next year.
Rent in Sobha Petunia ranges from ₹ 70 K to ₹ 1 L with options available for 3 BHK, 4 BHK.
During Q2'2026, average property prices for Sobha Petunia moved from ₹ 11,350/sqft to ₹ 15,750/sqft, reflecting a 38.77% rise.

Price:₹ 2.05 Cr

Price:₹ 2.20 Cr

Price:₹ 2.33 Cr

Price:₹ 2.37 Cr

Price:₹ 2.80 Cr

Price:₹ 2.84 Cr

Price:₹ 3.11 Cr

Price:₹ 3.16 Cr

Price:₹ 3.32 Cr

Price:₹ 3.45 Cr

Price:₹ 4.01 Cr
Explore the master plan, project photos and walkthrough videos of Sobha Petunia to understand the overall layout, tower placement, amenities, landscaped spaces and key highlights before making your buying decision.

Living here means enjoying a home life that balances urban connectivity with a sense of openness and green surroundings. Families will appreciate the dedicated play spaces for children, while individuals seeking wellness can find quiet zones for relaxation. This project stands out for its thoughtful integration of essential utilities and recreational amenities within a spacious layout.
Download master plan & walkthrough video of Sobha Petunia to explore layout and virtual tour in Nagavara, Bangalore.



Estimate commute from your office or kid's school to Sobha Petunia.

Please select the starting point to calculate the travel time.
Average Asking Price in Nagavara
Based on active listings and recent trends

Based on demand, livability, and activity
Know More About Nagavara
No Reviews exist for Nagavara
Be the first to review this localityTrust & Verification

Nagavara, Bangalore

Hebbal, Bangalore

Hebbal, Bangalore
Compare multiple homes side-by-side and find the option that best fits your budget, lifestyle, and needs.

Full Cost Clarity
Compare sale price or rent, applicable charges, and key ownership/rental expenses.
Amenities & Features
Compare amenities, furnishing, configuration, and property features side-by-side.
Best Pick Recommendation
Get an expert-recommended option based on your selected preferences.
Builder / Seller Details
Review key trust signals like builder profile, seller details, and project history.

Indian global real estate developer Sobha Limited, formerly Sobha Developers Limited, has its headquarters in Bangalore. PNC Menon formed Sobha Developers Limited on August 7, 1995, and remains the Chairman emeritus today. As of August 18, 2014, the enterprise is now known as Sobha Limited. One of India's largest real estate development firms, Sobha Limited, is classified as a public limited company. It is one of the well-known companies offering development and construction services in India. Building, housing developments, townships, management, and operation are all services provided by Sobha Limited. The Vision and Mission of Sobha Company are to ‘transform the way people perceive quality’ and ‘there will be no shortcuts to quality.’ They genuinely believe in their goals and strive to offer the best and on time. India's building and real estate development industries have experienced growth through backward integration, and Sobha Limited is one of them. The internal manufacture of furniture and building supplies has contributed to their long-term success. The company has also completed projects for numerous Indian business giants such as Infosys, WIPRO, HCL, Dell, Taj Group of Hotels, and ITC Hotels. Additionally, the business intends to invest Rs. 500 crores in residential construction at the Gujarat International Finance Tec City, also known as GIFT City. Geographically, Sobha is present in 14 states and 27 cities in India. Internationally, Sobha Limited operates as Sobha Realty in Oman and Dubai.

Chikka Tirupathi, Bangalore
Plot
₹ 86.00 Lac to 1.72 Cr

Hoskote, Bangalore
1, 2, 3, 4 BHK Apartment
₹ 1.10 Cr to 3.62 Cr

Off Sarjapur road, Bangalore
3, 4 BHK Apartment
₹ 3.60 Cr to 4.75 Cr

Bannerghatta Road, Bangalore
2, 3, 4 BHK Apartment
₹ 2.15 Cr to 4.43 Cr

Panathur, Bangalore
1, 3, 4 BHK Apartment
₹ 97.02 Lac to 3.81 Cr

Koramangala, Bangalore
3, 4 BHK Apartment
₹ 3.59 Cr to 6.64 Cr

Panathur, Bangalore
1, 2 BHK Apartment
₹ 87.72 Lac to 1.65 Cr

Hosur Road, Bangalore
1, 2, 3, 4 BHK Apartment
₹ 1.09 Cr to 3.06 Cr

Hosur Road, Bangalore
2, 3, 4 BHK Apartment
₹ 1.80 Cr to 4.13 Cr

Panathur, Bangalore
3 BHK Apartment
₹ 2.30 Cr to 2.65 Cr

Sarjapur Road, Bangalore
4 BHK Row House
₹ 10.50 Cr to 11.92 Cr

Kannamangala, Bangalore
4 BHK Row House
₹ 5.25 Cr to 7.57 Cr

Devanahalli, Bangalore
4 BHK Row House
₹ 5.99 Cr to 6.07 Cr

Banashankari, Bangalore
3, 4 BHK Apartment
₹ 2.63 Cr to 4.93 Cr

Whitefield, Bangalore
3, 4 BHK Apartment
₹ 2.90 Cr to 3.66 Cr

Thanisandra Main Road, Bangalore
1, 2 BHK Apartment
₹ 85.79 Lac to 1.25 Cr

Sarjapur Road, Bangalore
2, 3, 4 BHK Apartment
₹ 1.81 Cr to 3.10 Cr

Panathur, Bangalore
1, 2 BHK Apartment
₹ 87.72 Lac to 1.65 Cr

Rajanukunte, Bangalore
Plot
₹ 1.43 Cr to 2.66 Cr

Thanisandra Main Road, Bangalore
2, 3, 4 BHK Apartment, Villa
₹ 96.55 Lac to 4.32 Cr

Ashok Nagar, Bangalore
Price On Request

Bellandur, Bangalore
2, 3, 4 BHK Apartment
Price On Request

Panathur, Bangalore
1, 2 BHK Apartment
₹ 87.72 Lac to 1.65 Cr

Bhoganhalli, Bangalore
3, 4 BHK Apartment
₹ 4.04 Cr to 5.79 Cr

Shanthala Nagar, Bangalore
Price On Request

Kanakapura Road, Bangalore
2, 3 BHK Apartment
₹ 96.00 Lac to 1.26 Cr

Devanahalli, Bangalore
Plot
₹ 90.00 Lac to 1.50 Cr
Chikka Tirupathi, Bangalore
Plot
₹ 86.00 Lac to 1.72 Cr
Hoskote, Bangalore
1, 2, 3, 4 BHK Apartment
₹ 1.10 Cr to 3.62 Cr
Off Sarjapur road, Bangalore
3, 4 BHK Apartment
₹ 3.60 Cr to 4.75 Cr
Bannerghatta Road, Bangalore
2, 3, 4 BHK Apartment
₹ 2.15 Cr to 4.43 Cr
Panathur, Bangalore
1, 3, 4 BHK Apartment
₹ 97.02 Lac to 3.81 Cr
Koramangala, Bangalore
3, 4 BHK Apartment
₹ 3.59 Cr to 6.64 Cr
Panathur, Bangalore
1, 2 BHK Apartment
₹ 87.72 Lac to 1.65 Cr
Hosur Road, Bangalore
1, 2, 3, 4 BHK Apartment
₹ 1.09 Cr to 3.06 Cr
Hosur Road, Bangalore
2, 3, 4 BHK Apartment
₹ 1.80 Cr to 4.13 Cr
Panathur, Bangalore
3 BHK Apartment
₹ 2.30 Cr to 2.65 Cr
Sarjapur Road, Bangalore
4 BHK Row House
₹ 10.50 Cr to 11.92 Cr
Kannamangala, Bangalore
4 BHK Row House
₹ 5.25 Cr to 7.57 Cr
Devanahalli, Bangalore
4 BHK Row House
₹ 5.99 Cr to 6.07 Cr
Banashankari, Bangalore
3, 4 BHK Apartment
₹ 2.63 Cr to 4.93 Cr
Whitefield, Bangalore
3, 4 BHK Apartment
₹ 2.90 Cr to 3.66 Cr
Thanisandra Main Road, Bangalore
1, 2 BHK Apartment
₹ 85.79 Lac to 1.25 Cr
Sarjapur Road, Bangalore
2, 3, 4 BHK Apartment
₹ 1.81 Cr to 3.10 Cr
Panathur, Bangalore
1, 2 BHK Apartment
₹ 87.72 Lac to 1.65 Cr
Rajanukunte, Bangalore
Plot
₹ 1.43 Cr to 2.66 Cr
Thanisandra Main Road, Bangalore
2, 3, 4 BHK Apartment, Villa
₹ 96.55 Lac to 4.32 Cr
Ashok Nagar, Bangalore
Price On Request
Bellandur, Bangalore
2, 3, 4 BHK Apartment
Price On Request
Panathur, Bangalore
1, 2 BHK Apartment
₹ 87.72 Lac to 1.65 Cr
Bhoganhalli, Bangalore
3, 4 BHK Apartment
₹ 4.04 Cr to 5.79 Cr
Shanthala Nagar, Bangalore
Price On Request
Kanakapura Road, Bangalore
2, 3 BHK Apartment
₹ 96.00 Lac to 1.26 Cr
Devanahalli, Bangalore
Plot
₹ 90.00 Lac to 1.50 Cr

Hebbal, Bangalore
2,3 BHK
₹ 2.14 Cr to 3.33 Cr

Jakkuru, Bangalore
2,3,4 BHK
₹ 1.64 Cr to 5.03 Cr

Jakkuru, Bangalore
3,4 BHK
₹ 1.70 Cr to 3.27 Cr

Hebbal, Bangalore
3,4 BHK
₹ 3.10 Cr to 4.17 Cr

Hebbal, Bangalore
2,3 BHK
₹ 1.87 Cr to 2.37 Cr

Hebbal, Bangalore
2,3,4 BHK
₹ 1.59 Cr to 3.48 Cr
Hennur, Bangalore
2,3 BHK
₹ 1.15 Cr to 1.67 Cr

Hebbal, Bangalore
2,3 BHK
₹ 1.70 Cr to 2.79 Cr

Hennur Road, Bangalore
2,3 BHK
₹ 1.64 Cr to 2.45 Cr

Hebbal, Bangalore
2,3 BHK
₹ 97.21 Lac to 1.55 Cr

Jakkuru, Bangalore
3, 4 BHK Apartment
₹ 4.25 Cr to 5.81 Cr

Rachenahalli, Bangalore
3, 4 BHK Apartment
₹ 2.23 Cr to 2.70 Cr

Sanjay Nagar, Bangalore
3, 4 BHK Apartment
Price On Request

Thanisandra, Bangalore
2, 3 BHK Apartment
₹ 88.08 Lac to 1.27 Cr

Narayanapura, Bangalore
2, 3 BHK Apartment
₹ 97.01 Lac to 1.29 Cr

Rachenahalli, Bangalore
3, 4 BHK Apartment
Price On Request

Geddalahalli, Bangalore
2, 3 BHK Apartment
₹ 97.91 Lac to 1.48 Cr

Geddalahalli, Bangalore
3 BHK Apartment
₹ 2.00 Cr to 2.32 Cr

Kothanur, Bangalore
2, 3 BHK Apartment
₹ 1.49 Cr to 1.85 Cr

Rachenahalli, Bangalore
2, 3 BHK Apartment
₹ 1.59 Cr to 2.48 Cr

Bellary Road, Bangalore
3, 4 BHK Apartment
₹ 3.31 Cr to 6.96 Cr

Jakkuru, Bangalore
3, 4 BHK Apartment
₹ 2.58 Cr to 3.58 Cr

Thanisandra Main Road, Bangalore
3 BHK Apartment
₹ 2.27 Cr to 2.28 Cr

Rachenahalli, Bangalore
3, 4 BHK Apartment
₹ 1.95 Cr to 3.06 Cr

Jakkuru, Bangalore
2, 3 BHK Apartment
₹ 1.19 Cr to 1.94 Cr

Hebbal, Bangalore
Office Space
₹ 52.50 Lac

Jakkuru, Bangalore
4 BHK Apartment
₹ 8.41 Cr to 8.50 Cr

Agrahara, Bangalore
3 BHK Apartment
₹ 5.62 Cr to 5.91 Cr

Judicial Layout, Bangalore
3 BHK Apartment
Price On Request

Hebbal, Bangalore
Price On Request

Hebbal, Bangalore
Price On Request

Thanisandra Main Road, Bangalore
2, 3 BHK Apartment
₹ 2.90 Cr to 3.25 Cr

Jakkuru, Bangalore
4 BHK Villa
₹ 2.26 Cr to 3.27 Cr

Hebbal, Bangalore
3, 4 BHK Apartment
₹ 4.33 Cr to 6.44 Cr

Thanisandra Main Road, Bangalore
2, 3 BHK Apartment
₹ 98.49 Lac to 1.28 Cr

Thanisandra Main Road, Bangalore
3 BHK Apartment
₹ 1.52 Cr to 1.57 Cr

Thanisandra Main Road, Bangalore
3 BHK Apartment
₹ 3.34 Cr to 3.46 Cr

Thanisandra Main Road, Bangalore
3, 4 BHK Villa
₹ 3.23 Cr to 4.47 Cr

Thanisandra Main Road, Bangalore
2, 3 BHK Apartment
Price On Request
The project offers a range of luxury amenities, including a gymnasium, dance room, and power backup, making it an attractive option for those seeking a high-end lifestyle.
Yes, as per the available information, Sobha Petunia is a well-occupied project, indicating its popularity and desirability.
The project offers a range of 3 and 4 BHK apartments with varying sizes, from 2311 to 4510 square feet, with prices starting at 2.12 Cr.
Sobha, a prominent developer in the real estate industry, has developed Sobha Petunia.
The development is located in Nagavara, Bangalore, with good connectivity to important roads such as Bellary Road, Hennur Main Road, and Outer Ring Road.
The development is located about 1.19 km from Manyata Tech Park, which makes it easily accessible to professionals who work there.
Yes, Al Burooj International School is just 0.59 km from Sobha Petunia, providing quality education options for residents.
St. Philomena's Hospital is 1.17 km away, so residents have medical facilities available when required.
This website is only for the purpose of providing information regarding real estate projects in different geographies. Any information which is being provided on this website is not an advertisement or a solicitation. The company has not verified the information and the compliances of the projects. Further, the company has not checked the RERA* registration status of the real estate projects listed herein. The company does not make any representation in regards to the compliances done against these projects. Please note that you should make yourself aware about the RERA* registration status of the listed real estate projects.
*Real Estate (Regulation & Development) Act, 2016.


