
3 BHK Apartment - 1134 sq. ft. (Carpet Area)
Asking price
Price:₹ 2.35 Cr


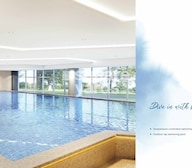 +20 Photos
 Video
₹2.35 Cr - 3.86 Cr
₹20,750 Per Sq. Ft.
Estimated Rent: ₹80.9K – ₹1.4L/month
LnT Raintree Boulevard, a premier residential project at Hebbal, offers a unique blend of luxury, comfort, and convenience. Strategically located with proximity to Bellary Road and Outer Ring Road, this project provides seamless connectivity to various parts of the city. The project offers a range of luxurious amenities and specifications that redefine the concept of modern living.
The project boasts of a range of amenities including a state-of-the-art gymnasium, ensuring that residents can stay fit and active. Additionally, the project offers power backup, ensuring that the residents can enjoy uninterrupted services. The specification of the project includes master bedroom walls finished with acrylic emulsion, providing a premium finish.
LnT Raintree Boulevard offers a range of luxurious apartments, including 3 and 4 BHK options, with areas ranging from 1134 to 1861 Sq. Ft. The prices of these apartments start from 2.30 Cr. The project is registered with RERA, ensuring that the transactions are transparent and compliant with the regulatory guidelines.
Available Unit OptionsThe following table outlines the available unit options at LnT Raintree Boulevard:
| Unit Type | Area (Sq. Ft.) | Price (Rs.) |
| 3 BHK Apartment | 1134 | 2.30 Cr |
| 3 BHK Apartment | 1345 | 2.68 Cr |
| 4 BHK Apartment | 1718 | 3.40 Cr |
| 4 BHK Apartment | 1861 | 3.76 Cr |
The residential property is strategically located near several notable landmarks, providing residents with easy access to essential amenities and services. These landmarks not only enhance the quality of life for residents but also offer a unique blend of convenience and comfort.
We have total 53 options available in LnT Raintree Boulevard for resale and rental, In resale we have 3 properties available ranging from 1 BHK having sizes from 2.69 CR - 2.69 CR
For rent you can check 50 properties having options for 3 BHK - 3.5 BHK with price ranging from 60000 - 80000.
| Listing Type | Total Listings | Unit Type Range | Price Range |
| Resale | 3 | 1 BHK | 2.69 CR - 2.69 CR |
| Rental | 50 | 3 BHK - 3.5 BHK | 60000 - 80000 |
The recent government-registered transactions in the real estate market have been a subject of interest, and our analysis provides valuable insights into the overall trends. Over a three-month period, the rental rate remained stagnant at 0, with the current rate holding steady at 12,689. A similar trend is observed over the past six months, with the rental rate still at N/A and the current rate at 12,689, exhibiting a price movement of + 9. However, the market has witnessed significant activity over the past year, with a total of 119 government-registered sales transactions and a gross sales value of 1,063 Cr., indicating a price movement of -. This substantial activity in the market over the past year highlights the importance of staying updated with the latest developments in the real estate sector.


LnT Raintree Boulevard's average asking price is stable quarter-on-quarter, compared with Hebbal.
LnT Raintree Boulevard avg. price is ₹ 20.6 K/Sq.Ft. compared to Hebbal at ₹ 17.4 K/Sq.Ft.
Monthly Rent in LnT Raintree Boulevard ranges from ₹ 80.9 K to ₹ 1.4 L with options available for 3,4 BHK units
Get the latest price and market updates for LnT Raintree Boulevard.
The Union cabinet has approved Bengaluru Metro Phase 3, a Rs 15,611 crore project covering 44.6km across two corridors with 31 stations. This expansion will strengthen links between employment centers, homes, and educational institutions, improving urban mobility.
Rent in LnT Raintree Boulevard ranges from ₹ 38 K to ₹ 1 L with options available for Studio, 1 BHK, 2 BHK, 3 BHK, 4 BHK.
During Q3'2026, average property prices for LnT Raintree Boulevard moved from ₹ 20,450/sqft to ₹ 20,650/sqft, reflecting a 0.98% rise.
During Q2'2026, average property prices for LnT Raintree Boulevard moved from ₹ 19,000/sqft to ₹ 20,450/sqft, reflecting a 7.63% rise.
During Q1'2026, average property prices for LnT Raintree Boulevard moved from ₹ 18,900/sqft to ₹ 19,000/sqft, reflecting a 0.53% rise.
A new Phase, Tower/Building Name: OLIVIA AT RAINTREE BOULEVARD CLUSTER 7, launched under RERA No. PRM/KA/RERA/1251/309/PR/211011/004361.
A new Phase, Tower/Building Name: OLIVIA AT RAINTREE BOULEVARD - CLUSTER 6, launched under RERA No. PRM/KA/RERA/1251/309/PR/211011/004360.
A new Phase, Tower/Building Name: LTCEL RAINTREE BOULEVARD CL5, launched under RERA No. PRM/KA/RERA/1251/309/PR/190506/002550.
A new Phase, Tower/Building Name: LTCEL RAINTREE BOULEVARD CL4, launched under RERA No. PRM/KA/RERA/1251/309/PR/181210/002204.
A new Phase, Tower/Building Name: LTCEL RAINTREE Boulevard CL3, launched under RERA No. PRM/KA/RERA/1251/309/PR/180328/002436.
Explore resale and rental listings currently available in LnT Raintree Boulevard, Bangalore.

Hebbal, Bangalore
₹ 1.15 Cr
Hebbal, Bangalore
₹ 1.15 Cr
Hebbal, Bangalore
₹ 3.50 Cr
Hebbal, Bangalore
₹ 3.50 Cr
Hebbal, Bangalore
Price On Request
Hebbal, Bangalore
₹ 3.5 Cr
Hebbal, Bangalore
₹ 2.76 Cr
Hebbal, Bangalore
Price On Request

Hebbal, Bangalore
₹ 6 Cr
Hebbal, Bangalore
₹ 72,500

Hebbal, Bangalore
₹ 1.15 L
Hebbal, Bangalore
₹ 85,000
Hebbal, Bangalore
₹ 90,000

Hebbal, Bangalore
₹ 80,000

Hebbal, Bangalore
₹ 65,000 
Hebbal, Bangalore
₹ 1 L

Hebbal, Bangalore
₹ 1.1 L
Hebbal, Bangalore
₹ 1.15 L 
Hebbal, Bangalore
₹ 1.2 L Rentals
Assent Assocission
Ritzy Circle Pvt Ltd
Resale
Spacez Kart
Explore the master plan, project photos and walkthrough videos of LnT Raintree Boulevard to understand the overall layout, tower placement, amenities, landscaped spaces and key highlights before making your buying decision.

Living here delivers a self-contained lifestyle where your home, workplace, and leisure options are integrated into a single walkable neighborhood. Working professionals benefit from having a major employment hub and shopping options right at their doorstep, saving hours of commuting time every week. This project stands out because it successfully combines the energy of a commercial hub with the quiet comfort of a residential retreat.
Download brochure, master plan & walkthrough video of LnT Raintree Boulevard to explore floor plans, layout, and complete project details in Hebbal, Bangalore.

Trust & Verification
LTCEL Raintree Boulevard Cl3
Rera Url:
Ltcel Raintree Boulevard Cl4
Rera Url:
Ltcel Raintree Boulevard Cl5
Rera Url:
Olivia At Raintree Boulevard - Cluster 6
Rera Url:
Olivia At Raintree Boulevard Cluster 7
Rera Url:
LTCEL Raintree Boulevard CL 2
Rera Url:
LTCEL Raintree Boulevard CL1
Rera Url:

Hebbal, Bangalore

Jakkuru, Bangalore

Sahakara Nagar, Bangalore
Share your genuine review and help other buyers make an informed decision.

Established in 2011, L and T Realty is the real estate arm of the $21 Bn Larsen and Toubro group – a trendsetter amidst real estate developers in India. With an extensive portfolio spanning 70 Mn Sq. Ft. across Residential, Commercial, and Retail developments, the companys current presence is in Mumbai, Navi Mumbai, NCR, Bengaluru, Hyderabad, and Chennai. The groups aim is to create landmarks of excellence and provide customer delight at every touch point through design innovation and operational excellence. The essence of the groups commitment to innovation and excellence is seen in every project that they undertake. Their expertise in design and construction along-with the cutting-edge technology has enabled them to deliver top of the line residential, commercial, and retail projects across numerous markets. Over the years, they have built an impeccable reputation of setting industry standards and benchmarks owing to their sheer dedication. The many awards and accolades that they have secured for individual projects as well as for L and T Realty brand are a testament of their success. Goes without saying, the company leverages its expertise and philosophies from its parent company, Larsen and Toubro. Over the years, the company has built a reputation that is synonymous with superior customer experience and uncompromising quality.

Bellary Road, Bangalore
3, 4 BHK Apartment
₹ 3.31 Cr to 6.96 Cr

Hebbal, Bangalore
3, 4 BHK Apartment
₹ 2.30 Cr to 3.76 Cr

Hebbal, Bangalore
3, 4 BHK Apartment
₹ 2.30 Cr to 3.76 Cr
Bannerghatta Road, Bangalore
2, 3, 4 BHK Apartment
₹ 74.97 Lac to 2.05 Cr

Hebbal, Bangalore
2,3 BHK
₹ 2.43 Cr to 3.16 Cr

Hebbal, Bangalore
2,3 BHK
₹ 1.70 Cr to 2.79 Cr

Hebbal, Bangalore
2,3,4 BHK
₹ 1.59 Cr to 3.48 Cr

Hebbal, Bangalore
2,3 BHK
₹ 1.87 Cr to 2.37 Cr

Jakkuru, Bangalore
2,3,4 BHK
₹ 1.54 Cr to 2.65 Cr

Jakkuru, Bangalore
2,3,4 BHK
₹ 2.26 Cr to 6.74 Cr

Vidyaranyapura, Bangalore
1,2,3 BHK
₹ 95.84 Lac to 2.65 Cr

Sampigehalli, Bangalore
3,4 BHK
₹ 2.01 Cr to 3.74 Cr

Hebbal, Bangalore
2,3 BHK
₹ 1.98 Cr to 2.88 Cr

Rachenahalli, Bangalore
3, 4 BHK Apartment
₹ 2.23 Cr to 2.70 Cr

Cooke Town, Bangalore
3, 4 BHK Apartment
Price On Request

Vasanth Nagar, Bangalore
4 BHK Apartment
₹ 7.83 Cr to 8.60 Cr

Benson Town, Bangalore
2, 3 BHK Apartment
₹ 3.32 Cr to 3.98 Cr

Sanjay Nagar, Bangalore
3, 4 BHK Apartment
Price On Request

Thanisandra, Bangalore
2, 3 BHK Apartment
₹ 88.08 Lac to 1.27 Cr

Rachenahalli, Bangalore
3, 4 BHK Apartment
Price On Request

Geddalahalli, Bangalore
2, 3 BHK Apartment
₹ 97.91 Lac to 1.48 Cr

Nagavara, Bangalore
2, 3, 4 BHK Apartment
₹ 2.26 Cr to 4.57 Cr

Rachenahalli, Bangalore
3, 4 BHK Apartment
₹ 2.17 Cr to 3.42 Cr

Rachenahalli, Bangalore
2, 3 BHK Apartment
₹ 1.59 Cr to 2.48 Cr

Jakkuru, Bangalore
3, 4 BHK Apartment
₹ 2.58 Cr to 3.58 Cr

Geddalahalii, Bangalore
1, 2, 3, 4 BHK Apartment
₹ 62.12 Lac to 1.86 Cr

Vasanth Nagar, Bangalore
4 BHK Apartment
₹ 12.76 Cr to 13.08 Cr

Malleswaram, Bangalore
4 BHK Apartment
₹ 6.50 Cr to 6.58 Cr

Frazer Town, Bangalore
3 BHK Apartment
₹ 2.99 Cr to 3.40 Cr

Malleswaram, Bangalore
3 BHK Apartment
₹ 3.08 Cr

Bellary Road, Bangalore
1, 3, 4 BHK Apartment
₹ 6.57 Cr to 24.66 Cr

Kammanahalli, Bangalore
2, 3 BHK Apartment
₹ 2.50 Cr to 3.86 Cr

Jakkuru, Bangalore
4 BHK Villa
₹ 2.26 Cr to 3.27 Cr

Sanjay Nagar, Bangalore
2, 3 BHK Apartment
Price On Request

Nagavara, Bangalore
Office Space
Price On Request

Thanisandra, Bangalore
2, 3 BHK Apartment
₹ 79.06 Lac to 1.67 Cr

Maruthi Sevanagar, Bangalore
2, 3 BHK Apartment
Price On Request

Thanisandra, Bangalore
1, 2 BHK Apartment, Studio
₹ 60.00 Lac to 1.38 Cr

International Airport road, Bangalore
Plot
Price On Request
The starting price range for units in this project is 2.30 Cr, which is for a 3 BHK Apartment of 1134 Sq. Ft.
Yes, the project is Ready to Move and offers possession from April 16, 2021.
The project offers various amenities including a gymnasium, power backup, 24x7 security, caf / coffee bar, rain water harvesting, and more.
This project offers 3 BHK and 4 BHK apartments with unit sizes ranging from 1134 Sq. Ft. to 1861 Sq. Ft.
The project is developed by LT Realty Limited, a reputable developer with 37 completed projects to its credit.
Yes, the project is RERA-registered with multiple registration numbers, indicating compliance with regulatory requirements.
This website is only for the purpose of providing information regarding real estate projects in different geographies. Any information which is being provided on this website is not an advertisement or a solicitation. The company has not verified the information and the compliances of the projects. Further, the company has not checked the RERA* registration status of the real estate projects listed herein. The company does not make any representation in regards to the compliances done against these projects. Please note that you should make yourself aware about the RERA* registration status of the listed real estate projects.
*Real Estate (Regulation & Development) Act, 2016.





