
3 BHK Apartment - 1134 sq. ft. (Carpet Area)
Asking price
Price:₹ 2.30 Cr


 +25 Photos
 Video
₹2.30 Cr - 3.76 Cr
₹19,650 Per Sq. Ft.
Estimated Rent: ₹83.7K – ₹1.1L/month
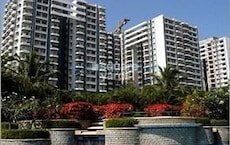
Situated in Hebbal, Bangalore, L&T Raintree Boulevard is a sprawling township that promises an unparalleled living experience. Developed by the renowned L&T Realty, this 65-acre masterpiece seamlessly blends modern luxury with the charm of nature. L&T Raintree Boulevard comprises 20 elegant blocks, housing over 2242 units of 3 and 4 BHK apartments. These spacious abodes are designed to cater to the diverse needs of modern families, offering ample living space, well-ventilated interiors, and stunning balconies that overlook the lush greenery of the complex.
L&T Raintree Boulevard Photos
Dive into the world of exceptional amenities showcased in the photos below.
L&T Raintree Boulevard Address
L&T Raintree Boulevard is in Hebbal, Bangalore.
L&T Raintree Boulevard, Bangalore
L&T Raintree Boulevard is strategically located in close proximity to all significant parts of the city.
L&T Raintree Boulevard Apartments
L&T Raintree Boulevard offers a diverse selection of property options, with apartments tailored to every family size and preference.
L&T Raintree Boulevard 3 and 4 BHK
L&T Raintree Boulevard comprises 3 and 4 BHK luxury apartments in different carpet sizes.
L&T Raintree Boulevard Price List
The price list for the apartments at L&T Raintree Boulevard is available on request.
*Price is subject to change as per market conditions.*
L&T Raintree Boulevard Builder
L&T Raintree Boulevard is developed by L&T Realty.
L&T Raintree Boulevard Legal Com/Issues
Square Yards boasts an exceptional legal team ready to support you with any legal inquiries concerning this property.
L&T Raintree Boulevard, an oasis of luxury amidst the verdant expanse of Hebbal, Bangalore, is a sprawling township developed by the renowned L&T Realty. This 65-acre masterpiece seamlessly blends modern luxury with the charm of nature, offering residents a haven of comfort and convenience. The project comprises 20 elegant towers, housing over 2242 units of 3 and 4 BHK apartments. These spacious abodes are designed to cater to the diverse needs of modern families, offering ample living space, well-ventilated interiors, and stunning balconies that overlook the lush greenery of the complex.


L&T Raintree Boulevard's average asking price is rising quarter-on-quarter, compared with Hebbal.
L&T Raintree Boulevard avg. price is ₹ 20.1 K/Sq.Ft. compared to Hebbal at ₹ 17.4 K/Sq.Ft.
Monthly Rent in L&T Raintree Boulevard ranges from ₹ 83.7 K to ₹ 1.1 L with options available for 3,4 BHK units
Get the latest price and market updates for L&T Raintree Boulevard.
The Union cabinet has approved Bengaluru Metro Phase 3, a Rs 15,611 crore project covering 44.6km across two corridors with 31 stations. This expansion will strengthen links between employment centers, homes, and educational institutions, improving urban mobility.
Rent in L&T Raintree Boulevard ranges from ₹ 41 K to ₹ 1 L with options available for Studio, 1 BHK, 2 BHK, 3 BHK, 4 BHK.
During Q3'2026, average property prices for L&T Raintree Boulevard moved from ₹ 19,650/sqft to ₹ 20,150/sqft, reflecting a 2.54% rise.
During Q1'2026, average property prices for L&T Raintree Boulevard moved from ₹ 19,200/sqft to ₹ 19,950/sqft, reflecting a 3.91% rise.
Explore resale and rental listings currently available in L&T Raintree Boulevard, Bangalore.

Hebbal, Bangalore
₹ 1.15 Cr
Hebbal, Bangalore
₹ 1.15 Cr
Hebbal, Bangalore
₹ 1.15 Cr
Hebbal, Bangalore
₹ 1.1 Cr
Hebbal, Bangalore
₹ 2.5 Cr
Nh 7, Bangalore
₹ 3.25 Cr

Nh 7, Bangalore
₹ 3.25 Cr

Hebbal, Bangalore
₹ 4 Cr
Hebbal, Bangalore
₹ 5.5 Cr

Hebbal, Bangalore
₹ 3.99 Cr
Hebbal, Bangalore
₹ 65,000
Hebbal, Bangalore
₹ 75,000
Hebbal, Bangalore
₹ 70,000
Hebbal, Bangalore
₹ 85,000

Hebbal, Bangalore
₹ 70,000

Hebbal, Bangalore
₹ 72,000
Hebbal, Bangalore
₹ 80,000 
Hebbal, Bangalore
₹ 95,000
Hebbal, Bangalore
₹ 95,000
Rentals
Azuro Property Management
Raghu Real-estate
Bangalore
Bangalore
Explore the master plan, project photos and walkthrough videos of L&T Raintree Boulevard to understand the overall layout, tower placement, amenities, landscaped spaces and key highlights before making your buying decision.

This development delivers a practical home life where work and relaxation sit side by side without crowding each other. Working professionals benefit most from the short commute to nearby tech parks, giving them more time to spend at home. The clear separation between the commercial zone and the residential blocks makes this project stand out as a quiet retreat in a busy employment hub.
Download master plan & walkthrough video of L&T Raintree Boulevard to explore layout and virtual tour in Hebbal, Bangalore.

Trust & Verification
Share your genuine review and help other buyers make an informed decision.

Established in 2011, L and T Realty is the real estate arm of the $21 Bn Larsen and Toubro group – a trendsetter amidst real estate developers in India. With an extensive portfolio spanning 70 Mn Sq. Ft. across Residential, Commercial, and Retail developments, the companys current presence is in Mumbai, Navi Mumbai, NCR, Bengaluru, Hyderabad, and Chennai. The groups aim is to create landmarks of excellence and provide customer delight at every touch point through design innovation and operational excellence. The essence of the groups commitment to innovation and excellence is seen in every project that they undertake. Their expertise in design and construction along-with the cutting-edge technology has enabled them to deliver top of the line residential, commercial, and retail projects across numerous markets. Over the years, they have built an impeccable reputation of setting industry standards and benchmarks owing to their sheer dedication. The many awards and accolades that they have secured for individual projects as well as for L and T Realty brand are a testament of their success. Goes without saying, the company leverages its expertise and philosophies from its parent company, Larsen and Toubro. Over the years, the company has built a reputation that is synonymous with superior customer experience and uncompromising quality.

Bellary Road, Bangalore
3, 4 BHK Apartment
₹ 3.31 Cr to 6.96 Cr

Hebbal, Bangalore
3, 4 BHK Apartment
₹ 2.30 Cr to 3.76 Cr

Hebbal, Bangalore
3, 4 BHK Apartment
₹ 2.35 Cr to 3.86 Cr
Bannerghatta Road, Bangalore
2, 3, 4 BHK Apartment
₹ 74.97 Lac to 2.05 Cr

Yelahanka, Bangalore
3,4 BHK
₹ 2.43 Cr to 4.46 Cr

Hebbal, Bangalore
2,3 BHK
₹ 2.43 Cr to 3.16 Cr

Hebbal, Bangalore
2,3 BHK
₹ 1.70 Cr to 2.79 Cr

Hebbal, Bangalore
2,3 BHK
₹ 1.87 Cr to 2.37 Cr

Yelahanka, Bangalore
2,3 BHK
₹ 1.52 Cr to 2.17 Cr

Hebbal, Bangalore
2,3,4 BHK
₹ 1.59 Cr to 3.48 Cr

Rachenahalli, Bangalore
3,4 BHK
₹ 2.23 Cr to 2.70 Cr

Jakkuru, Bangalore
2,3,4 BHK
₹ 1.54 Cr to 2.65 Cr

Rachenahalli, Bangalore
3,4 BHK
₹ 2.17 Cr to 3.42 Cr

Jakkuru, Bangalore
2,3,4 BHK
₹ 2.26 Cr to 6.74 Cr

Cooke Town, Bangalore
3, 4 BHK Apartment
Price On Request

Vasanth Nagar, Bangalore
4 BHK Apartment
₹ 7.83 Cr to 8.60 Cr

Benson Town, Bangalore
2, 3 BHK Apartment
₹ 3.32 Cr to 3.98 Cr

Sanjay Nagar, Bangalore
3, 4 BHK Apartment
Price On Request

Thanisandra, Bangalore
2, 3 BHK Apartment
₹ 88.08 Lac to 1.27 Cr

Rachenahalli, Bangalore
3, 4 BHK Apartment
Price On Request

Geddalahalli, Bangalore
2, 3 BHK Apartment
₹ 97.91 Lac to 1.48 Cr

Nagavara, Bangalore
2, 3, 4 BHK Apartment
₹ 2.26 Cr to 4.57 Cr

Rachenahalli, Bangalore
2, 3 BHK Apartment
₹ 1.59 Cr to 2.48 Cr

Jakkuru, Bangalore
3, 4 BHK Apartment
₹ 2.58 Cr to 3.58 Cr

Geddalahalii, Bangalore
1, 2, 3, 4 BHK Apartment
₹ 62.12 Lac to 1.86 Cr

Vasanth Nagar, Bangalore
4 BHK Apartment
₹ 12.76 Cr to 13.08 Cr

Malleswaram, Bangalore
4 BHK Apartment
₹ 6.50 Cr to 6.58 Cr

Frazer Town, Bangalore
3 BHK Apartment
₹ 2.99 Cr to 3.40 Cr

Malleswaram, Bangalore
3 BHK Apartment
₹ 3.08 Cr

Thanisandra, Bangalore
2, 3 BHK Apartment
₹ 79.06 Lac to 1.67 Cr

Bellary Road, Bangalore
1, 3, 4 BHK Apartment
₹ 6.57 Cr to 24.66 Cr

Kammanahalli, Bangalore
2, 3 BHK Apartment
₹ 2.50 Cr to 3.86 Cr

Jakkuru, Bangalore
4 BHK Villa
₹ 2.26 Cr to 3.27 Cr

Sanjay Nagar, Bangalore
2, 3 BHK Apartment
Price On Request

Nagavara, Bangalore
Office Space
Price On Request

Maruthi Sevanagar, Bangalore
2, 3 BHK Apartment
Price On Request

Thanisandra, Bangalore
1, 2 BHK Apartment, Studio
₹ 60.00 Lac to 1.38 Cr

International Airport road, Bangalore
Plot
Price On Request
Yes, since L&T Raintree Boulevard is ready and legally compliant, owners can rent out their flats soon after registration. Rental demand is supported by the locality’s ranking of 115 and connectivity indices.
L&T Raintree Boulevard enjoys excellent connectivity via Bellary Road, Outer Ring Road and is well connected to the Central Bangalore area.
Yes, since L&T Raintree Boulevard is a Ready to Move project in Hebbal, buyers can arrange site visits and inspect the actual apartment before finalizing the deal.
L&T Raintree Boulevard is located in Hebbal, Bangalore, with the complete address being Hebbal Bangalore, 560032.
Yes, L&T Raintree Boulevard has received its Occupancy Certificate, confirming that the project is legally approved for residential use.
This website is only for the purpose of providing information regarding real estate projects in different geographies. Any information which is being provided on this website is not an advertisement or a solicitation. The company has not verified the information and the compliances of the projects. Further, the company has not checked the RERA* registration status of the real estate projects listed herein. The company does not make any representation in regards to the compliances done against these projects. Please note that you should make yourself aware about the RERA* registration status of the listed real estate projects.
*Real Estate (Regulation & Development) Act, 2016.





