
Nh 7, Bangalore
₹ 45,000- Ready to Move
- 400 Sq.Ft. (Built-up Area)


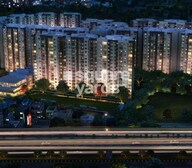 +10 Photos
 Video
Video
₹2.30 Cr - 3.76 Cr
₹19,250 Per Sq. Ft.
Estimated Rent: ₹77.5K/month
View the latest price list for L&T Raintree Boulevard Phase 2.
*Prices are indicative and subject to applicable charges and project terms.
L&T Raintree Boulevard Phase 2's average asking price is cooling quarter-on-quarter, compared with Hebbal.
L&T Raintree Boulevard Phase 2 avg. price is ₹ 19.2 K/Sq.Ft. compared to Hebbal at ₹ 17.1 K/Sq.Ft.
Monthly Rent in L&T Raintree Boulevard Phase 2 start from ₹ 77.5 K with options available for 3 BHK units
Get the latest price and market updates for L&T Raintree Boulevard Phase 2.
The Union cabinet has approved Bengaluru Metro Phase 3, a Rs 15,611 crore project covering 44.6km across two corridors with 31 stations. This expansion will strengthen links between employment centers, homes, and educational institutions, improving urban mobility.
Rent in L&T Raintree Boulevard Phase 2 ranges from ₹ 40 K to ₹ 1 L with options available for Studio, 1 BHK, 2 BHK, 3 BHK, 4 BHK.
During Q1'2026, average property prices for L&T Raintree Boulevard Phase 2 moved from ₹ 18,500/sqft to ₹ 21,750/sqft, reflecting a 17.57% rise.
During Q4'2025, average property prices for L&T Raintree Boulevard Phase 2 moved from ₹ 17,400/sqft to ₹ 18,500/sqft, reflecting a 6.32% rise.

Price:₹ 2.30 Cr

Price:₹ 2.68 Cr

Price:₹ 3.76 Cr

Price:₹ 3.74 Cr

Price:₹ 3.40 Cr
Explore rental listings currently available in L&T Raintree Boulevard Phase 2, Bangalore.
Nh 7, Bangalore
₹ 45,000
Nh 7, Bangalore
₹ 75,000

Nh 7, Bangalore
₹ 68,000 
Hebbal, Bangalore
₹ 70,000

Nh 7, Bangalore
₹ 65,000
Hebbal, Bangalore
₹ 85,000 
Hebbal, Bangalore
₹ 1 L
Nh 7, Bangalore
₹ 90,000 
Hebbal, Bangalore
₹ 1.12 L 
Hebbal, Bangalore
₹ 90,000Explore the master plan, project photos and walkthrough videos of L&T Raintree Boulevard Phase 2 to understand the overall layout, tower placement, amenities, landscaped spaces and key highlights before making your buying decision.

Living here means enjoying a home surrounded by nature, with generous green spaces and open areas providing a sense of calm and privacy. Families will particularly benefit from the dedicated play areas and this amenity, ensuring children have safe and engaging outdoor environments. This project stands out for its commitment to green living and spacious design in a well-connected part of Bangalore.
Download master plan & walkthrough video of L&T Raintree Boulevard Phase 2 to explore layout and virtual tour in Hebbal, Bangalore.

Estimate commute from your office or kid's school to L&T Raintree Boulevard Phase 2.


Please select the starting point to calculate the travel time.
Trust & Verification

Hebbal, Bangalore

Hebbal, Bangalore

Hebbal, Bangalore
Compare multiple homes side-by-side and find the option that best fits your budget, lifestyle, and needs.

Full Cost Clarity
Compare sale price or rent, applicable charges, and key ownership/rental expenses.
Amenities & Features
Compare amenities, furnishing, configuration, and property features side-by-side.
Best Pick Recommendation
Get an expert-recommended option based on your selected preferences.
Builder / Seller Details
Review key trust signals like builder profile, seller details, and project history.

Established in 2011, L and T Realty is the real estate arm of the $21 Bn Larsen and Toubro group – a trendsetter amidst real estate developers in India. With an extensive portfolio spanning 70 Mn Sq. Ft. across Residential, Commercial, and Retail developments, the companys current presence is in Mumbai, Navi Mumbai, NCR, Bengaluru, Hyderabad, and Chennai. The groups aim is to create landmarks of excellence and provide customer delight at every touch point through design innovation and operational excellence. The essence of the groups commitment to innovation and excellence is seen in every project that they undertake. Their expertise in design and construction along-with the cutting-edge technology has enabled them to deliver top of the line residential, commercial, and retail projects across numerous markets. Over the years, they have built an impeccable reputation of setting industry standards and benchmarks owing to their sheer dedication. The many awards and accolades that they have secured for individual projects as well as for L and T Realty brand are a testament of their success. Goes without saying, the company leverages its expertise and philosophies from its parent company, Larsen and Toubro. Over the years, the company has built a reputation that is synonymous with superior customer experience and uncompromising quality.

Bellary Road, Bangalore
3, 4 BHK Apartment
₹ 3.31 Cr to 6.96 Cr

Hebbal, Bangalore
3, 4 BHK Apartment
₹ 2.30 Cr to 3.76 Cr

Hebbal, Bangalore
3, 4 BHK Apartment
₹ 2.35 Cr to 3.86 Cr
Bannerghatta Road, Bangalore
2, 3, 4 BHK Apartment
₹ 74.97 Lac to 2.05 Cr

Hebbal, Bangalore
2,3 BHK
₹ 2.43 Cr to 3.16 Cr

Hebbal, Bangalore
2,3 BHK
₹ 1.70 Cr to 2.79 Cr

Hebbal, Bangalore
2,3 BHK
₹ 1.87 Cr to 2.37 Cr

Hebbal, Bangalore
2,3,4 BHK
₹ 1.59 Cr to 3.48 Cr

Jakkuru, Bangalore
2,3,4 BHK
₹ 1.54 Cr to 2.65 Cr

Vidyaranyapura, Bangalore
1,2,3 BHK
₹ 95.84 Lac to 2.65 Cr

Hebbal, Bangalore
2,3 BHK
₹ 1.98 Cr to 2.88 Cr

Sampigehalli, Bangalore
3,4 BHK
₹ 2.01 Cr to 3.74 Cr

Rachenahalli, Bangalore
3, 4 BHK Apartment
₹ 2.23 Cr to 2.70 Cr

Cooke Town, Bangalore
3, 4 BHK Apartment
Price On Request

Sanjay Nagar, Bangalore
3, 4 BHK Apartment
Price On Request

Thanisandra, Bangalore
2, 3 BHK Apartment
₹ 88.08 Lac to 1.27 Cr

Rachenahalli, Bangalore
3, 4 BHK Apartment
Price On Request

Geddalahalli, Bangalore
2, 3 BHK Apartment
₹ 97.91 Lac to 1.48 Cr

Vasanth Nagar, Bangalore
4 BHK Apartment
Price On Request

Benson Town, Bangalore
2, 3 BHK Apartment
₹ 2.66 Cr to 3.19 Cr

Nagavara, Bangalore
2, 3, 4 BHK Apartment
₹ 2.26 Cr to 4.57 Cr

Rachenahalli, Bangalore
2, 3 BHK Apartment
₹ 1.59 Cr to 2.48 Cr

Jakkuru, Bangalore
3, 4 BHK Apartment
₹ 2.58 Cr to 3.58 Cr

Rachenahalli, Bangalore
3, 4 BHK Apartment
₹ 1.95 Cr to 3.06 Cr

Vasanth Nagar, Bangalore
4 BHK Apartment
₹ 12.76 Cr to 13.08 Cr

Nagavara, Bangalore
1, 2, 3, 4 BHK Apartment
₹ 44.91 Lac to 1.29 Cr

Malleswaram, Bangalore
4 BHK Apartment
₹ 6.50 Cr to 6.58 Cr

Frazer Town, Bangalore
3 BHK Apartment
₹ 2.99 Cr to 3.40 Cr

Malleswaram, Bangalore
3 BHK Apartment
₹ 3.08 Cr

Jakkuru, Bangalore
4 BHK Villa
₹ 2.26 Cr to 3.27 Cr

Sanjay Nagar, Bangalore
2, 3 BHK Apartment
Price On Request

Nagavara, Bangalore
Office Space
Price On Request

Thanisandra, Bangalore
2, 3 BHK Apartment
₹ 79.06 Lac to 1.67 Cr

Maruthi Sevanagar, Bangalore
2, 3 BHK Apartment
Price On Request

Thanisandra, Bangalore
1, 2 BHK Apartment, Studio
₹ 60.00 Lac to 1.38 Cr

International Airport road, Bangalore
Plot
Price On Request

Amrutahalli, Bangalore
4 BHK Apartment
₹ 6.00 Cr

Vasanth Nagar, Bangalore
Price On Request
L&T Raintree Boulevard Phase 2 is located in Hebbal, Bangalore, with the complete address being Hebbal Bangalore, 560032.
Ready to Move projects like L&T Raintree Boulevard Phase 2 may be priced slightly higher, but they eliminate construction delays, GST, and rental overlap costs.
Maintenance charges at L&T Raintree Boulevard Phase 2 depend on the apartment size and society services and are payable monthly or annually.
3 BHK Apartment – 1134 Sq. Ft. at ₹ 2.30 Cr,3 BHK Apartment – 1345 Sq. Ft. at ₹ 2.68 Cr,4 BHK Apartment – 1718 Sq. Ft. at ₹ 3.40 Cr,4 BHK Apartment – 1851 Sq. Ft. at ₹ 3.74 Cr,4 BHK Apartment – 1861 Sq. Ft. at ₹ 3.76 Cr
Yes, since L&T Raintree Boulevard Phase 2 is a Ready to Move project in Hebbal, buyers can arrange site visits and inspect the actual apartment before finalizing the deal.
This website is only for the purpose of providing information regarding real estate projects in different geographies. Any information which is being provided on this website is not an advertisement or a solicitation. The company has not verified the information and the compliances of the projects. Further, the company has not checked the RERA* registration status of the real estate projects listed herein. The company does not make any representation in regards to the compliances done against these projects. Please note that you should make yourself aware about the RERA* registration status of the listed real estate projects.
*Real Estate (Regulation & Development) Act, 2016.


