
2 BHK Apartment - 871 sq. ft. (Carpet Area)
Asking price
Price:₹ 1.98 Cr


 +19 Photos
 Video
Video
₹1.98 Cr - 2.88 Cr
₹15,900 Per Sq. Ft.
Estimated Rent: ₹80K/month
This premium residential project, Hiranandani Glen Gate, offers a unique blend of luxury and comfort in the heart of Hebbal, Bangalore. Strategically located near prominent connecting roads like NH 44, Nagawara Main Road, and Yelahanka Road, ensuring seamless connectivity to the city s major hubs.
This RERA certified project (PRM/KA/RERA/1251/309/PR/171016/000952) has been designed with the finest amenities, including a well-equipped gym, to offer residents a comfortable living experience. The project specifications include master bedroom walls with oil-bound distemper, ensuring durability and elegance. The perfect blend of quality and comfort makes Hiranandani Glen Gate an ideal choice for families and professionals alike.
Explore the various unit options available at Hiranandani Glen Gate, starting from 1245 sq ft to 1810 sq ft, with prices ranging from 1.98 Cr to 2.88 Cr. Each unit is a masterpiece of design and luxury, offering the perfect blend of space and comfort. Don t miss this opportunity to invest in a luxurious property in the heart of Bangalore.
Available Unit OptionsThe following table outlines the available unit options at Hiranandani Glen Gate:
| Unit Type | Area (Sq. Ft.) | Price (Rs.) |
| 2 BHK | 1245 | 1.98 Cr |
| 2 BHK | 1420 | 2.26 Cr |
| 2 BHK | 1430 | 2.28 Cr |
| 2 BHK | 1440 | 2.29 Cr |
| 3 BHK | 1630 | 2.59 Cr |
| 3 BHK | 1665 | 2.65 Cr |
| 3 BHK | 1740 | 2.77 Cr |
| 3 BHK | 1760 | 2.80 Cr |
| 3 BHK | 1810 | 2.88 Cr |
The residential property is strategically located near several notable landmarks, providing residents with easy access to essential amenities and services. These landmarks not only enhance the quality of life for residents but also offer a unique blend of convenience and comfort.
We have total 13 options available in Hiranandani Glen Gate for resale and rental, In resale we have 3 properties available ranging from 2 BHK having sizes from 2.40 CR - 2.50 CR
For rent you can check 10 properties having options for 3 BHK with price ranging from 50000 - 66000.
| Listing Type | Total Listings | Unit Type Range | Price Range |
| Resale | 3 | 2 BHK | 2.40 CR - 2.50 CR |
| Rental | 10 | 3 BHK | 50000 - 66000 |
According to the recent government-registered transactions, the rental rate for properties has maintained a steady pace, with a 3-month rental rate of 33.408 and a corresponding current rate of 14,414. Data from a 6-month analysis shows a identical rental rate and current rate. Furthermore, a 12-month overview reveals that the rental rate remains unchanged, while the number of sales transactions has slowed down, with only 1 government-registered sale transaction reported in the past year with a gross sales value of 1 Cr.


Hiranandani Glen Gate's average asking price is cooling quarter-on-quarter, compared with Hebbal.
Hiranandani Glen Gate avg. price is ₹ 15.9 K/Sq.Ft. compared to Hebbal at ₹ 17.4 K/Sq.Ft.
Monthly Rent in Hiranandani Glen Gate start from ₹ 80 K with options available for 2 BHK units
Get the latest price and market updates for Hiranandani Glen Gate.
The Union cabinet has approved Bengaluru Metro Phase 3, a Rs 15,611 crore project covering 44.6km across two corridors with 31 stations. This expansion will strengthen links between employment centers, homes, and educational institutions, improving urban mobility.
Rent in Hiranandani Glen Gate ranges from ₹ 40 K to ₹ 80 K with options available for 1 BHK, 2 BHK, 3 BHK.
During Q2'2026, average property prices for Hiranandani Glen Gate moved from ₹ 16,500/sqft to ₹ 16,650/sqft, reflecting a 0.91% rise.
During Q1'2026, average property prices for Hiranandani Glen Gate moved from ₹ 15,500/sqft to ₹ 16,500/sqft, reflecting a 6.45% rise.
Glengate, developed by Antevorta Developers Private Limited, officially launched on 28-May-2015. Registered under RERA No. PRM/KA/RERA/1251/309/PR/171016/000952. with total area of 1.36 Acre.
Explore rental listings currently available in Hiranandani Glen Gate, Bangalore.

Hebbal, Bangalore
₹ 80,000

Hebbal, Bangalore
₹ 55,000

Hebbal, Bangalore
₹ 80,000 Explore the master plan, project photos and walkthrough videos of Hiranandani Glen Gate to understand the overall layout, tower placement, amenities, landscaped spaces and key highlights before making your buying decision.

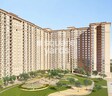
Living here provides a functional home life with good external connectivity to major roads, simplifying daily commutes. Residents benefit from a central courtyard and a perimeter circulation path for movement within the complex. This project offers a practical and well-connected residential option in this area.
Download brochure, master plan & walkthrough video of Hiranandani Glen Gate to explore floor plans, layout, and complete project details in Hebbal, Bangalore.

Estimate commute from your office or kid's school to Hiranandani Glen Gate.

Please select the starting point to calculate the travel time.
Trust & Verification
Glengate
Rera Url:

Hebbal, Bangalore

Hebbal, Bangalore

Thanisandra, Bangalore
Compare multiple homes side-by-side and find the option that best fits your budget, lifestyle, and needs.

Full Cost Clarity
Compare sale price or rent, applicable charges, and key ownership/rental expenses.
Amenities & Features
Compare amenities, furnishing, configuration, and property features side-by-side.
Best Pick Recommendation
Get an expert-recommended option based on your selected preferences.
Builder / Seller Details
Review key trust signals like builder profile, seller details, and project history.
Read the reviews about Hiranandani Glen Gate located at Hebbal Bangalore and see what residents and real estate experts have to say about the project.
Good locality and community

House of Hiranandani is a renowned real estate developer with a strong presence in Bangalore, Thane, Mumbai, and Hyderabad. With 25 successful projects under their belt, they are known for their pioneering work in creating integrated communities that have become iconic landmarks in India. With over four decades of experience, House of Hiranandani has been instrumental in transforming the real estate skyline of major cities across the country.What sets House of Hiranandani apart is their unique approach to designing and planning. The brand heavily invests in research and development to ensure that their projects surpass industry benchmarks and redefine engineering and design standards. Excellence is synonymous with their name, and they strive to create value for all stakeholders at every stage of development.Under the umbrella of New Urbanism, House of Hiranandani focuses on revitalizing suburban areas and transforming them into meticulously planned urban communities. By integrating features like retail outlets, hospitality centers, healthcare, and educational institutions within their developments, they have made sure that every aspect of residents lives is comprehensively catered to.One of House of Hiranandani key philosophies is to foster a sense of community and inclusiveness. They believe in integrating each family into a larger, more inclusive community, ensuring that every resident feels a deeper connection within their neighborhood. With House of Hiranandani, you can expect the epitome of excellence, holistic living experiences, and a strong emphasis on sustainable development.

Devanahalli, Bangalore
Plot
₹ 2.27 Cr to 2.74 Cr

Electronic City Phase I, Bangalore
Office Space
Price On Request

Devinagar, Bangalore
2, 3 BHK Apartment
₹ 81.70 Lac to 1.23 Cr

Bannerghatta, Bangalore
1 BHK Apartment
₹ 42.00 Lac

Devanahalli, Bangalore
2, 3 BHK Apartment
₹ 42.76 Lac to 60.04 Lac

Devanahalli, Bangalore
3, 4 BHK Villa
Price On Request

Devanahalli, Bangalore
4 BHK Villa
Price On Request

Devanahalli, Bangalore
3, 4 BHK Villa
Price On Request

Bannerghatta, Bangalore
3 BHK Apartment
₹ 2.01 Cr to 2.43 Cr

Bannerghatta Road, Bangalore
3, 4 BHK Apartment
₹ 1.89 Cr to 2.59 Cr

Sanjay Nagar, Bangalore
3 BHK
₹ 2.47 Cr to 2.64 Cr

Hebbal, Bangalore
2,3 BHK
₹ 2.14 Cr to 3.33 Cr

Jakkuru, Bangalore
2,3,4 BHK
₹ 2.27 Cr to 5.03 Cr

Hebbal, Bangalore
2,3 BHK
₹ 2.43 Cr to 3.16 Cr

Hebbal, Bangalore
3,4 BHK
₹ 2.35 Cr to 3.86 Cr

Hebbal, Bangalore
2,3,4 BHK
₹ 1.59 Cr to 3.48 Cr

Hebbal, Bangalore
2,3 BHK
₹ 1.87 Cr to 2.37 Cr

Jakkuru, Bangalore
2,3,4 BHK
₹ 1.54 Cr to 2.65 Cr

Jakkuru, Bangalore
2,3,4 BHK
₹ 2.26 Cr to 6.74 Cr

Devinagar, Bangalore
3 BHK
₹ 1.81 Cr to 2.02 Cr

Rachenahalli, Bangalore
3, 4 BHK Apartment
₹ 2.23 Cr to 2.70 Cr

Cooke Town, Bangalore
3, 4 BHK Apartment
Price On Request

Vasanth Nagar, Bangalore
4 BHK Apartment
₹ 7.83 Cr to 8.60 Cr

Benson Town, Bangalore
2, 3 BHK Apartment
₹ 3.32 Cr to 3.98 Cr

Sanjay Nagar, Bangalore
3, 4 BHK Apartment
Price On Request

Thanisandra, Bangalore
2, 3 BHK Apartment
₹ 88.08 Lac to 1.27 Cr

Rachenahalli, Bangalore
3, 4 BHK Apartment
Price On Request

Geddalahalli, Bangalore
2, 3 BHK Apartment
₹ 97.91 Lac to 1.48 Cr

Nagavara, Bangalore
2, 3, 4 BHK Apartment
₹ 2.26 Cr to 4.57 Cr

Rachenahalli, Bangalore
3, 4 BHK Apartment
₹ 2.17 Cr to 3.42 Cr

Rachenahalli, Bangalore
2, 3 BHK Apartment
₹ 1.59 Cr to 2.48 Cr

Bellary Road, Bangalore
3, 4 BHK Apartment
₹ 3.31 Cr to 6.96 Cr

Jakkuru, Bangalore
3, 4 BHK Apartment
₹ 2.58 Cr to 3.58 Cr

Geddalahalii, Bangalore
1, 2, 3, 4 BHK Apartment
₹ 62.12 Lac to 1.86 Cr

Vasanth Nagar, Bangalore
4 BHK Apartment
₹ 12.76 Cr to 13.08 Cr

Malleswaram, Bangalore
4 BHK Apartment
₹ 6.50 Cr to 6.58 Cr

Frazer Town, Bangalore
3 BHK Apartment
₹ 2.99 Cr to 3.40 Cr

Malleswaram, Bangalore
3 BHK Apartment
₹ 3.08 Cr

Kammanahalli, Bangalore
2, 3 BHK Apartment
₹ 2.49 Cr to 3.84 Cr

Jakkuru, Bangalore
4 BHK Villa
₹ 2.26 Cr to 3.27 Cr

Sanjay Nagar, Bangalore
2, 3 BHK Apartment
Price On Request

Nagavara, Bangalore
Office Space
Price On Request

Thanisandra, Bangalore
2, 3 BHK Apartment
₹ 79.06 Lac to 1.67 Cr

Maruthi Sevanagar, Bangalore
2, 3 BHK Apartment
Price On Request

Thanisandra, Bangalore
1, 2 BHK Apartment, Studio
₹ 60.00 Lac to 1.38 Cr

International Airport road, Bangalore
Plot
Price On Request

Amrutahalli, Bangalore
4 BHK Apartment
₹ 6.00 Cr
The project offers a range of 2 and 3 BHK apartments with varying areas, starting from 1245 Sq. Ft. and going up to 1810 Sq. Ft., priced between 1.98 Cr and 2.88 Cr.
The developer behind Hiranandani Glen Gate is House of Hiranandani, a renowned real estate company with a total of 55 projects to their credit.
Hiranandani Glen Gate is a ready-to-move-in project, with an expected completion date of July 15, 2018, ensuring that you can move in immediately.
Hiranandani Glen Gate is strategically located near NH 44, Nagawara Main Road, and Yelahanka Road, with several connecting roads providing easy access to major hubs and infrastructure developments.
The project offers a range of amenities, including a gymnasium, power backup, 24x7 security, a cafe, and rainwater harvesting, ensuring a comfortable and convenient living experience.
This website is only for the purpose of providing information regarding real estate projects in different geographies. Any information which is being provided on this website is not an advertisement or a solicitation. The company has not verified the information and the compliances of the projects. Further, the company has not checked the RERA* registration status of the real estate projects listed herein. The company does not make any representation in regards to the compliances done against these projects. Please note that you should make yourself aware about the RERA* registration status of the listed real estate projects.
*Real Estate (Regulation & Development) Act, 2016.


