
2 BHK Apartment - 623 sq. ft. (Carpet Area)
Asking price
Price:₹ 83.89 Lac


 +9 Photos
 +2
Videos
₹83.89 Lac - 1.03 Cr
₹9,500 Per Sq. Ft.
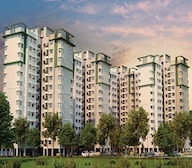
Promising a soothing blend of comfort and convenience, Provident Equinox is a residential development situated on the prestigious Mysore Road in Bangalore. The project strategic location ensures seamless connectivity to the city main arteries, including Mysore Road N R Road and NICE Peripheral Ring Road, making it an ideal address for those seeking a hassle-free commute.
This masterpiece is designed to provide a luxurious living experience, boasting a range of thoughtful amenities such as a state-of-the-art gymnasium and reliable power backup options. Furthermore, the project aesthetics are refined by oil-bound distemper finish on walls, reflecting the emphasis on quality and attention to detail.
With its unparalleled location and thoughtful design, Provident Equinox is poised to become a sought-after address in Bangalore. Whether youre a young professional or a growing family, this project offers a perfect blend of comfort, convenience, and luxury, making it an ideal choice for those seeking a fulfilling lifestyle. Available Unit Options
| Unit Type | Area (Sq. Ft.) |
| 2 BHK Apartment | 883 Sq. Ft. |
| 3 BHK Apartment | 1082 Sq. Ft. |
This residential property is situated in a convenient location, proximity to notable landmarks that cater to various needs and interests. Residents can easily access essential services, amenities, and leisure activities, enriching their overall lifestyle.
The real estate market has witnessed significant activity in the recent past, with government-registered transactions indicating a consistent rental rate of 30 across various aggregation periods, including the past three months, six months, and one year. Furthermore, the current rate remains steady at 8,359. The sales transactions for the ago have been impressive, with 13 deals registered in the last three months, while the six-month period saw 69 transactions with a gross sales value of 35 Cr. Notably, the one-year period has accounted for the highest number of sales transactions, with 162 deals valued at a whopping 84 Cr, providing valuable insights into the thriving market.

Provident Equinox's average asking price is stable quarter-on-quarter, compared with Mysore Road.
Provident Equinox avg. price is ₹ 7.8 k/Sq.Ft. compared to Mysore Road at ₹ 8.3 k/Sq.Ft.
Get the latest price and market updates for Provident Equinox.
Rent in Provident Equinox ranges from ₹ 21 K to ₹ 25 K with options available for 2 BHK.
During Q1'2026, average property prices for Provident Equinox moved from ₹ 6,950/sqft to ₹ 8,150/sqft, reflecting a 17.27% rise.
Puravankara plans to launch 8 million sq. ft. of residential projects in Bengaluru, including high-rise apartments, gated communities, and smaller townships, with prices ranging from ₹70 lakh to ₹2 crore for mid-segment homes and exceeding ₹11 crore for ultra-luxury units. Provident Housing Limited, a subsidiary of Puravankara Limited, has launched 'Provident Equinox 5', in Bengaluru South,recently.
Explore resale listings currently available in Provident Equinox, Bangalore.
Bangalore
Bangalore
Bangalore
Bangalore
Bangalore
Explore the master plan, project photos and walkthrough videos of Provident Equinox to understand the overall layout, tower placement, amenities, landscaped spaces and key highlights before making your buying decision.


Living here delivers a relaxed and healthy daily routine where you can easily step outside for fresh air and exercise. Working professionals benefit most from the quick highway access that simplifies the daily commute while leaving more time to spend with family. This project stands out because it combines distinct residential phases with a massive amount of shared outdoor space, offering a level of breathing room that is hard to find in the city.
This neighborhood delivers a self-contained lifestyle where daily essentials, education, and recreation are all within walking distance of your front door. Growing families benefit most because children can attend classes and play safely in dedicated outdoor zones without needing long bus rides. Having retail zones and extensive parklands integrated directly into the residential phases makes this property a highly practical choice for buyers seeking a simplified daily routine.
Download brochure, master plan & walkthrough video of Provident Equinox to explore floor plans, layout, and complete project details in Mysore Road, Bangalore.

Average Asking Price in Mysore Road
Based on active listings and recent trends

No Reviews exist for Mysore Road
Be the first to review this localityTrust & Verification
Share your genuine review and help other buyers make an informed decision.

Provident Housing Limited is a leading real estate developer in India that specilalizes in the development of affordable homes. Founded in 1975, the company strongly focuses on quality construction, timely delivery, and affordability, and has completed several residential projects across major cities in India. The company has won several awards for its work and is committed to corporate social responsibility. The company is a subsidiary of Puravankara Limited, one of India's largest real estate developers. Provident Housing Limited has completed several residential projects across major cities in India, including Bangalore, Chennai, Coimbatore, Hyderabad, Mangalore, and Pune. The company is known for its focus on quality construction, timely delivery, and affordability. Provident Housing Limited aims to provide homes that are affordable to the average Indian, without compromising on quality.

Mysore Road, Bangalore
2, 3 BHK Apartment
₹ 83.89 Lac to 1.03 Cr

Mysore Road, Bangalore
2, 3, 4 BHK Apartment
₹ 90.00 Lac to 2.20 Cr

Mysore Road, Bangalore
2, 3, 4 BHK Apartment
₹ 73.49 Lac to 1.80 Cr

Mysore Road, Bangalore
2, 3, 4 BHK Apartment, Office Space
₹ 73.49 Lac to 1.80 Cr

IVC Road, Bangalore
3 BHK Villament
₹ 2.50 Cr to 3.00 Cr

Whitefield, Bangalore
2, 3 BHK Apartment
₹ 1.07 Cr to 1.72 Cr

Bagaluru, Bangalore
1, 2, 3 BHK Apartment
₹ 51.20 Lac to 1.36 Cr

Kanakapura Road, Bangalore
1, 2, 3 BHK Apartment
₹ 36.50 Lac to 1.05 Cr

Mysore Road, Bangalore
2, 3, 4 BHK Apartment, Office Space, Retail Shop
₹ 84.85 Lac to 2.20 Cr

Thanisandra Main Road, Bangalore
2 BHK Apartment
₹ 68.50 Lac to 71.20 Lac

Whitefield, Bangalore
1, 2, 3 BHK Studio, Apartment
₹ 38.10 Lac to 91.65 Lac

Mysore Road, Bangalore
2, 3 BHK Apartment
₹ 73.49 Lac to 90.05 Lac

Kanakapura Road, Bangalore
1, 2, 3 BHK Apartment
₹ 63.59 Lac to 1.57 Cr

Mysore Road, Bangalore
2, 3 BHK Apartment
₹ 83.89 Lac to 1.03 Cr

Kanakapura Road, Bangalore
1, 2, 3 BHK Apartment
₹ 63.59 Lac to 1.59 Cr

Kachanayakanahalli, Bangalore
Plot
₹ 99.75 Lac to 1.43 Cr

Electronic City Phase I, Bangalore
3 BHK Apartment
Price On Request

Whitefield, Bangalore
1, 2 BHK Apartment, Studio
₹ 42.37 Lac to 1.10 Cr
Mysore Road, Bangalore
2, 3, 4 BHK Apartment
₹ 73.49 Lac to 1.80 Cr
Mysore Road, Bangalore
2, 3, 4 BHK Apartment, Office Space
₹ 73.49 Lac to 1.80 Cr
IVC Road, Bangalore
3 BHK Villament
₹ 2.50 Cr to 3.00 Cr
Whitefield, Bangalore
2, 3 BHK Apartment
₹ 1.07 Cr to 1.72 Cr
Bagaluru, Bangalore
1, 2, 3 BHK Apartment
₹ 51.20 Lac to 1.36 Cr
Kanakapura Road, Bangalore
1, 2, 3 BHK Apartment
₹ 36.50 Lac to 1.05 Cr
Mysore Road, Bangalore
2, 3, 4 BHK Apartment, Office Space, Retail Shop
₹ 84.85 Lac to 2.20 Cr
Thanisandra Main Road, Bangalore
2 BHK Apartment
₹ 68.50 Lac to 71.20 Lac
Whitefield, Bangalore
1, 2, 3 BHK Studio, Apartment
₹ 38.10 Lac to 91.65 Lac
Mysore Road, Bangalore
2, 3 BHK Apartment
₹ 73.49 Lac to 90.05 Lac
Kanakapura Road, Bangalore
1, 2, 3 BHK Apartment
₹ 63.59 Lac to 1.57 Cr
Mysore Road, Bangalore
2, 3 BHK Apartment
₹ 83.89 Lac to 1.03 Cr
Kanakapura Road, Bangalore
1, 2, 3 BHK Apartment
₹ 63.59 Lac to 1.59 Cr
Kachanayakanahalli, Bangalore
Plot
₹ 99.75 Lac to 1.43 Cr
Electronic City Phase I, Bangalore
3 BHK Apartment
Price On Request
Whitefield, Bangalore
1, 2 BHK Apartment, Studio
₹ 42.37 Lac to 1.10 Cr

Mysore Road, Bangalore
1,2,3 BHK
₹ 54.99 Lac to 1.06 Cr

Kumbalgodu, Bangalore
2,3 BHK
₹ 62.65 Lac to 82.70 Lac

Kambipura, Bangalore
2,3 BHK
₹ 75.06 Lac to 91.97 Lac

Mysore Road, Bangalore
2,3 BHK
₹ 89.58 Lac to 1.62 Cr

Mysore Road, Bangalore
2,3,4 BHK
₹ 77.21 Lac to 1.50 Cr

Mysore Road, Bangalore
1,2,3,4 BHK
₹ 55.97 Lac to 3.09 Cr
Provident Equinox offers lavish 2 & 3 BHK apartments, seamless connectivity to major roads, a state-of-the-art gymnasium, and essential amenities including power backup and 24 x 7 security.
At Provident Equinox, you can choose from 2 BHK apartments with an area of 883 Sq. Ft. and 3 BHK apartments with an area of 1082 Sq. Ft.
Provident Equinox is developed by Provident Housing Limited, which has a portfolio of 35 projects.
Provident Equinox is currently ready to move in, providing residents with immediate occupancy options.
Yes, Provident Equinox is RERA-registered with the following registration numbers: PRM/KA/RERA/1251/310/PR/190525/002576 and PRM/KA/RERA/1251/310/PR/190529/002585.
Residents of Provident Equinox can enjoy amenities such as a gymnasium, reading room/library, power backup, rainwater harvesting, and 24 x 7 security for enhanced safety.
This website is only for the purpose of providing information regarding real estate projects in different geographies. Any information which is being provided on this website is not an advertisement or a solicitation. The company has not verified the information and the compliances of the projects. Further, the company has not checked the RERA* registration status of the real estate projects listed herein. The company does not make any representation in regards to the compliances done against these projects. Please note that you should make yourself aware about the RERA* registration status of the listed real estate projects.
*Real Estate (Regulation & Development) Act, 2016.





