Jai Constructions developer logo

Jai Gardenia Kodigehalli, Bangalore

Jai Gardenia is an Apartment project by Jai Constructions, offering 1 BHK, 2 BHK, 3 BHK Flats units in Kodigehalli, Bangalore. The project spreads across 1.52 Acres and offers unit sizes ranging from 929 Sq.Ft. to 1726 Sq.Ft.. Prices start at ₹ 43.65 Lac , with Ready to Move units available.
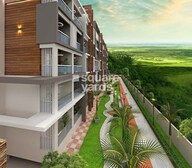
Jai Gardenia Cover Image

₹43.65 Lac - 81.10 Lac

₹8,000 Per Sq. Ft.

Project Status
Ready to Move
Unit Config
1, 2, 3 BHK Flats
Size
929 to 1726 Sq. Ft.
Number of Units
130
Total Area
1.52 Acres
On this page

About Jai Gardenia, Kodigehalli by Jai Constructions

Introducing Jai Gardenia, a serene and luxurious residential project located at Kodigehalli, a prime area in Bangalore, surrounded by prominent roads such as I T P L Main Road and Whitefield Main Road. This RERA-approved project offers a unique blend of comfort, luxury, and convenience, making it an ideal choice for homebuyers and investors alike. With its prime location and world-class amenities, Jai Gardenia is poised to become a landmark in the region.

The project boasts a range of luxurious amenities, including a state-of-the-art gymnasium and power backup facilities. The specification of the apartments is top-notch, with features such as Master Bedroom-Walls: Oil Bound Distemper. The thoughtfully designed apartments offer a range of options to suit different preferences, from 1 BHK to 3 BHK configurations. Each apartment is designed to provide maximum natural light and ventilation, creating a healthy and comfortable living environment.

Whether you re looking for a peaceful retreat or a hub of activity, Jai Gardenia has it all. The project is strategically located near major commercial and entertainment centers, making it an ideal choice for working professionals and families. With its RERA certification (PRM/KA/RERA/1251/446/PR/211130/004565), you can trust that Jai Gardenia meets the highest standards of quality and safety. Invest in Jai Gardenia today and experience the best of living in Bangalore.Available Unit Options

The following table outlines the available unit options at Jai Gardenia:

Unit TypeArea (Sq. Ft.)Price (Rs.)
1 BHK Apartment92943.65 Lac
1 BHK Apartment97245.65 Lac
2 BHK Apartment113553.33 Lac
2 BHK Apartment137763.38 Lac
3 BHK Apartment143667.48 Lac
3 BHK Apartment172681.10 Lac
Nearby Landmarks

The residential property is strategically located near several notable landmarks, providing residents with easy access to essential amenities and services. These landmarks not only enhance the quality of life for residents but also offer a unique blend of convenience and comfort.

  • S M English School is 0.59 km away, offering high-quality educational facilities for the residents.
  • Omega Dental Health Centre is 0.95 km away, ensuring timely medical attention for any health issues that may arise.
  • Hoodi Post Office is 0.89 km away, providing a convenient postal service facility for the residents.
  • Ascendas Park Square Mall is 1.85 km away, offering a wide range of shopping and dining options.
  • International Tech Park is 1.88 km away, offering a hub for business and entrepreneurship.
  • Listing Information

    We have total 2 options available in Jai Gardenia for resale and rental, In resale we have 0 properties available ranging from 2 BHK having sizes from - .

    For rent you can check 2 properties having options for 2 BHK with price ranging from 0 - 0.

    Listing TypeTotal ListingsUnit Type RangePrice Range
    Rental22 BHK 0 - 0
    Govt. Registered Recent Transactions

    In a recent development, data from the government-registered transactions has revealed a steady market trend across various timeframes. For the past three months, the rental rate has remained a mystery, while the current rate sits at 4,532, with zero price movement observed during this period. Similarly, a review of the past six months shows a consistent picture, with the rental rate still unknown and the current rate and price movement mirroring the three-month outlook. However, looking at the bigger picture over the past year, a more significant shift emerges, with a 1-year price movement of + 693 indicating a notable increase in property values.

Jai Gardenia Price List, Price Trends and Market Insights

Price List

View the latest price list for Jai Gardenia.

Unit Type (Saleable) Price* Action
1 BHK Apartment 929 Sq. Ft. ₹ 43.65 Lac
1 BHK Apartment 972 Sq. Ft. ₹ 45.65 Lac
2 BHK Apartment 1135 Sq. Ft. ₹ 53.33 Lac
2 BHK Apartment 1377 Sq. Ft. ₹ 63.38 Lac
3 BHK Apartment 1436 Sq. Ft. ₹ 67.48 Lac
3 BHK Apartment 1726 Sq. Ft. ₹ 81.10 Lac

*Prices are indicative and subject to applicable charges and project terms.

Jai Gardenia Floor Plans

Representative image for Floor plan of 1 BHK 929 Sq. Ft. Apartment in Jai Gardenia, Bangalore
Floor Plans Coming Soon We're working on updating the latest floor plans. Get notified when they're ready!
1 BHK 929 Sq. Ft. Apartment

Price:₹ 43.65 Lac

₹ 30.30 K EMI

Rental Listings in Jai Gardenia

Explore rental listings currently available in Jai Gardenia, Bangalore.

Master Plan, Photos, Videos & Brochure of Jai Gardenia

Explore the master plan, project photos and walkthrough videos of Jai Gardenia to understand the overall layout, tower placement, amenities, landscaped spaces and key highlights before making your buying decision.

Master Plan 1

Overview about Jai Gardenia
  • Jai Gardenia is a residential development located in Kodigehalli, Bangalore, offering a living experience surrounded by extensive green spaces and a diverse range of amenities. The project is well-connected to major IT companies and provides easy access to key roads, making it a convenient choice for residents. Its design prioritizes recreational and wellness facilities, creating a balanced environment for all.
Land Use and Density
  • Around 45%-55% of the plot is green, anchored by the Landscape and a spacious Lawn, so residents can enjoy natural surroundings and open-air activities like Yoga and meditation.
  • The open area covers 60%-75% of the plot, and the Seating Lounge and Children's play area fill the non-green stretches, giving residents places to gather and for children to play beyond the greenery.
  • Only 20%-28% of the plot has been built on, so most of what you see from your window is open space rather than other buildings and homes here get more air and light than in a tightly packed complex.
Connectivity Access
  • The project is well-connected to I T P L Main Road and Whitefield Main Road, which means residents have easy access to major IT companies and nearby hospitals. Its proximity to NH 44 and the Outer Ring Road simplifies longer commutes and travel.
Amenities Lifestyle
  • The Swimming pool and Toddlers pool give residents a place to cool off and for children to enjoy water activities without leaving home.
  • Badminton court, Volleyball court, Basket ball court & Skating, and Cricket pitchs let residents handle sport and fitness without stepping outside the community.
  • These amenities mean children and families have dedicated outdoor spaces built into the layout.
Tower Placement Orientation
  • Block-A is positioned on the eastern side of the property.
  • Block-B occupies the western portion, running parallel to Block-A.
  • The buildings are arranged in a linear fashion, facing the central amenity zone.
  • Both Block-A and Block-B are set back from the main road to the north.
Amenity Access
  • Residents of the eastern block have quick access to a wellness area.
  • A relaxation zone is centrally located, easily reachable from both residential structures.
  • Residents of the western block are close to the Open Gym for daily workouts.
  • A fitness path extends around the central amenities, offering convenient routes.
Noise Privacy Road Facing
  • Units in the eastern block facing north may experience sounds from the adjacent ROAD.
  • Homes in the western block along the northern edge also border the external ROAD.
  • Inward-facing units in both residential structures enjoy more seclusion from the main external ROAD.
  • A buffer of green space separates the buildings from the northern ROAD.
Corridor Analysis
  • The space between the residential structures creates an open vista through the project.
  • The buildings are spaced to allow ample natural light into residences.
  • Gaps between building segments ensure good air circulation across the site.
  • The layout avoids a cramped feel, offering clear views towards the central amenities.
Internal Circulation Pedestrian
  • A dedicated Walk way (P) connects different parts of the project for residents.
  • The Bicycle track (Q) offers an alternative path for moving around the property.
  • Pedestrians can move freely between the residential areas via the central zone.
  • The paths are designed to link homes with the recreational zones.
Child Senior Friendly Zones
  • The Foot massage area (E) provides a dedicated spot for relaxation.
  • This amenity (F) zone offers a quiet space for older residents.
  • The central amenity area provides safe, open spaces for children to play.
  • The Jogging track (O) offers a secure path for gentle exercise.
Green Cover Landscape
  • Extensive green areas line the perimeter of the entire project.
  • This amenity (D) forms a continuous green belt around the residential blocks.
  • Greenery is distributed throughout the central zone, enhancing the environment.
  • The project features planted areas along the internal pathways.
Traffic Flow Access Planning
  • The Entry gate (A) is located on the northwest side for incoming traffic.
  • The Exit gate (B) is positioned on the northeast, streamlining departures.
  • The Security room (C) is placed near the main entry point.
  • The project dedicates 10%-15% of its area to roads and parking.
Overall Livability Assessment
  • This area offers a well-structured environment for daily life.
  • The project balances residential comfort with diverse outdoor activities.
  • Its thoughtful layout supports both active and relaxed lifestyles.
  • Residents benefit from a community designed for convenience and enjoyment.
Final Summary

Living here means enjoying a home life where green spaces and recreational opportunities are always within reach. Families and wellness-seekers benefit most, finding ample room for children to play and for adults to engage in outdoor activities. This project stands out for its strong emphasis on outdoor living and connectivity in the Kodigehalli area.

Download Hub for Jai Gardenia

Download brochure, master plan & walkthrough video of Jai Gardenia to explore floor plans, layout, and complete project details in Kodigehalli, Bangalore.

Master Plan

Overall project layout & design

Walkthrough Video

Virtual tour of the property

Amenities & Specifications of Jai Gardenia

Sports

  • Gymnasium
  • Swimming Pool
  • Kids' Pool
  • Badminton Court(s)
  • Cricket
  • Kids' Play Areas / Sand Pits
  • Basketball
  • Volleyball
  • Yoga Areas
  • Jogging / Cycle Track
  • Table Tennis
  • Snooker/Pool/Billiards
  • Skating Rink

Convenience

  • Power Backup
  • Solar Heaters
  • Treated Water Supply
  • 24*7 Water Supply
  • Lift
  • Party Lawn

Safety

  • 24 x 7 Security
  • CCTV / Video Surveillance
  • Intercom Facility

Leisure

  • Party Hall
  • Indoor Games
  • Senior Citizen Area

Environment

  • Rain Water Harvesting
  • Sewage Treatment Plant
  • Normal Park / Central Green

Specifications

Master Bedroom-Walls
Oil Bound Distemper
Master Bedroom-Flooring
Vitrified Tiles
Other Bedrooms-Flooring
Vitrified Tiles
Walls
Oil Bound Distemper
Living Area-Flooring
Vitrified Tiles
Bathroom
Premium Bath Fittings
Structure
RCC Frame Structure

Location and Connectivity Around Jai Constructions Kodigehalli

Connectivity map showing nearby places around East Bangalore
East Bangalore Check Travel Time

Estimate commute from your office or kid's school to Jai Gardenia.

RERA Details of Jai Gardenia

Scan the QR code to verify the project's RERA registration details.

PRM/KA/RERA/1251/446/PR/211130/004565

Jai Gardenia

View Detailed RERA
  • Square Yards RERA Reg. PRM/KA/RERA/1251/310/AG/171114/000400

How does Jai Gardenia compare with similar projects?

Compare Jai Gardenia with similar projects. Evaluate pricing, configurations, possession timelines, and project scale to find the best fit for your needs.
Current Project
Jai Gardenia project in Kodigehalli, Bangalore

Jai Gardenia

Kodigehalli, Bangalore

Price
₹43.65 Lac - 81.10 Lac
Per Sq. Ft
₹8,000 Per Sq. Ft
Configuration
1, 2, 3 BHK Flats
Unit Size
929 to 1726 Sq. Ft
Possession
N/A
Status
Ready to Move
RERA No.
PRM/KA/RERA/1251/446 /PR/211130/004565
Land Area
1.52 Acres
Total Units
130
Density
86 Units/Acre
Aratt Premier project in Whitefield, Bangalore

Aratt Premier

Whitefield, Bangalore

Price
₹51.83 Lac - 82.19 Lac
Per Sq. Ft
₹5,450 Per Sq. Ft
Configuration
2, 3 BHK Flats
Unit Size
951 to 1508 Sq. Ft
Possession
Aug 01, 2016
Status
Ready to Move
RERA No.
PRM/KA/RERA/1251/310/AG/171114/000400
Land Area
1.6 Acres
Total Units
184
Density
115 Units/Acre
Bren Avalon project in Doddanekundi, Bangalore

Bren Avalon

Doddanekundi, Bangalore

Rated 5.0 out of 5
Price
₹46.95 Lac - 66.63 Lac
Per Sq. Ft
₹13,900 Per Sq. Ft
Configuration
2, 3 BHK Flats
Unit Size
1023 to 1419 Sq. Ft
Possession
Jan 01, 2015
Status
Ready to Move
RERA No.
PRM/KA/RERA/1251/310/AG/171114/000400
Land Area
5 Acres
Total Units
386
Density
77 Units/Acre
View Detailed Comparison

Jai Constructions Track Record

2 Total
Projects
2 Delivered
Projects
You May Also Like

Frequently Asked Questions About Jai Gardenia

The project is ready to move in.

The project offers 1 BHK and 2 BHK and 3 BHK apartment options with varying unit sizes and prices.

The project offers amenities like gymnasium, power backup, 24 x 7 security, party hall, and rain water harvesting.

The apartments in Jai Gardenia have specifications like oil bound distemper walls, vitrified tiles flooring, and premium bath fittings in bathrooms.

Jai Gardenia is located with proximity to key landmarks like I T P L Main Road and Whitefield Main Road, with distances of 2.1 km and 1.4 km respectively.

*Disclaimer

This website is only for the purpose of providing information regarding real estate projects in different geographies. Any information which is being provided on this website is not an advertisement or a solicitation. The company has not verified the information and the compliances of the projects. Further, the company has not checked the RERA* registration status of the real estate projects listed herein. The company does not make any representation in regards to the compliances done against these projects. Please note that you should make yourself aware about the RERA* registration status of the listed real estate projects.

*Real Estate (Regulation & Development) Act, 2016.