Sports

- Gymnasium
- Swimming Pool
- Badminton Court(s)
- Cricket
- Kids' Play Areas / Sand Pits
- Yoga Areas
- Jogging / Cycle Track
- Snooker/Pool/Billiards
- Rappelling/Rock Climbing


Gardenia Residences by Parth Group is a residential development located in Sahakara Nagar, Bangalore with pincode 560092, crafted by Parth Group Bangalore. Built across 2.2 Acres, the property features a total of 200 residential units configured as 2, 3 BHK Flats with 2, 3 BHK. Homes are priced starting from ₹ 1.29 Cr up to ₹ 2.26 Cr, offering options like 2 BHK Apartment. Residents can enjoy Gymnasium, Swimming Pool, Power Backup, 24*7 Water Supply, 24 x 7 Security, CCTV / Video Surveillance, Clubhouse, Indoor Games, Normal Park / Central Green along with Gardenia Residences brings space, design, convenience, and premium living together. Vastu-compliant homes designed for harmonious living, positive energy, comfort, and wellbeing. Near RMZ Latitude Commercial and Brigade Magnum, connecting businesses to key hubs. Kempegowda International Airport offers convenient access through major connecting roads. Well connected to Outer Ring Road, offering seamless access across Bengaluru’s key destinations., making it a well-connected living space with a locality rank of 50.

₹1.29 Cr - 2.26 Cr
Gardenia Residences by Parth Group is situated at Sahakara Nagar Bangalore, offering a carefully planned Residential living environment designed for modern families and homebuyers. Developed with precision, it is spread across 1 and offers a starting unit area of 1250 Sq.Ft. extending up to 2100 Sq.Ft.. Scheduled for completion around Dec 2029 under current Under Construction, it ensures a seamless transition for residents looking forward to high livability, supported by a robust infrastructure and connectivity.
Buyers exploring specific layouts will find configuration costs detailed as 2 BHK: ₹ 1.29 Cr, 3 BHK: ₹ 1.89 Cr, while individual residences are further structured with ₹ 1.29 Cr for selected floor plans. When evaluating financial investment against the wider neighborhood, the cost per square foot aligns favorably alongside the average asking price of ₹ 9,700 /Sq.Ft., making these residential opportunities well-balanced for prospective homeowners planning their budget.
View the latest price list for Gardenia Residences by Parth Group.
*Prices are indicative and subject to applicable charges and project terms.
Gardenia Residences by Parth Group's average asking price is rising quarter-on-quarter, compared with Sahakara Nagar.
Gardenia Residences by Parth Group avg. price is ₹ 9.8 k/Sq.Ft. compared to Sahakara Nagar at ₹ 9.7 k/Sq.Ft.
Monthly Rent in Sahakara Nagar start from ₹ 63.8 K with options available for 3 BHK units
Get the latest price and market updates for Gardenia Residences by Parth Group.
During Q2'2026, average property prices for Gardenia Residences by Parth Group moved from ₹ 6,250/sqft to ₹ 9,800/sqft, reflecting a 56.80% rise.
During Q1'2026, average property prices for Gardenia Residences by Parth Group moved from ₹ 5,450/sqft to ₹ 6,250/sqft, reflecting a 14.68% rise.
PARTH GARDENIA, developed by PARTH CONSTRUCTIONS PVT LTD, officially launched on 16-Jan-2014. Registered under RERA No. PRM/KA/RERA/1251/309/PR/171019/000265. with total area of 2.25 Acre.
Gardenia Residences by Parth Group offers 2, 3 BHK Flats, thoughtfully designed to cater to diverse lifestyle needs.
2 BHK Apartment features 1250 Sq. Ft., priced at ₹ 1.29 Cr.
2 BHK Apartment provides 1350 Sq. Ft., available at ₹ 1.39 Cr.
3 BHK Apartment encompasses 1850 Sq. Ft., offered at ₹ 1.89 Cr.
3 BHK Apartment delivers 2100 Sq. Ft., priced at ₹ 2.26 Cr.
Buyers exploring specific layouts will find configuration costs detailed as 2 BHK: ₹ 1.29 Cr, 3 BHK: ₹ 1.89 Cr, while individual residences are further structured with ₹ 1.29 Cr for selected floor plans. When evaluating financial investment against the wider neighborhood, the cost per square foot aligns favorably alongside the average asking price of ₹ 9,700 /Sq.Ft., making these residential opportunities well-balanced for prospective homeowners planning their budget.

Price:₹ 1.39 Cr

Price:₹ 1.29 Cr
Price:₹ 1.89 Cr

Price:₹ 2.26 Cr
Explore the master plan, project photos and walkthrough videos of Gardenia Residences by Parth Group to understand the overall layout, tower placement, amenities, landscaped spaces and key highlights before making your buying decision.

Living at this area offers a balanced lifestyle where natural beauty meets modern convenience. Families and wellness seekers will particularly appreciate the abundant green spaces and diverse recreational options, providing a peaceful retreat from urban life. This project stands out for its strong emphasis on outdoor living and community-focused amenities, creating a truly engaging environment for all residents.
Download master plan & walkthrough video of Gardenia Residences by Parth Group to explore layout and virtual tour in Sahakara Nagar, Bangalore.
Gardenia Residences by Parth Group offers an elevated living experience, designed to cater to modern families and individuals seeking a balanced lifestyle. Homeowners can take full advantage of Gymnasium, Swimming Pool, Power Backup, 24*7 Water Supply, 24 x 7 Security, CCTV / Video Surveillance, Clubhouse, Indoor Games, Normal Park / Central Green, which are thoughtfully integrated to promote wellness, recreation, and community interaction. Located at Sahakara Nagar Bangalore, this residential community provides a serene environment while ensuring all daily necessities and recreational pursuits are easily met within the premises. Residents benefit from well-planned spaces that foster an active routine, encouraging health and relaxation right at their doorstep.
Gardenia Residences by Parth Group is situated at Sahakara Nagar Bangalore, positioned dynamically within the thriving North Bangalore. Initiated with an official Oct 2017, this residential address offers effortless transit via Outer Ring Road, seamlessly linking residents to key destinations. Daily convenience is enhanced by proximity to and. For recreational and daily needs, Prestige Public School, Virupakshapura, Narayan Hospital, Virupakshapura, Satish Dhawan Park, Devinagar are easily accessible. The area maintains a robust 4.4 rating, while supporting vibrant community living backed by an average rental benchmark of 3 BHK with price ₹ 63.8 K, making daily commutes and regional travel exceptionally smooth and efficient for all homeowners.

Estimate commute from your office or kid's school to Gardenia Residences by Parth Group.


Please select the starting point to calculate the travel time.
Average Asking Price in Sahakara Nagar
Based on active listings and recent trends

Based on demand, livability, and activity
Know More About Sahakara Nagar
No Reviews exist for Sahakara Nagar
Be the first to review this localityTrust & Verification
Gardenia Residences by Parth Group is currently Under Construction, with construction moving forward on schedule to ensure timely delivery for future residents. Originally initiated on Oct 2017, this development has steadily progressed toward its targeted completion milestone, with the official possession date slated for Dec 2029.
For complete transparency, regulatory compliance, and buyer security, the development holds official certification under PRM/KA/RERA/1251/309/PR/171019/000265. This certification ensures that all construction milestones, structural specifications, and legal frameworks align strictly with regulatory guidelines, offering homebuyers complete peace of mind throughout every phase of the building process.
Parth Gardenia
Rera Url:

Sahakara Nagar, Bangalore

Sahakara Nagar, Bangalore

Dasarahalli, Bangalore
Compare multiple homes side-by-side and find the option that best fits your budget, lifestyle, and needs.

Full Cost Clarity
Compare sale price or rent, applicable charges, and key ownership/rental expenses.
Amenities & Features
Compare amenities, furnishing, configuration, and property features side-by-side.
Best Pick Recommendation
Get an expert-recommended option based on your selected preferences.
Builder / Seller Details
Review key trust signals like builder profile, seller details, and project history.

Gardenia Residences by Parth Group is developed by Parth Group Bangalore, a builder focused on creating exceptional residential communities. With 4 successful developments completed, the company brings extensive expertise to modern housing construction. They focus on delivering quality living spaces backed by a strong track record of reliability and architectural excellence. The developer prioritizes customer satisfaction and timely project execution across all residential ventures.
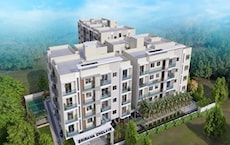
Kodigehalli, Bangalore
2,3 BHK
₹ 98.00 Lac to 1.39 Cr
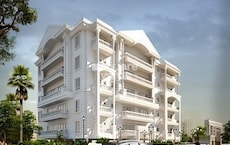
Vidyaranyapura, Bangalore
2,3 BHK
₹ 97.50 Lac to 1.11 Cr

Yelahanka, Bangalore
2,3,4 BHK
₹ 1.32 Cr to 2.52 Cr

Yelahanka, Bangalore
2,3,4 BHK
₹ 1.48 Cr to 2.13 Cr

Sahakara Nagar, Bangalore
2,3 BHK
₹ 1.25 Cr to 1.76 Cr
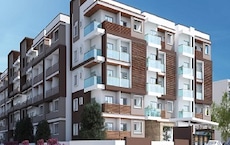
Jalahalli, Bangalore
2,3 BHK
₹ 1.03 Cr to 1.55 Cr

Yelahanka, Bangalore
3,4 BHK
₹ 2.59 Cr to 6.07 Cr

Dasarahalli, Bangalore
2,3 BHK
₹ 1.28 Cr to 1.60 Cr
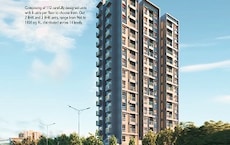
Jakkuru, Bangalore
2,3 BHK
₹ 1.40 Cr to 2.66 Cr

Vidyaranyapura, Bangalore
3 BHK
₹ 1.69 Cr to 2.12 Cr

Rachenahalli, Bangalore
3, 4 BHK Apartment
₹ 2.20 Cr to 2.70 Cr

Jakkuru, Bangalore
3, 4 BHK Apartment
₹ 4.25 Cr to 5.81 Cr

Vidyaranyapura, Bangalore
2, 3 BHK Apartment
₹ 1.03 Cr to 1.54 Cr

Sanjay Nagar, Bangalore
3, 4 BHK Apartment
Price On Request

Kogilu, Bangalore
4, 5 BHK Apartment
₹ 4.22 Cr to 6.72 Cr

Thanisandra, Bangalore
2, 3 BHK Apartment
₹ 88.08 Lac to 1.27 Cr

Rachenahalli, Bangalore
3, 4 BHK Apartment
Price On Request

Nehru Nagar, Bangalore
3 BHK Apartment
Price On Request

Yelahanka, Bangalore
3, 4 BHK Apartment
₹ 2.43 Cr to 4.46 Cr

Nagavara, Bangalore
2, 3, 4 BHK Apartment
₹ 2.26 Cr to 4.57 Cr

Bellary Road, Bangalore
3, 4 BHK Apartment
₹ 3.31 Cr to 6.96 Cr

Jakkuru, Bangalore
3, 4 BHK Apartment
₹ 2.58 Cr to 3.58 Cr

Rachenahalli, Bangalore
3, 4 BHK Apartment
₹ 1.95 Cr to 3.06 Cr

Jakkuru, Bangalore
2, 3 BHK Apartment
₹ 1.19 Cr to 1.94 Cr

Jakkuru, Bangalore
4 BHK Villa
₹ 2.26 Cr to 3.27 Cr

Rachenahalli, Bangalore
2, 3 BHK Apartment
₹ 1.51 Cr to 2.48 Cr

Hebbal, Bangalore
Office Space
₹ 52.50 Lac

Doddaballapur Road, Bangalore
3, 4 BHK Villa
₹ 3.85 Cr to 8.21 Cr

Hebbal, Bangalore
3, 4 BHK Apartment
₹ 4.33 Cr to 6.44 Cr

Hebbal, Bangalore
3, 4 BHK Apartment
Price On Request

Yelahanka New Town, Bangalore
2, 3 BHK Apartment
₹ 1.30 Cr to 1.83 Cr

Yelahanka, Bangalore
2, 3 BHK Apartment
₹ 1.28 Cr to 1.75 Cr

Hebbal, Bangalore
3, 4 BHK Apartment
₹ 2.35 Cr to 3.86 Cr

Sanjay Nagar, Bangalore
2, 3 BHK Apartment
Price On Request

Nagavara, Bangalore
Office Space
Price On Request

Yelahanka New Town, Bangalore
2, 3 BHK Apartment
₹ 1.30 Cr to 1.75 Cr

Thanisandra Main Road, Bangalore
1, 3 BHK Apartment
₹ 62.89 Lac to 1.20 Cr

Thanisandra, Bangalore
2, 3 BHK Apartment
₹ 79.06 Lac to 1.67 Cr
The project offers 2 BHK and 3 BHK apartment options with various sizes, ranging from 1015 to 1975 square feet, with competitive prices starting from 73.59 Lac.
Parth Gardenia offers a range of amenities, including a gym, power backup, 24x7 security, and rainwater harvesting facilities, ensuring a comfortable and convenient living experience.
The project is developed by Parth, a reputable developer with a total of 19 completed projects to their credit.
The project is currently in its mid-stage with an expected completion date of December 30, 2017, offering a good opportunity for investors and homebuyers alike.
The units come with modern amenities and specifications, including wooden flooring, Modular kitchen, and branded fittings and fixtures.
Yes, the project is RERA-registered with a registration number of PRM/KA/RERA/1251/309/PR/171019/000265, ensuring transparent and compliant development.
This website is only for the purpose of providing information regarding real estate projects in different geographies. Any information which is being provided on this website is not an advertisement or a solicitation. The company has not verified the information and the compliances of the projects. Further, the company has not checked the RERA* registration status of the real estate projects listed herein. The company does not make any representation in regards to the compliances done against these projects. Please note that you should make yourself aware about the RERA* registration status of the listed real estate projects.
*Real Estate (Regulation & Development) Act, 2016.





