Sports

- Gymnasium
- Swimming Pool
- Tennis Court(s)
- Squash Court
- Kids' Play Areas / Sand Pits
- Basketball
- Jogging / Cycle Track


₹70.73 Lac - 1.08 Cr
₹5,600 Per Sq. Ft.
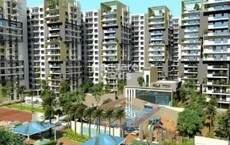
Introducing Fortuna Wind Flower, a coveted residential address in the heart of Sahakara Nagar. Strategically located, this project offers a serene and peaceful living experience, away from the hustle and bustle of the city. The meticulously designed apartments at Fortuna Wind Flower are a perfect blend of luxury and comfort, ensuring a life of bliss and tranquility.
The project boasts of modern amenities that cater to the needs of a discerning lifestyle. The residents can enjoy the convenience of power backup, which ensures a smooth and hassle-free living experience. Additionally, a well-equipped gymnasium is available on the premises, ideal for those who prioritize fitness and wellness. The thoughtfully designed apartments are equipped with quality fittings and fixtures, including wardrobes, to provide a touch of elegance and sophistication.
Fortuna Wind Flower offers a range of thoughtfully designed apartments to suit the needs of diverse homebuyers. From 2 BHK to 3 BHK apartments, each unit is designed to provide a comfortable and spacious living space. The prices for these apartments start from 70.73 Lac for the 2 BHK variants and range up to 1.08 Cr for the 3 BHK variants. With its prime location, world-class amenities, and luxurious specifications, Fortuna Wind Flower is an ideal choice for those seeking a life of simplicity and opulence.
Available Unit OptionsThe following table outlines the available unit options at Fortuna Wind Flower:
| Unit Type | Area (Sq. Ft.) | Price (Rs.) |
| 2 BHK Apartment | 1263 | 70.73 Lac |
| 2 BHK Apartment | 1353 | 75.77 Lac |
| 3 BHK Apartment | 1758 | 98.45 Lac |
| 3 BHK Apartment | 1934 | 1.08 Cr |
| 3 BHK Apartment | 1893 | 1.06 Cr |
The residential property is strategically located near several notable landmarks, providing residents with easy access to essential amenities and services. These landmarks not only enhance the quality of life for residents but also offer a unique blend of convenience and comfort.
In the recent three-month period, the rental rate for properties in the area remained steady, with no change in the current rate, which stands at 5,600. Interestingly, the price movement over this period has seen a slight decline of 130, indicating a slight slowdown in the market. A similar trend can be observed over a six-month period, with the current rate remaining unchanged and a decline of 371 in the price movement. Furthermore, analyzing the market over the past year, the current rate has remained consistent at 5,600, while the price movement has seen a significant increase of 172, reflecting a robust demand in the area. These government-registered transactions provide valuable insights into the current state of the real estate market.
View the latest price list for Fortuna Wind Flower.
*Prices are indicative and subject to applicable charges and project terms.
Fortuna Wind Flower's average asking price is rising quarter-on-quarter, compared with Sahakara Nagar.
Fortuna Wind Flower avg. price is ₹ 8.9 k/Sq.Ft. compared to Sahakara Nagar at ₹ 9.7 k/Sq.Ft.
Monthly Rent in Sahakara Nagar start from ₹ 63.8 K with options available for 3 BHK units
Get the latest price and market updates for Fortuna Wind Flower.
During Q2'2026, average property prices for Fortuna Wind Flower moved from ₹ 8,500/sqft to ₹ 8,900/sqft, reflecting a 4.71% rise.
During Q1'2026, average property prices for Fortuna Wind Flower moved from ₹ 7,450/sqft to ₹ 8,500/sqft, reflecting a 14.09% rise.

Price:₹ 75.77 Lac

Price:₹ 70.73 Lac

Price:₹ 98.45 Lac

Price:₹ 1.08 Cr

Price:₹ 1.06 Cr
Explore the master plan, project photos and walkthrough videos of Fortuna Wind Flower to understand the overall layout, tower placement, amenities, landscaped spaces and key highlights before making your buying decision.

Living here means enjoying a home where outdoor activities and community connections are central to daily life. Families will find dedicated play zones for children and seniors, ensuring everyone has a comfortable space to relax and engage. This project stands out for its generous open spaces and diverse recreational offerings, creating a lively yet comfortable environment.
Download master plan of Fortuna Wind Flower to explore layout details in Sahakara Nagar, Bangalore.

Estimate commute from your office or kid's school to Fortuna Wind Flower.

Please select the starting point to calculate the travel time.
Average Asking Price in Sahakara Nagar
Based on active listings and recent trends

Based on demand, livability, and activity
Know More About Sahakara Nagar
No Reviews exist for Sahakara Nagar
Be the first to review this localityTrust & Verification

Sahakara Nagar, Bangalore

Jakkuru, Bangalore

Hebbal, Bangalore
Compare multiple homes side-by-side and find the option that best fits your budget, lifestyle, and needs.

Full Cost Clarity
Compare sale price or rent, applicable charges, and key ownership/rental expenses.
Amenities & Features
Compare amenities, furnishing, configuration, and property features side-by-side.
Best Pick Recommendation
Get an expert-recommended option based on your selected preferences.
Builder / Seller Details
Review key trust signals like builder profile, seller details, and project history.

We at FORTUNA PROJECTS are committed to offer the best quality in materials, fittings and finishes. We hope and strive to make our customers have a world class experience in fine living and fulfill their aspirations, not found elsewhere. In 2002-2003 Started Fortuna Projects mainly dealing in Apartments Constructions and Sale. The turnover and Profit for 2005-2006 was 94.66.lakhs. The provisional Turnover and profit figures for 2006-2007 are Rs 748 lakhs And From 2007-2008 are 1630 Lakhs and 2008-2009. are Rs.1351 Lakhs the Fortuna Projects has been converted into Fortuna Projects (India) Private Limited.

Kodigehalli, Bangalore
2,3 BHK
₹ 54.85 Lac to 84.64 Lac

Sahakara Nagar, Bangalore
2,3 BHK
₹ 75.35 Lac to 1.10 Cr

Jakkuru, Bangalore
3 BHK
₹ 85.80 Lac to 1.12 Cr

Amrutahalli, Bangalore
2,3 BHK
₹ 80.10 Lac to 1.60 Cr

Sahakara Nagar, Bangalore
3,4 BHK
₹ 96.51 Lac to 1.73 Cr

Hebbal Kempapura, Bangalore
3 BHK
₹ 1.01 Cr to 1.11 Cr

Hebbal, Bangalore
2,3 BHK
₹ 78.60 Lac to 1.08 Cr
Hebbal, Bangalore
2,3 BHK
₹ 70.76 Lac to 1.12 Cr

Jakkuru, Bangalore
3 BHK
₹ 1.11 Cr to 1.24 Cr
Kodigehalli, Bangalore
2,3 BHK
₹ 59.10 Lac to 97.50 Lac

Jakkuru, Bangalore
3, 4 BHK Apartment
₹ 4.25 Cr to 5.81 Cr

Rachenahalli, Bangalore
3, 4 BHK Apartment
₹ 2.23 Cr to 2.70 Cr

Vidyaranyapura, Bangalore
2, 3 BHK Apartment
₹ 1.03 Cr to 1.54 Cr

Sanjay Nagar, Bangalore
3, 4 BHK Apartment
Price On Request

Kogilu, Bangalore
4, 5 BHK Apartment
₹ 4.22 Cr to 6.72 Cr

Thanisandra, Bangalore
2, 3 BHK Apartment
₹ 88.08 Lac to 1.27 Cr

Rachenahalli, Bangalore
3, 4 BHK Apartment
Price On Request

Nehru Nagar, Bangalore
3 BHK Apartment
Price On Request

Yelahanka, Bangalore
3, 4 BHK Apartment
₹ 2.43 Cr to 4.46 Cr

Nagavara, Bangalore
2, 3, 4 BHK Apartment
₹ 2.26 Cr to 4.57 Cr

Rachenahalli, Bangalore
2, 3 BHK Apartment
₹ 1.59 Cr to 2.48 Cr

Bellary Road, Bangalore
3, 4 BHK Apartment
₹ 3.31 Cr to 6.96 Cr

Jakkuru, Bangalore
3, 4 BHK Apartment
₹ 2.58 Cr to 3.58 Cr

Rachenahalli, Bangalore
3, 4 BHK Apartment
₹ 1.95 Cr to 3.06 Cr

Jakkuru, Bangalore
2, 3 BHK Apartment
₹ 1.19 Cr to 1.94 Cr

Hebbal, Bangalore
Office Space
₹ 52.50 Lac

Doddaballapur Road, Bangalore
3, 4 BHK Villa
₹ 3.85 Cr to 8.21 Cr

Yelahanka, Bangalore
2, 3 BHK Apartment
₹ 1.52 Cr to 2.17 Cr

Hebbal, Bangalore
Price On Request

Hebbal, Bangalore
Price On Request

Jakkuru, Bangalore
4 BHK Villa
₹ 2.26 Cr to 3.27 Cr

Hebbal, Bangalore
3, 4 BHK Apartment
₹ 4.33 Cr to 6.44 Cr

Hebbal, Bangalore
3, 4 BHK Apartment
Price On Request

Yelahanka New Town, Bangalore
2, 3 BHK Apartment
₹ 1.30 Cr to 1.83 Cr

Yelahanka, Bangalore
2, 3 BHK Apartment
₹ 1.28 Cr to 1.75 Cr

Hebbal, Bangalore
3, 4 BHK Apartment
₹ 2.35 Cr to 3.86 Cr

Sanjay Nagar, Bangalore
2, 3 BHK Apartment
Price On Request

Nagavara, Bangalore
Office Space
Price On Request
The project offers 2 BHK and 3 BHK apartments, with varying area sizes starting from 1263 Sq. Ft to 1934 Sq. Ft.
The apartments come with features like fittings and fixtures, VRV AC fittings, and modular kitchen, along with amenities such as power backup and 24x7 security.
The starting price for units in Fortuna Wind Flower is approximately 70.73 Lac for a 2 BHK apartment.
Fortuna Wind Flower is developed by Fortuna, a renowned developer with a portfolio of 5 successful projects.
The project is Ready to Move, with an expected completion date of December 30, 2017.
This website is only for the purpose of providing information regarding real estate projects in different geographies. Any information which is being provided on this website is not an advertisement or a solicitation. The company has not verified the information and the compliances of the projects. Further, the company has not checked the RERA* registration status of the real estate projects listed herein. The company does not make any representation in regards to the compliances done against these projects. Please note that you should make yourself aware about the RERA* registration status of the listed real estate projects.
*Real Estate (Regulation & Development) Act, 2016.