
2 BHK Apartment - 1058 sq. ft. (Saleable)
Asking price
Price:₹ 68.73 Lac


Introducing String Estates 8 Siddeshwar, a luxurious residential project located in Hesaraghatta, one of the most sought-after sublocations in Bangalore. This prime location connects you seamlessly to major roads like Tumkur Road and NICE Peripheral Ring Road, ensuring a hassle-free commute to your workplace. With its unique combination of style, comfort, and convenience, String Estates 8 Siddeshwar is an ideal choice for those who seek a peaceful yet connected living space.
Designed with precision and elegance, the project boasts a list of luxurious amenities that cater to your every need. Stay fit and active at the gymnasium, enjoy uninterrupted power backup, and experience the perfect blend of style and functionality. The project s specification includes high-quality finishing and attention to detail, making it a perfect choice for those who demand the best. Whether you re a young professional or a growing family, String Estates 8 Siddeshwar is a haven that promises a comfortable and secure living experience.
Choose from a range of units that cater to your unique needs, including 2 and 3 BHK apartments. With areas ranging from 1058 to 1385 square feet, these spacious units offer ample space and natural light, perfect for relaxing and unwinding. And with prices starting from 68.73 Lac, you can enjoy the best of living without breaking the bank. Don t miss out on this opportunity to experience the best of life at String Estates 8 Siddeshwar.
Available Unit OptionsThe following table outlines the available unit options at String Estates 8 Siddeshwar:
| Unit Type | Area (Sq. Ft.) | Price (Rs.) |
| 2 BHK Apartment | 1058 | 68.73 Lac |
| 2 BHK Apartment | 1165 | 75.68 Lac |
| 3 BHK Apartment | 1325 | 86.07 Lac |
| 3 BHK Apartment | 1385 | 89.97 Lac |
Nearby landmarks are an essential aspect of any residential property, providing convenience, comfort, and a sense of community to the residents. This project is strategically located near several notable landmarks that cater to the diverse needs of its residents.


String Estates 8 Siddeshwar's average asking price is rising quarter-on-quarter, compared with Hesaraghatta.
String Estates 8 Siddeshwar avg. price is ₹ 6.2 k/Sq.Ft. compared to Hesaraghatta at ₹ 7.5 k/Sq.Ft.
Get the latest price and market updates for String Estates 8 Siddeshwar.
During Q3'2026, average property prices for String Estates 8 Siddeshwar moved from ₹ 6,050/sqft to ₹ 6,150/sqft, reflecting a 1.65% rise.
During Q2'2026, average property prices for String Estates 8 Siddeshwar moved from ₹ 5,300/sqft to ₹ 6,050/sqft, reflecting a 14.15% rise.
8 Siddeshwar, String Estates, developed by S Munisanjeevaiah, officially launched on 03-Jul-2015. Registered under RERA No. PRM/KA/RERA/1251/309/PR/180120/002020. with total area of 0.73 Acre.
Explore the master plan, project photos and walkthrough videos of String Estates 8 Siddeshwar to understand the overall layout, tower placement, amenities, landscaped spaces and key highlights before making your buying decision.

Living at this area 8 Siddeshwar offers a balanced home life with good access to green and open spaces. Families will appreciate the dedicated play areas and the convenience of a clubhouse for social events. This project stands out for its strong connectivity to major Bangalore roads and its emphasis on recreational amenities within a well-planned layout.
Download master plan of String Estates 8 Siddeshwar to explore layout details in Hesaraghatta, Bangalore.

Estimate commute from your office or kid's school to String Estates 8 Siddeshwar.


Please select the starting point to calculate the travel time.
The Corporation will develop the Peripheral Ring Road to improve connectivity between suburbs.

No Reviews exist for Hesaraghatta
Be the first to review this localityTrust & Verification
8 Siddeshwar, String Estates
Rera Url:

Hesaraghatta, Bangalore

Hesaraghatta, Bangalore

Jalahalli, Bangalore
Compare multiple homes side-by-side and find the option that best fits your budget, lifestyle, and needs.

Full Cost Clarity
Compare sale price or rent, applicable charges, and key ownership/rental expenses.
Amenities & Features
Compare amenities, furnishing, configuration, and property features side-by-side.
Best Pick Recommendation
Get an expert-recommended option based on your selected preferences.
Builder / Seller Details
Review key trust signals like builder profile, seller details, and project history.

Introducing 8 Siddeshwar, a premier luxury residential project by String Estates in the beautiful city of Bangalore. Situated in North-West Bangalore, off Hesaraghatta Main Road, this project offers a modern lifestyle coupled with a serene and peaceful environment. With easy access to malls, hospitals, schools, colleges, and transportation hubs like Yeshwanthpur Railway Station and Nagasandra Metro Station, you will always stay connected to the city.This exquisite project prides itself on providing amenities that cater to your family well-being and health. Enjoy a refreshing jog on the jogging track, witness your children make new friends in the dedicated play area, take a relaxing swim in the pool, or indulge in leisurely activities in the spacious clubhouse. The apartments at 8 Siddeshwar have been thoughtfully designed with ample natural light, ventilation, and generous living spaces to ensure comfortable and luxurious living. Choose from a range of 2 and 3-bedroom apartment layouts, each designed to cater to your exclusive needs.At String Estates, we believe affordable luxury should be accessible to everyone, making 8 Siddeshwar a perfect abode for your family. Every home in this project paints a canvas waiting to be filled with beautiful memories. Whether it is witnessing your children taking their first steps, bonding with your neighbors, or having a joyful Sunday brunch, 8 Siddeshwar creates the ideal environment for your dreams to flourish. The project boast structural excellence with a concrete block masonry and plastering for both the walls and ceilings. The kitchen is equipped with a black granite countertop and a stainless steel sink, along with provisions for essential appliances like water purifiers and exhaust fans. Outstanding security measures are in place with round-the-clock surveillance and automatic lifts. Furthermore, ample parking space has been designed in the basement to accommodate multiple cars.Conveniently located near the Nagasandra Metro Station, Bangalore International Airport, shopping malls, and renowned educational institutions, 8 Siddeshwar offers unmatched connectivity and a lifestyle that blends urban comforts with natural surroundings. Embrace the essence of luxurious living at 8 Siddeshwar by String Estates. Contact us today for more information. _Note: Contact details and questions have been removed from this response._

Hesaraghatta, Bangalore
2,3 BHK
₹ 55.06 Lac to 78.59 Lac

Peenya, Bangalore
2,3 BHK
₹ 62.40 Lac to 87.30 Lac

Jalahalli, Bangalore
2,3 BHK
₹ 71.46 Lac to 1.16 Cr

Nagasandra, Bangalore
2,3 BHK
₹ 67.00 Lac to 87.95 Lac
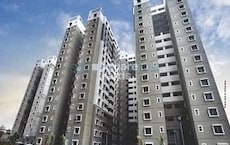
Peenya, Bangalore
2,3 BHK
₹ 71.70 Lac to 87.47 Lac
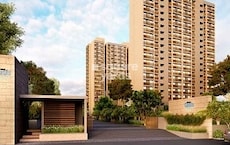
Nagasandra, Bangalore
2,3 BHK
₹ 1.22 Cr to 1.84 Cr
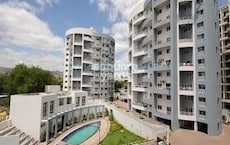
Jalahalli, Bangalore
2,3 BHK
₹ 73.08 Lac to 2.50 Cr

Chikbanavara, Bangalore
2,3 BHK
₹ 54.00 Lac to 79.28 Lac

Jalahalli, Bangalore
2,3 BHK
₹ 75.46 Lac to 99.90 Lac

Jalahalli, Bangalore
2,3 BHK
₹ 70.86 Lac to 93.80 Lac

Shivakote, Bangalore
Plot
₹ 45.00 Lac to 1.00 Cr

Kempapura, Bangalore
2 BHK Villa
Price On Request

Voderahalli, Bangalore
Plot
₹ 47.99 Lac to 53.99 Lac

Yelahanka, Bangalore
Plot
Price On Request

Bilijaji, Bangalore
Plot
Price On Request

Tirumanahalli, Bangalore
2 BHK Apartment
Price On Request

Tumkur Road, Bangalore
Plot
₹ 55.20 Lac to 92.00 Lac

Kempapura, Bangalore
2, 3 BHK Apartment
Price On Request
Narasapura, Bangalore
Plot
Price On Request

Narasapura, Bangalore
Price On Request
This project is strategically located near Tumkur Road and NICE Peripheral Ring Road, providing seamless connectivity to major parts of the city. The area is expected to witness significant growth in terms of infrastructure development, with new residential and commercial projects coming up in the vicinity.
The project offers a range of unit options, including 2 BHK and 3 BHK apartments, with areas ranging from 1058 Sq. Ft. to 1385 Sq. Ft. and prices starting from 68.73 Lac and going up to 89.97 Lac.
The project features a range of amenities, including a gymnasium, power backup, 24 x 7 security, library, and a normal park with central green.
The project is developed by String Estates, a renowned real-estate developer with a repertoire of successful projects.
Yes, the project is RERA-registered with a registration number of PRM/KA/RERA/1251/309/PR/180120/002020.
The project is ready to move in, making it an ideal choice for buyers looking for a quick possession.
This website is only for the purpose of providing information regarding real estate projects in different geographies. Any information which is being provided on this website is not an advertisement or a solicitation. The company has not verified the information and the compliances of the projects. Further, the company has not checked the RERA* registration status of the real estate projects listed herein. The company does not make any representation in regards to the compliances done against these projects. Please note that you should make yourself aware about the RERA* registration status of the listed real estate projects.
*Real Estate (Regulation & Development) Act, 2016.


