KGF Babu Group of Companies developer logo

KGF Ozone Nest Shivakote, Bangalore

KGF Ozone Nest by KGF Babu Group of Companies, located in Shivakote, Bangalore, is a Plot offering Plot. Plot sizes vary from 900 Sq.Ft. to 2000 Sq.Ft., across a project spanning 19.325 Acres. Units are available from ₹ 45.00 Lac.
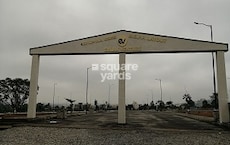
KGF Ozone Nest Cover Image

₹45.00 Lac - 1.00 Cr

Project Status
Ready to Move
Size
900 to 2000 Sq. Ft.
Number of Units
328
Total Area
19.325 Acres
On this page

KGF Ozone Nest Price List, Price Trends and Market Insights

Price List

View the latest price list for KGF Ozone Nest.

Unit Type (Saleable) Price* Action
Plot 900 Sq. Ft. ₹ 45.00 Lac
Plot 2000 Sq. Ft. ₹ 1.00 Cr

*Prices are indicative and subject to applicable charges and project terms.

KGF Ozone Nest Floor Plans

Representative image for Floor plan of 900 Sq. Ft. Plot in KGF Ozone Nest, Bangalore
Floor Plans Coming Soon We're working on updating the latest floor plans. Get notified when they're ready!
900 Sq. Ft. Plot

Price:₹ 45.00 Lac

₹ 31.24 K EMI

Master Plan, Photos, Videos & Brochure of KGF Ozone Nest

Explore the master plan, project photos and walkthrough videos of KGF Ozone Nest to understand the overall layout, tower placement, amenities, landscaped spaces and key highlights before making your buying decision.

Master Plan 1

Overview about KGF Ozone Nest
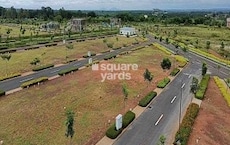
  • KGF Ozone Nest is a large residential plotted development featuring hundreds of numbered plots arranged in a clear grid pattern. The project emphasizes extensive green spaces and recreational amenities, creating a spacious and engaging living environment.
Land Use and Density
  • Around 75%-90% of the plot is green, anchored by landscaped gardens, dedicated parks, and tree-lined avenues, so most homes look out over trees and open spaces.
  • The open area covers 77%-92% of the plot and walking paths and gazebos fill the non-green stretches, giving residents places to stroll and relax outside their doors.
  • Only 0%-1% of the plot has been built on, so most of what you see from your window is open space rather than other buildings and homes here get more air and light than in a tightly packed complex.
Connectivity Access
  • Doddaballapur Road is nearby, providing connectivity for daily commutes and errands, and the internal network of residential plots is clear and efficient with surface parking.
Amenities Lifestyle
  • A swimming pool gives residents a place to cool off and relax without leaving home.
  • A sports court lets residents handle outdoor sports without stepping outside the community.
  • Kids' play areas and open lawn areas mean children and families have dedicated outdoor spaces built into the layout for recreation and gathering.
Tower Placement Orientation
  • The residential plots are arranged in long, parallel rows, primarily oriented east-west and north-south.
  • Plots like 101 to 108 form a distinct block, separated by internal roads from other plot groupings.
  • The layout features several large blocks of plots, such as 144-149 and 182-187, creating a structured residential pattern.
  • Plots 275 through 288 are situated in a distinct section at the southeast, bordering a large green amenity zone.
Amenity Access
  • Residents in plots numbered 1 to 100 have convenient walking access to the northern activity zone.
  • Plots on the eastern side, such as 290 to 327, are close to multiple leisure areas.
  • Those residing in plots like 109 to 174 can reach the central green spaces with a short walk.
  • The plots in the southern part, including 275 to 288, are directly adjacent to a large park with equipment.
Noise Privacy Road Facing
  • Plots along the outer edges, particularly those bordering the main external road, might experience more external sound.
  • The interior plots, such as 150 to 155, benefit from greater distance from external traffic.
  • Plots adjacent to the large green areas on the eastern side, like 290, enjoy open views and reduced direct neighbor proximity.
  • The design with tree-lined internal roads helps buffer sound between rows of plots.
Corridor Analysis
  • The layout provides clear, wide gaps between opposing rows of plots, ensuring open views for plots like 161 and 170.
  • Internal roads create distinct corridors, allowing ample light and air to reach all residential plots.
  • The structured grid ensures that plots, such as 210 and 211, do not directly face other plots across narrow alleys.
  • The generous spacing between plot rows contributes to an airy and uncrowded feel throughout the development.
Internal Circulation Pedestrian
  • Residents can move around the property using a clear network of internal roads that connect all plot sections.
  • The layout includes dedicated pathways within the large green zones on the eastern and northern sides for walking.
  • Movement for plots like 101 and 102 is facilitated by the grid of roads, allowing direct paths to different areas.
  • The absence of complex intersections makes navigating the plotted development straightforward for people on foot.
Child Senior Friendly Zones
  • The multiple equipped play zones for children, visible on the eastern side, offer safe areas for younger residents.
  • Older residents can enjoy the winding paths and seating areas within the large green parks.
  • The flat terrain and well-defined internal roads make it easy for both children and seniors to move around plots like 220.
  • The presence of several distinct park areas ensures accessible recreational spots for all age groups.
Green Cover Landscape
  • Extensive green areas are distributed along the entire eastern boundary, forming a continuous natural buffer.
  • Long, narrow strips of greenery run between many rows of plots, such as those separating plots 150 and 151.
  • Dedicated park zones, including one near plots 275-288, are integrated into the layout, offering varied green experiences.
  • The development features a substantial green buffer along its western edge, enhancing the natural setting.
Traffic Flow Access Planning
  • Cars enter and exit the property via multiple access points from the main external roads surrounding the development.
  • The internal road network is designed as a clear grid, allowing for smooth movement of cars to individual plots.
  • Parking is available directly in front of or adjacent to each plot, such as plot 160, simplifying car access.
  • The wide internal roads ensure that cars can easily navigate and turn within the plotted community.
Overall Livability Assessment
  • The project offers a well-structured environment where every plot benefits from clear road access and green surroundings.
  • The thoughtful integration of multiple recreational areas ensures diverse activities are readily available for residents.
  • Living here provides a sense of order and connection to nature, with green spaces woven throughout the residential areas.
  • The design prioritizes individual plot accessibility while maintaining a cohesive and visually appealing community layout.
Final Summary

Living here means enjoying a home surrounded by abundant greenery and open areas, offering a sense of peace and space rarely found in residential developments. Families will find the dedicated play zones and open lawns ideal for children to grow and play safely outdoors. This project stands out for its commitment to spacious living and natural surroundings, providing a tranquil retreat with good access to nearby roads.

Download Hub for KGF Ozone Nest

Download master plan & walkthrough video of KGF Ozone Nest to explore layout and virtual tour in Shivakote, Bangalore.

Master Plan

Overall project layout & design

Walkthrough Video

Virtual tour of the property

Amenities & Specifications of KGF Ozone Nest

Sports

  • Kids' Play Areas / Sand Pits
  • Basketball
  • Jogging / Cycle Track

Safety

  • 24 x 7 Security
  • CCTV / Video Surveillance

Environment

  • Rain Water Harvesting
  • Sewage Treatment Plant
  • Large Green Area

Convenience

  • 24*7 Water Supply

Location and Connectivity Around KGF Babu Group of Companies Shivakote

Connectivity map showing nearby places around North Bangalore
North Bangalore Check Travel Time

Estimate commute from your office or kid's school to KGF Ozone Nest.

RERA Details of KGF Ozone Nest

Scan the QR code to verify the project's RERA registration details.

PRM/KA/RERA/1251/472/PR/230725/007948

KGF Ozone Nest

View Detailed RERA
  • Square Yards RERA Reg. PRM/KA/RERA/1251/310/AG/171114/000400

How does KGF Ozone Nest compare with similar projects?

Compare KGF Ozone Nest with similar projects. Evaluate pricing, configurations, possession timelines, and project scale to find the best fit for your needs.
Current Project
KGF Ozone Nest project in Shivakote, Bangalore

KGF Ozone Nest

Shivakote, Bangalore

Price
₹45.00 Lac - 1.00 Cr
Unit Size
900 to 2000 Sq. Ft
Possession
Jan 2028
Status
Ready to Move
RERA No.
PRM/KA/RERA/1251/472 /PR/230725/007948
Land Area
19.325 Acres
Total Units
328
Density
17 Units/Acre
Taapasi Summer Bay project in Yelahanka, Bangalore

Taapasi Summer Bay

Yelahanka, Bangalore

Price
₹82.50 Lac - 1.32 Cr
Unit Size
1500 to 2400 Sq. Ft
Possession
N/A
Status
Ready to Move
RERA No.
PRM/KA/RERA/1251/309 /PR/171031/001442
Land Area
6.54 Acres
Total Units
113
Density
17 Units/Acre
KNS Athena project in Tumkur Road, Bangalore

KNS Athena

Tumkur Road, Bangalore

Price
₹55.20 Lac - 92.00 Lac
Unit Size
1200 to 2000 Sq. Ft
Possession
Apr 2025
Status
Ready to Move
RERA No.
PRM/KA/RERA/1251/309 /PR/200526/003424 PRM/KA/RERA/1251/309/PR/010723/006029
Land Area
68.45 Acres
Total Units
1015
Density
15 Units/Acre
View Detailed Comparison

KGF Babu Group of Companies Track Record

1 Total
Projects
1 Delivered
Projects
You May Also Like

Frequently Asked Questions About KGF Ozone Nest

KGF Ozone Nest enjoys excellent connectivity via Doddaballapur Road and is well connected to the North Bangalore area.

Yes, most major banks and NBFCs offer home loans for ready-to-move projects like KGF Ozone Nest, subject to eligibility.

Residents of KGF Ozone Nest can enjoy amenities such as Kids' Play Areas / Sand Pits, Basketball, 24 x 7 Security, CCTV / Video Surveillance, Rain Water Harvesting, Sewage Treatment Plant, 24*7 Water Supply, designed for comfort and a modern lifestyle.

Buyers need identity proof, address proof, agreement to sell, sale deed, and registration documents for purchasing in KGF Ozone Nest.

Ready to Move projects like KGF Ozone Nest may be priced slightly higher, but they eliminate construction delays, GST, and rental overlap costs.

*Disclaimer

This website is only for the purpose of providing information regarding real estate projects in different geographies. Any information which is being provided on this website is not an advertisement or a solicitation. The company has not verified the information and the compliances of the projects. Further, the company has not checked the RERA* registration status of the real estate projects listed herein. The company does not make any representation in regards to the compliances done against these projects. Please note that you should make yourself aware about the RERA* registration status of the listed real estate projects.

*Real Estate (Regulation & Development) Act, 2016.