
Whitefield, Bangalore
₹ 2.75 Cr- Ready to Move
- 1400 Sq.Ft. (Built-up Area)


Prestige Shantiniketan is located in Whitefield, Bangalore, and forms part of an integrated township that combines residences with commercial, retail, hospitality, and leisure destinations within a single development. Planned across approximately 105 acres, the project creates an environment where everyday conveniences, workplaces, landscaped spaces, and lifestyle facilities coexist within a unified urban ecosystem.
The project comprises 2,839 residences and is currently listed as Ready to Move. Homes are available in 2, 3, 4 BHK configurations, with prices ranging from ₹ 2.26 Cr to ₹ 7.83 Cr.
Residents have access to Gymnasium, Swimming Pool, Power Backup, Restaurant, 24 x 7 Security, CCTV / Video Surveillance, Cafe / Coffee Bar, Reading Room/Library, Large Green Area together with expansive landscaped areas, recreational facilities, and community infrastructure. Beyond the residential precinct, the township also incorporates business spaces, shopping destinations, hospitality establishments, and lifestyle facilities that contribute to a comprehensive live-work environment.
The project benefits from connectivity through I T P L Main Road, Whitefield Main Road while remaining close to major business districts and transport corridors across Whitefield.

 +21 Photos
 Video
Video
₹2.26 Cr - 7.83 Cr
₹19,400 Per Sq. Ft.
Estimated Rent: ₹27K – ₹1.8L/month
A township offers a different residential experience from a conventional apartment project by bringing together multiple aspects of urban life within a single master plan. Prestige Shantiniketan has been conceived as one of Bengaluru's large integrated developments, combining residential neighborhoods with commercial offices, retail destinations, hospitality, leisure, and landscaped public spaces. This integrated approach allows residents to access many day-to-day conveniences without leaving the township.
Buyers can choose from 2, 3, 4 BHK configurations, including 2, 3, 4 BHK Flats, with unit sizes ranging from 1165 Sq.Ft. to 4036 Sq.Ft..
The residential precinct has been planned independently from the commercial district and dedicates approximately 75% of its area to landscaped greens, parks, walkways, recreational spaces, and community amenities. At the same time, residents remain connected to offices, shopping, hospitality, and entertainment facilities located within the overall township.
Along with lifestyle amenities and open spaces, the township incorporates internationally inspired planning concepts, including a large Central Park, dedicated recreational zones, and pedestrian-friendly environments that contribute to a balanced live-work lifestyle.
Prestige is developing the project and has delivered 276 projects over 33 of industry experience.
The defining characteristic of Prestige Shantiniketan is its township-based planning, where residences are complemented by business, retail, hospitality, recreation, and landscaped open spaces. Rather than functioning as a standalone residential complex, the project creates an integrated urban destination designed to support multiple aspects of everyday living.
The project forms part of a 105-acre mixed-use township that combines residential, commercial, retail, hospitality, and leisure infrastructure within a single master-planned development.
The residential neighborhood has been planned separately from the business district, allowing residents to enjoy a quieter living environment while remaining close to commercial and lifestyle facilities.
Approximately 75% of the residential precinct is dedicated to landscaped gardens, parks, tree-lined avenues, water features, leisure lawns, and recreational spaces that enhance the township's outdoor environment.
The township incorporates the World Trade Center, commercial office spaces, Forum Mall, Radisson Hotel, convention facilities, and lifestyle destinations, allowing residents to access workplaces and everyday conveniences within the same development.
Features such as the New York-inspired Central Park, Soul Space residential precinct, Urban Den clubhouse, and comprehensive recreational facilities contribute to the township's internationally inspired planning philosophy.
View the latest price list for Prestige Shantiniketan.
*Prices are indicative and subject to applicable charges and project terms.
Prestige Shantiniketan's average asking price is rising quarter-on-quarter, compared with Whitefield.
Prestige Shantiniketan avg. price is ₹ 19.4 K/Sq.Ft. compared to Whitefield at ₹ 14.5 K/Sq.Ft.
Monthly Rent in Prestige Shantiniketan ranges from ₹ 27 K to ₹ 1.8 L with options available for 2,3,4 BHK units
Get the latest price and market updates for Prestige Shantiniketan.
Rent in Prestige Shantiniketan ranges from ₹ 14 K to ₹ 2 L with options available for 1 BHK, 2 BHK, 3 BHK, 4 BHK.
During Q2'2026, average property prices for Prestige Shantiniketan moved from ₹ 18,650/sqft to ₹ 19,400/sqft, reflecting a 4.02% rise.
During Q1'2026, average property prices for Prestige Shantiniketan moved from ₹ 18,050/sqft to ₹ 18,650/sqft, reflecting a 3.32% rise.
The residences at Prestige Shantiniketan have been planned within a township environment that balances spacious apartment layouts with landscaped surroundings. The project offers 2, 3, 4 BHK Flats across 2, 3, 4 BHK configurations, with homes ranging from 1165 Sq.Ft. to 4036 Sq.Ft.. Buyers can compare multiple layouts based on room arrangement, usable area, and functional planning.
Each apartment layout incorporates living spaces, bedrooms, balconies, kitchens, and utility areas organized to support everyday residential requirements. The available configurations provide flexibility for households with varying space preferences while maintaining a consistent planning approach throughout the development.
The floor plans at Prestige Shantiniketan combine efficient space utilization with residential comfort. The layouts are organized to maximize functionality while maintaining a clear separation between common living areas and private spaces.
Living and dining spaces are positioned as the central activity zones within each residence, creating convenient movement between different parts of the apartment.
Bedrooms are planned to provide privacy while remaining easily accessible from the common areas, supporting comfortable family living.
Balconies extend the living spaces and provide access to outdoor views, natural light, and ventilation across different apartment configurations.
Kitchens, utility spaces, circulation zones, and storage provisions are integrated into the layouts to support everyday household activities.
The available floor plans allow buyers to compare apartment sizes, room arrangements, balcony placement, and internal circulation before selecting a home.

Price:₹ 2.43 Cr

Price:₹ 2.26 Cr

Price:₹ 4.45 Cr

Price:₹ 5.90 Cr

Price:₹ 7.83 Cr
Explore resale and rental listings currently available in Prestige Shantiniketan, Bangalore.
Whitefield, Bangalore
₹ 2.75 Cr 
Whitefield, Bangalore
₹ 2.9 Cr 
Whitefield, Bangalore
Price On Request

Whitefield, Bangalore
₹ 8.05 Cr

Whitefield, Bangalore
₹ 75,000
Whitefield, Bangalore
₹ 75,000
Whitefield, Bangalore
₹ 92,000
Whitefield, Bangalore
₹ 1.03 L
Whitefield, Bangalore
₹ 1 L 
Whitefield, Bangalore
₹ 1.2 L
Whitefield, Bangalore
₹ 2.1 L

Whitefield, Bangalore
₹ 1.65 L

Whitefield, Bangalore
₹ 2.2 L 
Whitefield, Bangalore
₹ 2 LSignature Skyline Realty
Ausumn Realty
Bangalore
Fair Realty
N And D Bangalore Realtors Pvt Ltd
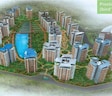
Explore the master plan, project photos and walkthrough videos of Prestige Shantiniketan to understand the overall layout, tower placement, amenities, landscaped spaces and key highlights before making your buying decision.

Living here provides a balanced urban experience with abundant green spaces and water features for daily enjoyment. Working professionals will find the location highly convenient due to its proximity to major roads and business establishments in Whitefield. This project stands out for its integration of residential and commercial elements, offering a complete lifestyle within a well-planned environment.
Download brochure, master plan & walkthrough video of Prestige Shantiniketan to explore floor plans, layout, and complete project details in Whitefield, Bangalore.


The amenity framework at Prestige Shantiniketan extends beyond a conventional clubhouse model. As part of an integrated township, recreational facilities, landscaped parks, sports infrastructure, wellness spaces, and community venues are distributed across the residential precinct, creating opportunities for leisure and social interaction throughout the development.
• Club House (Urban Den)
• Party Halls
• Indoor Games
• Card Room
• Recreation Rooms
• Gymnasium, Swimming Pool, Power Backup, Restaurant, 24 x 7 Security, CCTV / Video Surveillance, Cafe / Coffee Bar, Reading Room/Library, Large Green Area
• Gymnasium
• Swimming Pool
• Tennis Courts
• Squash Courts
• Central Park
• Landscaped Gardens
• Tree-Lined Walkways
• Water Features
• Leisure Lawns
• Children's Play Area
• Jogging Track
• Pool Table
• Table Tennis
• Community Activity Spaces
• Security Infrastructure
• Power Backup
• High-Speed Elevators
• Parking Facilities
• Common Area Management Systems
The amenity profile at Prestige Shantiniketan reflects the township's integrated planning approach by combining recreation, wellness, landscaped environments, and everyday convenience within a single residential ecosystem.
One of the defining advantages of Prestige Shantiniketan is its position within Whitefield, a well-established business and residential district of Bengaluru. The township combines residential neighborhoods with commercial infrastructure while remaining connected to major IT parks, educational institutions, healthcare facilities, retail destinations, and transport corridors across the city.
Access through I T P L Main Road, Whitefield Main Road supports convenient travel across Bengaluru, while the surrounding social infrastructure strengthens the overall location profile of the township.
Landmark/Location | Distance |
ITPL, Whitefield | 2.6 KM |
Whitefield Railway Station | 7.5 KM |
KR Puram Railway Station | 7.1 KM |
Forum Shantiniketan Mall | 0.5 KM |
Kempegowda International Airport | 36.6 KM |
Outer Ring Road | 16.9 KM |
The project enjoys connectivity to major employment corridors, arterial roads, and transport infrastructure serving Whitefield and the wider Bengaluru metropolitan area.
Several reputed schools, higher education institutions, and learning centers operate within convenient reach of the township.
Hospitals, specialty medical centers, and diagnostic facilities across Whitefield contribute to accessible healthcare for residents.
Retail outlets, restaurants, hospitality establishments, office spaces, entertainment venues, and shopping destinations form part of both the township and the surrounding locality.
₹ 14,500 /Sq.Ft. provides insight into prevailing residential values within the locality.
₹ 37 /Sq.Ft. reflects rental activity in the surrounding market.
109 provides additional context regarding Whitefield's position within Bengaluru's residential landscape.
The integration of residential, commercial, retail, and hospitality infrastructure contributes significantly to the overall location advantage of Prestige Shantiniketan.

Estimate commute from your office or kid's school to Prestige Shantiniketan.

Please select the starting point to calculate the travel time.
Trust & Verification
The RERA registration serves as an official project reference and allows buyers to review project information disclosed under the applicable regulatory framework.
The registration may include information relating to:
• Approved development plans
• Construction progress
• Possession timelines
• Developer commitments
• Statutory approvals
• Regulatory disclosures
The RERA framework supports transparency throughout the property purchase process by enabling buyers to independently verify project-related information before making a purchase decision

Whitefield, Bangalore

Whitefield, Bangalore

Whitefield, Bangalore
Compare multiple homes side-by-side and find the option that best fits your budget, lifestyle, and needs.

Full Cost Clarity
Compare sale price or rent, applicable charges, and key ownership/rental expenses.
Amenities & Features
Compare amenities, furnishing, configuration, and property features side-by-side.
Best Pick Recommendation
Get an expert-recommended option based on your selected preferences.
Builder / Seller Details
Review key trust signals like builder profile, seller details, and project history.
Read the reviews about Prestige Shantiniketan located at Whitefield Bangalore and see what residents and real estate experts have to say about the project.
Best Location And Best apartment In Bangalore at Best Price
The large apartments and green areas make it an ideal space for families. My children enjoy the play areas and my parents love this place so much.
I am living in this place is pure bliss. The sports complex and the clubhouse are world-class, and having the Forum Shantiniketan shopping mall as my neighbor is very convenient.
We use to live in tower 17 of prestige Shantiniketan in a 3br unit it was very spacious and we really loved the project and also the amenities. It was one of the best residential communities till date we felt best. Very good neighbours, very decent.
Having a restaurant, café, Multiplex and Library within the premises of Prestige Shantiniketan is like the perfect icing on the cake for me. We don’t have to travel far to enjoy a quality time during our free time, usually in the evenings. You would love the atmosphere here like I did. Considering the connectivity it is a really good place.
Talk about reach and connectivity, Prestige Shantiniketan is located in the prime spot of Whitefield, just less than a kilometer away from I T P L Main Road and around 300 meters away, connects the Whitefield Main Road. Which is just perfect for me and wife to commute to work.
If you are looking for a residential apartment for you and your family in Whitefield, I would suggest you look no further. Prestige Shantiniketan basically has it all, a luxurious clubhouse, that includes Sauna, Indoor games area, courts for Tennis, Badminton and Squash. These are just a few amenities that my family uses and loves.
Talk about reach and connectivity, Prestige Shantiniketan is located in the prime spot of Whitefield, just less than a kilometer away from I T P L Main Road and around 300 meters away, connects the Whitefield Main Road. Which is just perfect for me and wife to commute to work.
If you are looking for a residential apartment for you and your family in Whitefield, I would suggest you look no further. Prestige Shantiniketan basically has it all, a luxurious clubhouse, that includes Sauna, Indoor games area, courts for Tennis, Badminton and Squash. These are just a few amenities that my family uses and loves.
I believe any of Prestige Group’s projects is built with luxury and lifestyle of members kept in mind. And Prestige Shantiniketan of Whitefield in Bangalore is no different. Living here with the premium style, it provides just feels world-class.
I like the integrated township idea, but premium rates may be beyond the reach of all.
Although the facilities are great. However, traffic jams in Whitefield during rush hours are a negative.
Excellent Gated Society. Premium Quality. Most sought after Apartments.
I believe any of Prestige Group’s projects is built with luxury and lifestyle of members kept in mind. And Prestige Shantiniketan of Whitefield in Bangalore is no different. Living here with the premium quality, it provides just feels world-class.
And most importantly my family feels safe and secured, thanks to Prestige Shantiniketan’s 24x7 security with well trained staff, CCTV surveillance with fire-fighting systems installed at appropriate places and intercom facility, and Power backup system for building with well-designed lobbies.

Prestige Shantiniketan is meticulously crafted by Prestige, a developer with a distinguished track record of 33 years in the real estate sector, successfully delivering 276 residential projects. Their commitment to creating exceptional living spaces is evident in their focus on family-oriented communities and a deep understanding of homebuyer aspirations, making them a preferred choice for discerning residents seeking quality and value. This company consistently prioritizes 105-acre integrated townscape offering a complete residential, commercial and lifestyle experience. 10-acre Central Park brings expansive greenery and relaxing outdoor spaces closer. Over 75% open-to-sky spaces create a refreshing and spacious residential environment. World Trade Center towers add a prestigious commercial landmark to the Whitefield location., ensuring each development offers unique advantages and adheres to high standards of Oil Bound Distemper, Vitrified Tiles, Geyser, RCC Frame Structure Their expertise spans various residential categories, including Residential, reflecting a versatile approach to housing solutions.

Devanahalli, Bangalore
1, 2, 3 BHK Apartment
₹ 58.00 Lac to 1.75 Cr

Devanahalli, Bangalore
Plot
₹ 1.35 Cr to 2.30 Cr

Devanahalli, Bangalore
Plot
₹ 1.44 Cr to 2.30 Cr

Devanahalli, Bangalore
Plot
₹ 1.28 Cr to 2.28 Cr

Sarjapur Road, Bangalore
2, 3 BHK Apartment
₹ 1.39 Cr to 2.30 Cr

Whitefield, Bangalore
1, 2, 3, 4 BHK Apartment
₹ 92.26 Lac to 3.52 Cr

Sarjapur Road, Bangalore
3, 4 BHK Apartment
₹ 2.19 Cr to 3.34 Cr

Sarjapur Road, Bangalore
2, 3 BHK Apartment
₹ 1.29 Cr to 2.50 Cr

Devanahalli, Bangalore
Plot
₹ 1.20 Cr to 1.92 Cr

Whitefield, Bangalore
3, 4, 5 BHK Apartment
₹ 3.41 Cr to 6.29 Cr

Akshayanagar, Bangalore
1, 2, 3, 4 BHK Apartment
₹ 90.35 Lac to 3.61 Cr

Electronic City, Bangalore
1, 2, 3 BHK Apartment
₹ 78.77 Lac to 2.29 Cr

Whitefield, Bangalore
1, 2, 3, 4 BHK Apartment, Villa
₹ 97.38 Lac to 11.00 Cr

Whitefield, Bangalore
3, 4 BHK Apartment
₹ 3.70 Cr to 4.95 Cr

Thanisandra Main Road, Bangalore
3, 4 BHK Apartment
₹ 2.02 Cr to 3.50 Cr

Varthur, Bangalore
Office Space
Price On Request

Whitefield, Bangalore
2, 3, 4 BHK Apartment
₹ 2.06 Cr to 3.95 Cr

Whitefield, Bangalore
2, 3, 4 BHK Apartment
₹ 1.44 Cr to 3.95 Cr

Whitefield, Bangalore
2, 3, 4 BHK Apartment
₹ 1.84 Cr to 3.96 Cr

Sarjapur Road, Bangalore
3 BHK Apartment
₹ 1.87 Cr to 2.52 Cr

Bagaluru, Bangalore
1, 2, 3 BHK Apartment
₹ 77.52 Lac to 1.53 Cr

Bagaluru, Bangalore
3 BHK Apartment
₹ 1.41 Cr to 1.80 Cr

Sarjapur Road, Bangalore
1, 2, 3, 4 BHK Apartment, Villa, Plot
₹ 65.15 Lac to 6.52 Cr

Devanahalli, Bangalore
Plot
₹ 1.20 Cr to 3.21 Cr

Kadubeesanahalli, Bangalore
Office Space
Price On Request

Jigani, Bangalore
Plot
₹ 1.73 Cr to 2.30 Cr

Marathahalli, Bangalore
Office Space
Price On Request

Sivanchetti Gardens, Bangalore
Price On Request

Whitefield, Bangalore
Office Space
Price On Request

Doddaballapura, Bangalore
3, 4 BHK Villa
₹ 6.93 Cr to 11.59 Cr
Devanahalli, Bangalore
1, 2, 3 BHK Apartment
₹ 58.00 Lac to 1.75 Cr
Devanahalli, Bangalore
Plot
₹ 1.35 Cr to 2.30 Cr
Devanahalli, Bangalore
Plot
₹ 1.44 Cr to 2.30 Cr
Devanahalli, Bangalore
Plot
₹ 1.28 Cr to 2.28 Cr
Sarjapur Road, Bangalore
2, 3 BHK Apartment
₹ 1.39 Cr to 2.30 Cr
Whitefield, Bangalore
1, 2, 3, 4 BHK Apartment
₹ 92.26 Lac to 3.52 Cr
Sarjapur Road, Bangalore
3, 4 BHK Apartment
₹ 2.19 Cr to 3.34 Cr
Sarjapur Road, Bangalore
2, 3 BHK Apartment
₹ 1.29 Cr to 2.50 Cr
Devanahalli, Bangalore
Plot
₹ 1.20 Cr to 1.92 Cr
Whitefield, Bangalore
3, 4, 5 BHK Apartment
₹ 3.41 Cr to 6.29 Cr
Akshayanagar, Bangalore
1, 2, 3, 4 BHK Apartment
₹ 90.35 Lac to 3.61 Cr
Electronic City, Bangalore
1, 2, 3 BHK Apartment
₹ 78.77 Lac to 2.29 Cr
Whitefield, Bangalore
1, 2, 3, 4 BHK Apartment, Villa
₹ 97.38 Lac to 11.00 Cr
Whitefield, Bangalore
3, 4 BHK Apartment
₹ 3.70 Cr to 4.95 Cr
Thanisandra Main Road, Bangalore
3, 4 BHK Apartment
₹ 2.02 Cr to 3.50 Cr
Varthur, Bangalore
Office Space
Price On Request
Whitefield, Bangalore
2, 3, 4 BHK Apartment
₹ 2.06 Cr to 3.95 Cr
Whitefield, Bangalore
2, 3, 4 BHK Apartment
₹ 1.44 Cr to 3.95 Cr
Whitefield, Bangalore
2, 3, 4 BHK Apartment
₹ 1.84 Cr to 3.96 Cr
Sarjapur Road, Bangalore
3 BHK Apartment
₹ 1.87 Cr to 2.52 Cr
Bagaluru, Bangalore
1, 2, 3 BHK Apartment
₹ 77.52 Lac to 1.53 Cr
Bagaluru, Bangalore
3 BHK Apartment
₹ 1.41 Cr to 1.80 Cr
Sarjapur Road, Bangalore
1, 2, 3, 4 BHK Apartment, Villa, Plot
₹ 65.15 Lac to 6.52 Cr
Devanahalli, Bangalore
Plot
₹ 1.20 Cr to 3.21 Cr
Kadubeesanahalli, Bangalore
Office Space
Price On Request
Jigani, Bangalore
Plot
₹ 1.73 Cr to 2.30 Cr
Marathahalli, Bangalore
Office Space
Price On Request
Sivanchetti Gardens, Bangalore
Price On Request
Whitefield, Bangalore
Office Space
Price On Request
Doddaballapura, Bangalore
3, 4 BHK Villa
₹ 6.93 Cr to 11.59 Cr

Whitefield, Bangalore
2,3 BHK
₹ 1.62 Cr to 2.54 Cr

Whitefield, Bangalore
2,3 BHK
₹ 1.28 Cr to 3.02 Cr

Whitefield, Bangalore
4 BHK
₹ 4.20 Cr to 8.30 Cr

Whitefield, Bangalore
3,4 BHK
₹ 3.37 Cr to 5.24 Cr

Whitefield, Bangalore
1,3,4 BHK
₹ 1.52 Cr to 3.87 Cr

Whitefield, Bangalore
4,5 BHK
₹ 6.90 Cr to 20.25 Cr
Whitefield, Bangalore
2,3 BHK
₹ 1.70 Cr to 2.84 Cr

Whitefield, Bangalore
3,4 BHK
₹ 3.00 Cr to 9.18 Cr

Hoodi, Bangalore
2,3 BHK
₹ 1.77 Cr to 2.89 Cr

Whitefield, Bangalore
1,2,3 BHK
₹ 1.59 Cr to 4.19 Cr

Munnekollal, Bangalore
2, 3, 4 BHK Apartment
₹ 2.20 Cr to 5.22 Cr

Panathur, Bangalore
3, 4 BHK Apartment
₹ 2.96 Cr to 4.50 Cr

Marathahalli ORR, Bangalore
1, 2, 3, 4 BHK Apartment
₹ 52.05 Lac to 4.11 Cr

Varthur, Bangalore
2, 3 BHK Apartment
₹ 84.42 Lac to 1.23 Cr

Thubarahalli, Bangalore
3 BHK Apartment
₹ 2.62 Cr to 3.48 Cr

Kadugodi, Bangalore
2, 3 BHK Apartment
₹ 2.07 Cr to 3.02 Cr

Sadaramangala, Bangalore
3, 4 BHK Apartment
₹ 2.04 Cr to 2.37 Cr

KR Puram, Bangalore
2, 3 BHK Apartment
₹ 84.88 Lac to 1.07 Cr

Varthur, Bangalore
2, 3, 4 BHK Apartment
Price On Request

Munnekollal, Bangalore
2, 3 BHK Apartment
₹ 1.36 Cr to 1.96 Cr

Panathur, Bangalore
1, 3, 4 BHK Apartment
₹ 97.02 Lac to 3.81 Cr

Whitefield Road, Bangalore
3, 4 BHK Apartment
₹ 3.25 Cr to 4.59 Cr

Panathur, Bangalore
3 BHK Apartment
₹ 2.38 Cr to 2.74 Cr

Balagere, Bangalore
1, 3 BHK Apartment
₹ 1.01 Cr to 2.63 Cr

Hoodi, Bangalore
Retail Shop, Office Space
₹ 4.96 Cr to 13.47 Cr

Hoodi, Bangalore
Retail Shop, Office Space
₹ 5.92 Cr to 6.92 Cr

Varthur, Bangalore
1, 2, 3, 4 BHK Apartment
₹ 99.01 Lac to 5.41 Cr

Gunjur, Bangalore
1, 2, 3 BHK Apartment
₹ 92.50 Lac to 2.13 Cr

Gunjur, Bangalore
2, 3 BHK Apartment
₹ 1.35 Cr to 2.20 Cr

Panathur, Bangalore
1, 2 BHK Apartment
₹ 87.72 Lac to 1.65 Cr

Panathur, Bangalore
1, 2 BHK Apartment
Price On Request

Varthur, Bangalore
Office Space
Price On Request

Mahadevpura, Bangalore
Office Space
Price On Request

KR Puram, Bangalore
Studio, Retail Shop, Office Space
₹ 42.00 Lac to 4.50 Cr

Panathur, Bangalore
1, 2 BHK Apartment
₹ 87.72 Lac to 1.65 Cr

Panathur, Bangalore
1, 2 BHK Apartment
₹ 87.72 Lac to 1.65 Cr

Varthur, Bangalore
1, 2, 3, 4 BHK Apartment
₹ 1.29 Cr to 4.03 Cr

Panathur, Bangalore
1, 2 BHK Apartment
₹ 86.00 Lac to 1.03 Cr

Panathur, Bangalore
1, 2 BHK Apartment
₹ 86.00 Lac to 1.03 Cr
The project includes 2, 3, 4 BHK Flats, providing multiple residential options across different apartment sizes.
Prestige Shantiniketan is located in Whitefield, Bangalore. The township enjoys connectivity through I T P L Main Road, Whitefield Main Road and is situated within Whitefield's established business and residential corridor.
Residents have access to recreational, wellness, sports, and community facilities. Some of the commonly listed amenities at Prestige Shantiniketan include Gymnasium, Swimming Pool, Power Backup, Restaurant, 24 x 7 Security, CCTV / Video Surveillance, Cafe / Coffee Bar, Reading Room/Library, Large Green Area.
Prestige Shantiniketan is being developed by Prestige.
The current possession status of Prestige Shantiniketan is listed as Ready to Move.
The township benefits from its Whitefield location, proximity to IT hubs, integrated commercial infrastructure, educational institutions, healthcare facilities, and excellent connectivity across Bengaluru.
Unlike a standalone apartment development, Prestige Shantiniketan has been planned as an integrated township combining residential, commercial, hospitality, retail, and leisure infrastructure within a single 105-acre master-planned environment.
This website is only for the purpose of providing information regarding real estate projects in different geographies. Any information which is being provided on this website is not an advertisement or a solicitation. The company has not verified the information and the compliances of the projects. Further, the company has not checked the RERA* registration status of the real estate projects listed herein. The company does not make any representation in regards to the compliances done against these projects. Please note that you should make yourself aware about the RERA* registration status of the listed real estate projects.
*Real Estate (Regulation & Development) Act, 2016.


