
2 BHK Apartment - 529 sq. ft. (Carpet Area)
Asking price
Price:₹ 1.28 Cr


 +16 Photos
 Video
₹1.28 Cr - 3.02 Cr
₹17,500 Per Sq. Ft.
Estimated Rent: ₹75K/month
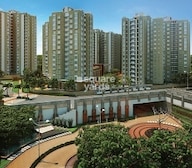
Divya Sree Republic of Whitefield is a project by one of the renowned names in the construction industry, Divya Sree in Whitefield, Bangalore. The project is spread across an area of 734-1723 Sq.Ft consisting of 1306 Units divided into 2 BHK and 3 BHK apartments of 2 to 3 BHK Flat From 734 to 1723 Sq.Ft, providing ample space and comfort for living. The apartments are spacious, well-ventilated, and uniquely designed after considering the housing needs of a modern family. Also, Divya Sree Republic of Whitefield is a favourable location that provides people with all the basic and luxurious comforts of life within a short distance.
Photos of Divya Sree Republic of Whitefield Whitefield Bangalore
Take a virtual tour of the Divya Sree Republic of Whitefield project through this fantastic and fabulous gallery. This will provide you with the best virtual experience of the property, along with the design and structure of the apartments.
Divya Sree Republic of Whitefield Whitefield Address
Divya Sree Republic of Whitefield is located at EPIP Zone, Whitefield, Bangalore, Karnataka. To reach the desired place, refer to the Pincode: 560066.
Divya Sree Republic of Whitefield Whitefield, Bangalore
The project Divya Sree Republic of Whitefield is located in Whitefield, Bangalore. Whitefield is a known residential locality with numerous location advantages and amenities available.
Divya Sree Republic of Whitefield Whitefield Apartments
Divya Sree Republic of Whitefield offers the residents a 2 BHK and a 3 BHK well-developed and ready-to-move-in apartments with 2 to 3 BHK Flat From 734 to 1723 Sq.Ft.
Divya Sree Republic of Whitefield Whitefield 2 to 3 BHK Flat From 734 to 1723 Sq.Ft
Divya Sree Republic of Whitefield comprises a well-designed, well-fitted, furnished, well-ventilated, fully developed, and well-constructed apartment with 2 to 3 BHK Flat From 734 to 1723 Sq.Ft.
Price List of Divya Sree Republic of Whitefield Whitefield Apartments
The prices of Divya Sree Republic of Whitefield, Whitefield, Bangalore, are available on request only. Also, the cost of each 2 to 3 BHK Flat From 734 to 1723 Sq.Ft is different from others. For complete details on the prices, you can download the property brochure.
*Price is subject to change as per market conditions.*
Divya Sree Republic of Whitefield Whitefield Builder
Divya Sree Republic of Whitefield is an amazing and robust Residential by Divya Sree. The apartment is full of amenities and provides you with the best housing experience.
Divya Sree Republic of Whitefield Whitefield Construction Status
Divya Sree Republic of Whitefield construction update is that it is ready to move into the apartment.
Divya Sree Republic of Whitefield Whitefield Legal Com/ Issues
Square Yards consider all the legal issues, requirements, and necessary conditions. There are no legal constraints and casualties related to Divya Sree Republic of Whitefield. The residents living in Divya Sree Republic of Whitefield have the best experience with no offences or legal issues.
Divya Sree Republic of Whitefield Project Description
Divya Sree Republic of Whitefield is located at Whitefield, Bangalore provides the residents with the best housing experience. It consists of 13s comprising 1306 Units spread over an area of 734-1723 Sq.Ft. It has been providing the residential apartments of 2 to 3 BHK Flat From 734 to 1723 Sq.Ft in 2 and 3 BHK configurations, designed uniquely and per the requirements of a modern family. The possession date of this residential property was 18-Dec-17, and since then, it has provided the dream house to many families. Also, the RERA number of Divya Sree Republic of Whitefield is PRM/KA/RERA/1251/446/PR/171015/000598,PRM/KA/RERA/1251/446/PR/171015/000623,PRM/KA/RERA/1251/446/PR/171015/000647. It is a perfect house for an ideal family.


Divya Sree Republic of Whitefield's average asking price is stable quarter-on-quarter, compared with Whitefield.
Divya Sree Republic of Whitefield avg. price is ₹ 17.6 K/Sq.Ft. compared to Whitefield at ₹ 14.6 K/Sq.Ft.
Monthly Rent in Divya Sree Republic of Whitefield start from ₹ 75 K with options available for 3 BHK units
Get the latest price and market updates for Divya Sree Republic of Whitefield.
Rent in Divya Sree Republic of Whitefield ranges from ₹ 35 K to ₹ 75 K with options available for 1 BHK, 2 BHK, 3 BHK.
During Q3'2026, average property prices for Divya Sree Republic of Whitefield moved from ₹ 17,500/sqft to ₹ 17,650/sqft, reflecting a 0.86% rise.
During Q2'2026, average property prices for Divya Sree Republic of Whitefield moved from ₹ 16,400/sqft to ₹ 17,500/sqft, reflecting a 6.71% rise.
During Q1'2026, average property prices for Divya Sree Republic of Whitefield moved from ₹ 16,050/sqft to ₹ 16,400/sqft, reflecting a 2.18% rise.
A new Phase, Tower/Building Name: Republic of Whitefield (Phase 2), launched under RERA No. PRM/KA/RERA/1251/446/PR/171015/000623.
A new Phase, Tower/Building Name: Republic of Whitefield (Phase 3), launched under RERA No. PRM/KA/RERA/1251/446/PR/171015/000647.
Republic of Whitefield (Phase I), developed by Shyamaraju & Co (India) Private Limited, officially launched on 29-Jan-2014. Registered under RERA No. PRM/KA/RERA/1251/446/PR/171015/000598. with total area of 4.95 Acre.
Explore resale and rental listings currently available in Divya Sree Republic of Whitefield, Bangalore.

Whitefield, Bangalore
₹ 2 Cr
Whitefield, Bangalore
₹ 3.25 Cr
Whitefield, Bangalore
₹ 2.9 Cr
Invest Smart Estate
Aha Universal Realtors
Aha Universal Realtors
Amitabh Mishra
Bangalore
Explore the master plan, project photos and walkthrough videos of Divya Sree Republic of Whitefield to understand the overall layout, tower placement, amenities, landscaped spaces and key highlights before making your buying decision.

Living here means enjoying a lifestyle rich in outdoor activities and community engagement, with abundant green spaces and extensive recreational options right at your doorstep. Families will particularly appreciate the dedicated play zones and diverse sports facilities for children, while professionals benefit from convenient access to major roads. This project stands out for its exceptional range of amenities and commitment to providing a spacious, well-rounded environment for all residents.
Download brochure, master plan & walkthrough video of Divya Sree Republic of Whitefield to explore floor plans, layout, and complete project details in Whitefield, Bangalore.

Estimate commute from your office or kid's school to Divya Sree Republic of Whitefield.


Please select the starting point to calculate the travel time.
Trust & Verification
Republic Of Whitefield (Phase I)
Rera Url:
Republic Of Whitefield (Phase 2)
Rera Url:
Republic Of Whitefield (Phase 3)
Rera Url:

Whitefield, Bangalore

Whitefield, Bangalore

Gunjur, Bangalore
Compare multiple homes side-by-side and find the option that best fits your budget, lifestyle, and needs.

Full Cost Clarity
Compare sale price or rent, applicable charges, and key ownership/rental expenses.
Amenities & Features
Compare amenities, furnishing, configuration, and property features side-by-side.
Best Pick Recommendation
Get an expert-recommended option based on your selected preferences.
Builder / Seller Details
Review key trust signals like builder profile, seller details, and project history.

Divya Sree is a flagship entity of Shyama Raju & Company Pvt Limited. It forayed into real estate in 1997 with a firm focus on Hyderabad, Bangalore and Chennai. It is spearheaded by Chairman & Managing Director P. Shyama Raju & Managing Director Bhaskar Raju. The portfolio of Divya Sree projects covers segments like residential, commercial and retail with a total of 7.5 million sq. ft. completed till date. Future development encompasses 8 million sq. ft. spread across South India over the next five years. The company will also be diversifying into segments like education and hospitality soon. Numerous infrastructure properties have also been undertaken for Government agencies in Karnataka. Major corporate clients include Dell, Cisco, Accenture, Sun Microsystems, Oracle, IBM, Google, Deloitte, Thomson Reuters, Wells-Fargo, Xerox, Cognizant, etc. SEZs in Bangalore and Hyderabad have also been launched with more than 30, 000 professionals working at the same. Landmark offerings include Elan, 77 Sky, Republic of Whitefield, etc.

Nandi Hills, Bangalore
2, 3 BHK Villa
₹ 1.06 Cr to 1.86 Cr

Whitefield, Bangalore
Office Space
Price On Request

Nandi Hills, Bangalore
Plot
Price On Request
Nandi Hills, Bangalore
Price On Request

Marathahalli, Bangalore
3, 4 BHK Apartment
₹ 3.70 Cr to 7.64 Cr

Devanahalli, Bangalore
1, 2, 3 BHK Apartment
Price On Request

Nandi Hills, Bangalore
Plot
Price On Request

Sarjapur, Bangalore
3 BHK Apartment
₹ 2.09 Cr

Marathahalli, Bangalore
4, 5 BHK Apartment
₹ 11.43 Cr to 14.85 Cr

Marathahalli, Bangalore
4 BHK Apartment
₹ 8.10 Cr to 10.36 Cr
Whitefield, Bangalore
Office Space
Price On Request
Nandi Hills, Bangalore
Plot
Price On Request
Nandi Hills, Bangalore
Price On Request
Marathahalli, Bangalore
3, 4 BHK Apartment
₹ 3.70 Cr to 7.64 Cr
Devanahalli, Bangalore
1, 2, 3 BHK Apartment
Price On Request
Nandi Hills, Bangalore
Plot
Price On Request
Sarjapur, Bangalore
3 BHK Apartment
₹ 2.09 Cr
Marathahalli, Bangalore
4, 5 BHK Apartment
₹ 11.43 Cr to 14.85 Cr
Marathahalli, Bangalore
4 BHK Apartment
₹ 8.10 Cr to 10.36 Cr

Panathur, Bangalore
1,2 BHK
₹ 87.72 Lac to 1.65 Cr

Panathur, Bangalore
1,2 BHK
₹ 87.72 Lac to 1.65 Cr

Panathur, Bangalore
1,2 BHK
₹ 87.72 Lac to 1.65 Cr

Whitefield, Bangalore
2,3 BHK
₹ 1.62 Cr to 2.54 Cr

Gunjur, Bangalore
2,3,4 BHK
₹ 1.70 Cr to 4.09 Cr
Whitefield, Bangalore
2,3,4 BHK
₹ 1.97 Cr to 5.97 Cr

Brookefield, Bangalore
2,3 BHK
₹ 2.16 Cr to 2.84 Cr

Whitefield, Bangalore
2,3 BHK
₹ 1.77 Cr to 3.00 Cr

Whitefield, Bangalore
1,2,3 BHK
₹ 75.91 Lac to 2.37 Cr

Whitefield, Bangalore
1,2,3 BHK
₹ 1.59 Cr to 4.19 Cr

Marathahalli ORR, Bangalore
2, 3, 4 BHK Apartment
₹ 2.26 Cr to 5.22 Cr

Panathur, Bangalore
3, 4 BHK Apartment
₹ 2.96 Cr to 4.50 Cr

Marathahalli ORR, Bangalore
1, 2, 3, 4 BHK Apartment
₹ 52.05 Lac to 4.11 Cr

Varthur, Bangalore
2, 3 BHK Apartment
₹ 84.42 Lac to 1.23 Cr

Gunjur, Bangalore
3, 4 BHK Apartment
₹ 1.59 Cr to 2.36 Cr

Chansandra, Bangalore
3 BHK Apartment
₹ 1.98 Cr to 2.36 Cr

Mahadevpura, Bangalore
2, 3 BHK Apartment
₹ 1.13 Cr to 1.69 Cr

Varthur, Bangalore
4 BHK Villa
₹ 2.99 Cr to 3.02 Cr

Gunjur, Bangalore
2, 3 BHK Apartment
₹ 1.17 Cr to 1.70 Cr

Balagere, Bangalore
3 BHK Apartment
₹ 1.47 Cr to 1.73 Cr

Panathur, Bangalore
1, 3, 4 BHK Apartment
₹ 97.02 Lac to 3.81 Cr

Whitefield Road, Bangalore
3, 4 BHK Apartment
₹ 3.25 Cr to 4.59 Cr

Panathur, Bangalore
3 BHK Apartment
₹ 2.38 Cr to 2.74 Cr

Balagere, Bangalore
1, 3 BHK Apartment
₹ 1.01 Cr to 2.63 Cr

Hoodi, Bangalore
Retail Shop, Office Space
₹ 4.96 Cr to 13.47 Cr

Hoodi, Bangalore
Retail Shop, Office Space
₹ 5.92 Cr to 6.92 Cr

Varthur, Bangalore
1, 2, 3, 4 BHK Apartment
₹ 99.01 Lac to 5.41 Cr

Gunjur, Bangalore
1, 2, 3 BHK Apartment
₹ 92.50 Lac to 2.13 Cr

Varthur, Bangalore
Office Space
Price On Request

Gunjur, Bangalore
2, 3 BHK Apartment
₹ 1.07 Cr to 1.62 Cr

Varthur, Bangalore
1, 2, 3 BHK Studio, Apartment
₹ 68.38 Lac to 2.37 Cr

Panathur, Bangalore
1, 2 BHK Apartment
₹ 87.72 Lac to 1.65 Cr

Panathur, Bangalore
1, 2 BHK Apartment
Price On Request

Varthur, Bangalore
Office Space
Price On Request

Mahadevpura, Bangalore
Office Space
Price On Request

KR Puram, Bangalore
Studio, Retail Shop, Office Space
₹ 42.00 Lac to 4.50 Cr

Panathur, Bangalore
1, 2 BHK Apartment
₹ 87.72 Lac to 1.65 Cr

Varthur, Bangalore
1, 2, 3, 4 BHK Apartment
₹ 1.29 Cr to 4.03 Cr

Panathur, Bangalore
1, 2 BHK Apartment
₹ 86.00 Lac to 1.03 Cr
Yes, since Divya Sree Republic of Whitefield is a Ready to Move project in Whitefield, buyers can arrange site visits and inspect the actual apartment before finalizing the deal.
Yes, Divya Sree Republic of Whitefield is a Ready to Move residential project, allowing buyers to take possession immediately without any construction wait.
Divya Sree Republic of Whitefield is developed by Divya Sree, a reputed developer with 15 years of experience and 13 completed projects.
Before purchasing in Divya Sree Republic of Whitefield, verify the land title, chain of ownership, and encumbrance status. Also cross-check the RERA registration number PRM/KA/RERA/1251/446/PR/171015/000598, PRM/KA/RERA/1251/446/PR/171015/000623, PRM/KA/RERA/1251/446/PR/171015/000647 and confirm approvals with local authorities for the address Whitefield Bangalore, 560066.
Divya Sree Republic of Whitefield is located in Whitefield, Bangalore, with the complete address being Whitefield Bangalore, 560066.
This website is only for the purpose of providing information regarding real estate projects in different geographies. Any information which is being provided on this website is not an advertisement or a solicitation. The company has not verified the information and the compliances of the projects. Further, the company has not checked the RERA* registration status of the real estate projects listed herein. The company does not make any representation in regards to the compliances done against these projects. Please note that you should make yourself aware about the RERA* registration status of the listed real estate projects.
*Real Estate (Regulation & Development) Act, 2016.


