Sports

- Kids' Play Areas / Sand Pits


Price on Request
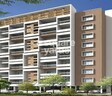
Serene Nest, a luxurious residential project located in Devanahalli, offers a serene and peaceful living experience. Strategically connected to Bellary Road and NH 44, this project provides easy access to various parts of the city.
The project boasts a range of premium amenities designed to provide a comfortable and convenient lifestyle. Backed by reliable power backup, the residents can enjoy a hassle-free living experience. The kids can also enjoy the kids play areas and sand pits, ensuring a fun-filled time. With an array of 1, 2, and 3 BHK apartments, this project is perfect for those seeking a luxurious yet affordable living option.
Each apartment at Serene Nest is designed with precision, providing a comfortable and spacious living experience. The master bedroom is finished with oil-bound distemper, ensuring a high-quality finish. The residents can also enjoy a range of specifications such as fine ceramic tiles, anti-skid flooring, and more. With its prime location and luxurious amenities, Serene Nest is an ideal choice for those seeking a peaceful yet modern living experience.
Available Unit OptionsThe following table outlines the available unit options at Serene Nest:
| Unit Type | Area (Sq. Ft.) | Price (Rs.) |
| 1 BHK Apartment | 730 | On Request |
| 2 BHK Apartment | 1302 | On Request |
| 3 BHK Apartment | 2166 | On Request |
The real estate project is surrounded by several notable landmarks, providing residents with easy access to essential amenities, services, and convenience. These landmarks not only enhance the quality of life for residents but also offer a unique blend of comfort and appeal.
View the latest price list for Serene Nest.
*Prices are indicative and subject to applicable charges and project terms.
Serene Nest's average asking price is stable quarter-on-quarter, compared with Devanahalli.
Serene Nest avg. price is ₹ 9.2 k/Sq.Ft. compared to Devanahalli at ₹ 9.6 k/Sq.Ft.
Get the latest price and market updates for Serene Nest.
During Q1'2026, average property prices for Serene Nest moved from ₹ 9,200/sqft to ₹ 9,300/sqft, reflecting a 1.09% rise.

Price:Price on Request
Price:Price on Request
Price:Price on Request
Explore the master plan, project photos and walkthrough videos of Serene Nest to understand the overall layout, tower placement, amenities, landscaped spaces and key highlights before making your buying decision.

This project delivers a convenient home life with a focus on essential amenities and efficient design. Residents benefit from easy access to major roads and well-managed parking, simplifying daily commutes and errands. It stands out for its practical layout and foundational amenities that support a comfortable urban lifestyle.
Download master plan of Serene Nest to explore layout details in Devanahalli, Bangalore.

Estimate commute from your office or kid's school to Serene Nest.

Please select the starting point to calculate the travel time.
Trust & Verification

Devanahalli, Bangalore

Devanahalli, Bangalore

Devanahalli, Bangalore
Compare multiple homes side-by-side and find the option that best fits your budget, lifestyle, and needs.

Full Cost Clarity
Compare sale price or rent, applicable charges, and key ownership/rental expenses.
Amenities & Features
Compare amenities, furnishing, configuration, and property features side-by-side.
Best Pick Recommendation
Get an expert-recommended option based on your selected preferences.
Builder / Seller Details
Review key trust signals like builder profile, seller details, and project history.

Divya Sree is a flagship entity of Shyama Raju & Company Pvt Limited. It forayed into real estate in 1997 with a firm focus on Hyderabad, Bangalore and Chennai. It is spearheaded by Chairman & Managing Director P. Shyama Raju & Managing Director Bhaskar Raju. The portfolio of Divya Sree projects covers segments like residential, commercial and retail with a total of 7.5 million sq. ft. completed till date. Future development encompasses 8 million sq. ft. spread across South India over the next five years. The company will also be diversifying into segments like education and hospitality soon. Numerous infrastructure properties have also been undertaken for Government agencies in Karnataka. Major corporate clients include Dell, Cisco, Accenture, Sun Microsystems, Oracle, IBM, Google, Deloitte, Thomson Reuters, Wells-Fargo, Xerox, Cognizant, etc. SEZs in Bangalore and Hyderabad have also been launched with more than 30, 000 professionals working at the same. Landmark offerings include Elan, 77 Sky, Republic of Whitefield, etc.

Nandi Hills, Bangalore
2, 3 BHK Villa
₹ 1.06 Cr to 1.86 Cr

Whitefield, Bangalore
Office Space
Price On Request

Nandi Hills, Bangalore
Plot
Price On Request
Nandi Hills, Bangalore
Price On Request

Marathahalli, Bangalore
3, 4 BHK Apartment
₹ 1.80 Cr to 3.71 Cr

Nandi Hills, Bangalore
Plot
Price On Request

Sarjapur, Bangalore
3 BHK Apartment
₹ 1.30 Cr

Marathahalli, Bangalore
4, 5 BHK Apartment
₹ 11.43 Cr to 14.85 Cr

Marathahalli, Bangalore
4 BHK Apartment
₹ 8.10 Cr to 10.36 Cr

Whitefield, Bangalore
2, 3 BHK Apartment
₹ 1.28 Cr to 3.02 Cr
Whitefield, Bangalore
Office Space
Price On Request
Nandi Hills, Bangalore
Plot
Price On Request
Nandi Hills, Bangalore
Price On Request
Marathahalli, Bangalore
3, 4 BHK Apartment
₹ 1.80 Cr to 3.71 Cr
Nandi Hills, Bangalore
Plot
Price On Request
Sarjapur, Bangalore
3 BHK Apartment
₹ 1.30 Cr
Marathahalli, Bangalore
4, 5 BHK Apartment
₹ 11.43 Cr to 14.85 Cr
Marathahalli, Bangalore
4 BHK Apartment
₹ 8.10 Cr to 10.36 Cr
Whitefield, Bangalore
2, 3 BHK Apartment
₹ 1.28 Cr to 3.02 Cr

Devanahalli, Bangalore
2,3 BHK
₹ 72.00 Lac to 1.77 Cr

Devanahalli, Bangalore
1,2 BHK
₹ 49.93 Lac to 72.94 Lac

Devanahalli, Bangalore
1,2,3 BHK
₹ 63.36 Lac to 1.50 Cr

Devanahalli, Bangalore
1,2,3 BHK
₹ 51.32 Lac to 1.17 Cr

Devanahalli, Bangalore
1,2,3 BHK
₹ 38.12 Lac to 68.83 Lac

Devanahalli, Bangalore
2,3 BHK
₹ 70.43 Lac to 90.40 Lac

Devanahalli, Bangalore
1,2,3,4 BHK
₹ 55.17 Lac to 1.58 Cr

Devanahalli, Bangalore
1,2,3 BHK
₹ 60.07 Lac to 1.30 Cr

Devanahalli, Bangalore
1,2,3 BHK
₹ 61.28 Lac to 1.10 Cr

Devanahalli, Bangalore
1,2,3 BHK
₹ 37.69 Lac to 1.08 Cr

Thellohalli Agrahara, Bangalore
Plot
₹ 27.36 Lac to 36.00 Lac

International Airport road, Bangalore
Plot
₹ 26.50 Lac
Bagaluru, Bangalore
Price On Request

Doddaballapura, Bangalore
Plot
Price On Request

Vijayanagar, Bangalore
Price On Request

Boodihal, Bangalore
Plot
Price On Request

International Airport road, Bangalore
Price On Request

Kurubarakunte, Bangalore
Plot
Price On Request

Hosathota, Bangalore
2, 3 BHK Apartment
₹ 45.45 Lac to 77.55 Lac

Gokare, Bangalore
Plot
Price On Request
This project offers 24 x 7 security, ensuring a safe and secure environment for residents.
This project is developed by Divya Sree, a reputed developer with 13 successful projects under their belt.
Residents can expect Vitrified Tiles for flooring and Oil Bound Distemper for walls in all bedrooms, except the master bedroom, where Oil Bound Distemper is used.
The project is conveniently located near Bellary Road and NH 44, providing easy access to various parts of the city and potential for future growth.
This project offers 1, 2, and 3 BHK apartments with areas ranging from 730 to 2166 Sq. Ft., each with unique features and specifications.
This project is classified as Ready to Move , meaning that construction is complete, and possession is immediate.
This website is only for the purpose of providing information regarding real estate projects in different geographies. Any information which is being provided on this website is not an advertisement or a solicitation. The company has not verified the information and the compliances of the projects. Further, the company has not checked the RERA* registration status of the real estate projects listed herein. The company does not make any representation in regards to the compliances done against these projects. Please note that you should make yourself aware about the RERA* registration status of the listed real estate projects.
*Real Estate (Regulation & Development) Act, 2016.


