
2 BHK Apartment - 885 sq. ft. (Saleable)
Asking price
Price:₹ 45.00 Lac


 +7 Photos
 Video
Video
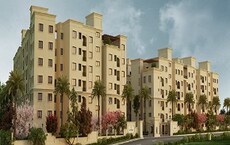
Krishnaja Northcity, strategically located in Devanahalli, offers you an unparalleled living experience. The project is blessed with connectivity to major roads such as NH 44 and Bangalore International Airport Road, making it an ideal choice for professionals and families alike. With its prime location, you can effortlessly commute to any part of the city, making it a perfect blend of comfort and convenience.
The project offers a range of luxurious amenities, including a state-of-the-art gymnasium, ensuring that you can maintain your fitness regime even on-the-go. Additionally, the facility of power backup ensures that you never have to worry about the well-being of your loved ones or your precious belongings. With its impressive architecture and meticulous attention to detail, Krishnaja Northcity is poised to redefine the standards of luxury living in Devanahalli.
More importantly, the project adheres to the highest standards of quality and craftsmanship, as reflected in its specifications. Each apartment comes equipped with high-quality acrylic emulsion walls in the master bedroom, ensuring that you live in a space that is not only beautiful but also durable. With a range of unit options available, starting from 885 Sq. Ft. at 45.00 Lac for a 2 BHK apartment and going up to 1145 Sq. Ft. at 60.50 Lac for a 3 BHK apartment, Krishnaja Northcity has something for everyone.
Available Unit OptionsThe following table outlines the available unit options at Krishnaja Northcity:
| Unit Type | Area (Sq. Ft.) | Price (Rs.) |
| 2 BHK Apartment | 885 | 45.00 Lac |
| 3 BHK Apartment | 1145 | 60.50 Lac |
The residential property is strategically located near several notable landmarks, providing residents with easy access to essential amenities and services. These landmarks not only enhance the quality of life for residents but also offer a unique blend of convenience and comfort.
As per recent government-registered transactions in the real estate market, the current rental rate remains steady at 5,166. A closer examination of the sales data reveals that over the past three months, there have been 2 transactions with a combined gross sales value of 9,600,000, showcasing a price movement of 54. This stability is consistent when looking at the six-month aggregation, which also saw a rental rate of 5,166 and 3 sales transactions worth 1 Cr. However, the year-on-year analysis indicates a more significant market activity, with a total of 9 transactions valued at 4 Cr, resulting in a price movement of 489. These Government-registered transactions provide valuable insights into the current state of the real estate market and can be used by buyers, sellers, and investors to make informed decisions.

Krishnaja Northcity's average asking price is rising quarter-on-quarter, compared with Devanahalli.
Krishnaja Northcity avg. price is ₹ 8.2 k/Sq.Ft. compared to Devanahalli at ₹ 9.8 k/Sq.Ft.
Monthly Rent in Devanahalli ranges from ₹ 23.4 K to ₹ 94.8 K with options available for 1,2,3,4 BHK units
Get the latest price and market updates for Krishnaja Northcity.
During Q3'2026, average property prices for Krishnaja Northcity moved from ₹ 5,200/sqft to ₹ 8,250/sqft, reflecting a 58.65% rise.
During Q1'2026, average property prices for Krishnaja Northcity moved from ₹ 6,950/sqft to ₹ 7,050/sqft, reflecting a 1.44% rise.
Krishnaja Northcity, developed by Krishnaja Constructions, officially launched on 01-Mar-2018. Registered under RERA No. PRM/KA/RERA/1250/303/PR/180521/001765. with total area of 3.40 Acre.
Explore the master plan, project photos and walkthrough videos of Krishnaja Northcity to understand the overall layout, tower placement, amenities, landscaped spaces and key highlights before making your buying decision.

This project delivers a home life with ample green spaces and community areas for relaxation and social interaction. Families and those seeking a less dense environment benefit most from the dedicated parks and the low built-up ratio, ensuring a comfortable living experience. The clear zoning for different residential types and a well-defined road network make this project a practical choice in its location.
Download brochure, master plan & walkthrough video of Krishnaja Northcity to explore floor plans, layout, and complete project details in Devanahalli, Bangalore.

Estimate commute from your office or kid's school to Krishnaja Northcity.


Please select the starting point to calculate the travel time.
Trust & Verification
Rera Url:

Devanahalli, Bangalore

Devanahalli, Bangalore

Devanahalli, Bangalore
Compare multiple homes side-by-side and find the option that best fits your budget, lifestyle, and needs.

Full Cost Clarity
Compare sale price or rent, applicable charges, and key ownership/rental expenses.
Amenities & Features
Compare amenities, furnishing, configuration, and property features side-by-side.
Best Pick Recommendation
Get an expert-recommended option based on your selected preferences.
Builder / Seller Details
Review key trust signals like builder profile, seller details, and project history.


Hosathota, Bangalore
2,3 BHK
₹ 45.45 Lac to 77.55 Lac
Shettigere, Bangalore
1,2,3 BHK
₹ 34.98 Lac to 86.92 Lac

Devanahalli, Bangalore
1,2,3 BHK
₹ 33.00 Lac to 1.46 Cr

Devanahalli, Bangalore
2,3 BHK
₹ 40.80 Lac to 63.42 Lac

Devanahalli, Bangalore
2,3,4 BHK
₹ 38.08 Lac to 65.20 Lac

Devanahalli, Bangalore
1,2,3 BHK
₹ 38.12 Lac to 68.83 Lac

Devanahalli, Bangalore
2,3 BHK
₹ 26.60 Lac to 52.17 Lac

Devanahalli, Bangalore
2 BHK
₹ 50.00 Lac

Devanahalli, Bangalore
2,3 BHK
₹ 61.00 Lac to 73.81 Lac

Devanahalli, Bangalore
1,2,3 BHK
₹ 37.01 Lac to 93.57 Lac

Thellohalli Agrahara, Bangalore
Plot
₹ 27.36 Lac to 36.00 Lac

International Airport road, Bangalore
Plot
₹ 26.50 Lac

Bagaluru, Bangalore
Price On Request

Doddaballapura, Bangalore
Plot
Price On Request

Vijayanagar, Bangalore
Price On Request

Boodihal, Bangalore
Plot
Price On Request

International Airport road, Bangalore
Price On Request

Kurubarakunte, Bangalore
Plot
Price On Request

Gokare, Bangalore
Plot
Price On Request
The project offers two unit configurations - 2 BHK and 3 BHK apartments, with areas of 885 sq. ft. and 1145 sq. ft., respectively.
The apartments come with specifications such as acrylic emulsion walls, vitrified tile flooring, modular kitchens, and a RCC frame structure.
The project is ready to move in.
Yes, the project has obtained RERA registration with PRM/KA/RERA/1250/303/PR/180521/001765.
The project is strategically located near NH 44 and Bangalore International Airport Road.
This website is only for the purpose of providing information regarding real estate projects in different geographies. Any information which is being provided on this website is not an advertisement or a solicitation. The company has not verified the information and the compliances of the projects. Further, the company has not checked the RERA* registration status of the real estate projects listed herein. The company does not make any representation in regards to the compliances done against these projects. Please note that you should make yourself aware about the RERA* registration status of the listed real estate projects.
*Real Estate (Regulation & Development) Act, 2016.


