
2 BHK Apartment - 1077 sq. ft. (Saleable)
Asking price
Price:₹ 1.84 Cr


Want to avoid the crazy noise of Bangalore traffic? Welcome to MC Fortune, a landmark development in the heart of Whitefield, Bangalore. Spanning 1077-1679 Sq.Ft, MC Fortune is designed to be a sanctuary in the city. It has practically designed towers that house a collective 225 2 to 3 BHK Flat From 1077 to 1679 Sq.Ft homes. With its launch date in 01-Sep-18, this project promises 1077-1679 Sq.Ft a meticulously planned space, ensuring a premium lifestyle for each resident. Slated for 30-Jun-23, each 2 to 3 BHK Flat From 1077 to 1679 Sq.Ft apartment ensures a modern lifestyle, surrounded by relaxed landscapes and top-tier amenities.
Additionally, as this project is ideally located at Whitefield, you can ditch the long commute and enjoy a peaceful neighbourhood. Here, residents can easily access all the important stuff like fancy restaurants, grocery stores, and even hospitals, which are just a stone throw away. In one line, the project is convenience and comfort rolled into one! Let dive deeper and see if MC Fortune is your perfect match.
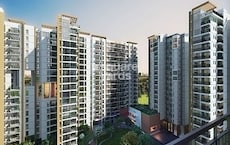
Photos of MC Fortune Whitefield Bangalore
Want a sneak peek at your future home? Check out the photos here! Were talking about cosy apartments at MC Fortune, where style meets comfort. Browse the gallery and see if you dont picture yourself living here already.
MC Fortune Whitefield Address
MC Fortune is located in Whitefield, Bangalore, Karnataka, India. The MC Fortune pin code is 560066.
MC Fortune Whitefield, Bangalore
MC Fortune boasts a prime location tucked away in a peaceful neighbourhood but conveniently close to Whitefield. This means you can ditch the long commute and enjoy a serene environment after a long day. It the best of both worlds: easy access to work and a tranquil space to call home.
MC Fortune Whitefield Apartments
With a diverse range of floor plan configurations as options, MC Fortune is an expansive Residential development.
MC Fortune Whitefield 2 to 3 BHK Flat From 1077 to 1679 Sq.Ft
MC Fortune caters to all living styles. They offer a variety of apartment sizes, from comfortable 2 to 3 BHK Flat From 1077 to 1679 Sq.Ft. Find your ideal fit and start picturing how youll make this your own!
Price List of MC Fortune Whitefield Apartments
To own or rent at MC Fortune in Nallurhalli, Whitefield is possible with our brochure that has all the details on pricing for different apartments. Just give us a shout, and well be happy to send you a copy or answer any questions you might have.
*Price is subject to change as per market conditions.*
MC Fortune Whitefield Builder
MC Fortune emerges as a leading Residential venture crafted by Mc Builders.
MC Fortune Whitefield Construction Status
The MC Fortune construction update of the project is Ready to Move.
MC Fortune Whitefield Legal Com/ Issues
With Square Yards, you can forget wrestling with paperwork! We will handle all the confusing legal stuff, so you dont have to break a sweat. Buying or renting becomes smooth sailing all the way to your new apartment! Basically, Square Yards cut out the headache, leaving you with just the housewarming party to worry about.
MC Fortune Project Description
MC Fortune might just be your happily ever after. This new project, launched in 01-Sep-18 by the reputable builders Mc Builders, is nestled in the happening Whitefield area.
But MC Fortune isnt just about location. The project itself sprawls across a generous 1077-1679 Sq.Ft, offering a sense of spaciousness that hard to find in the city centre. And speaking of space, youll be spoilt for choice when it comes to apartments. MC Fortune boasts a range of luxurious 2 to 3 BHK Flat From 1077 to 1679 Sq.Ft options, all boasting generous living areas. Whether youre a cosy couple or a growing family, there a perfect fit waiting for you. Also, the project spans over a specified number of 225 Units
Worried about the legalities? Dont sweat it! MC Fortune RERA is registered under the Karnataka RERA with the ID PRM/KA/RERA/1251/446/PR/190211/002367. This means everything is transparent and above board, so you can invest with complete peace of mind. Now, the only decision left is which apartment to choose! So what’s stopping you?
The MC Fortune launch date for the project was 01-Sep-18.


MC Fortune's average asking price is cooling quarter-on-quarter, compared with Whitefield.
MC Fortune avg. price is ₹ 8.8 k/Sq.Ft. compared to Whitefield at ₹ 14.6 K/Sq.Ft.
Monthly Rent in Whitefield ranges from ₹ 14.3 K to ₹ 1.6 L with options available for STUDIO,2,3,4 BHK units
Get the latest price and market updates for MC Fortune.
During Q2'2026, average property prices for MC Fortune moved from ₹ 15,000/sqft to ₹ 17,100/sqft, reflecting a 14.00% rise.
During Q1'2026, average property prices for MC Fortune moved from ₹ 14,350/sqft to ₹ 15,000/sqft, reflecting a 4.53% rise.
MC Fortune, developed by M/s MC BUILDERS, officially launched on 14-Sep-2018. Registered under RERA No. PRM/KA/RERA/1251/446/PR/190211/002367. with total area of 2.73 Acre.
Explore resale listings currently available in MC Fortune, Bangalore.
Explore the master plan, project photos and walkthrough videos of MC Fortune to understand the overall layout, tower placement, amenities, landscaped spaces and key highlights before making your buying decision.

Living here offers a practical and relaxed home life where daily necessities and leisure are kept close to your doorstep. Working professionals will benefit most from the short commute to nearby technology hubs, leaving more time to spend with family in the central outdoor spaces. The project stands out because it combines a highly connected address with a quiet, organized setup that shields you from the busy city streets.
Download brochure & master plan of MC Fortune to explore floor plans and layout details in Whitefield, Bangalore.

Estimate commute from your office or kid's school to MC Fortune.


Please select the starting point to calculate the travel time.
Trust & Verification
Rera Url:

Whitefield, Bangalore

Whitefield, Bangalore

Gunjur, Bangalore
Compare multiple homes side-by-side and find the option that best fits your budget, lifestyle, and needs.

Full Cost Clarity
Compare sale price or rent, applicable charges, and key ownership/rental expenses.
Amenities & Features
Compare amenities, furnishing, configuration, and property features side-by-side.
Best Pick Recommendation
Get an expert-recommended option based on your selected preferences.
Builder / Seller Details
Review key trust signals like builder profile, seller details, and project history.

Based in the city of Bangalore, MC Builders started their journey with the aspiration to become the top most company in the field of real estate in the city. A team of highly qualified team of engineers, managers and financiers at the core driving the company, MC Builders has made its name in every household. Primary business of MC Builders is developing real estate construction in several levels.

Jeevan Bima Nagar, Bangalore
Price On Request

Doddanekundi, Bangalore
3 BHK Apartment
Price On Request

Kaggadasapura, Bangalore
2, 3 BHK Apartment
Price On Request

Kaggadasapura, Bangalore
2, 3 BHK Apartment
Price On Request
KR Puram, Bangalore
2, 3 BHK Apartment
₹ 78.62 Lac to 1.29 Cr
CV Raman Nagar, Bangalore
2 BHK Apartment
Price On Request

Kaggadasapura, Bangalore
2, 3 BHK Apartment
Price On Request
Kaggadasapura, Bangalore
2, 3 BHK Apartment
Price On Request
Indiranagar, Bangalore
3 BHK Apartment
Price On Request

Whitefield, Bangalore
2,3,4 BHK
₹ 1.32 Cr to 4.56 Cr

Whitefield, Bangalore
2,3 BHK
₹ 1.28 Cr to 3.02 Cr

Panathur, Bangalore
1,2 BHK
₹ 87.72 Lac to 1.65 Cr

Panathur, Bangalore
1,2 BHK
₹ 87.72 Lac to 1.65 Cr
Whitefield, Bangalore
2,3,4 BHK
₹ 1.97 Cr to 5.97 Cr

Panathur, Bangalore
1,2 BHK
₹ 87.72 Lac to 1.65 Cr

Whitefield, Bangalore
2,3 BHK
₹ 1.62 Cr to 2.54 Cr

Gunjur, Bangalore
2,3,4 BHK
₹ 1.70 Cr to 4.09 Cr

Whitefield, Bangalore
3,4 BHK
₹ 3.37 Cr to 5.24 Cr

Whitefield, Bangalore
1,3,4 BHK
₹ 1.52 Cr to 3.87 Cr

Marathahalli ORR, Bangalore
2, 3, 4 BHK Apartment
₹ 2.26 Cr to 5.22 Cr

Panathur, Bangalore
3, 4 BHK Apartment
₹ 2.96 Cr to 4.50 Cr

Marathahalli ORR, Bangalore
1, 2, 3, 4 BHK Apartment
₹ 52.05 Lac to 4.11 Cr

Varthur, Bangalore
2, 3 BHK Apartment
₹ 84.42 Lac to 1.23 Cr

Gunjur, Bangalore
3, 4 BHK Apartment
₹ 1.59 Cr to 2.36 Cr

Chansandra, Bangalore
3 BHK Apartment
₹ 1.98 Cr to 2.36 Cr

Mahadevpura, Bangalore
2, 3 BHK Apartment
₹ 1.13 Cr to 1.69 Cr

Varthur, Bangalore
4 BHK Villa
₹ 2.99 Cr to 3.02 Cr

Gunjur, Bangalore
2, 3 BHK Apartment
₹ 1.17 Cr to 1.70 Cr

Balagere, Bangalore
3 BHK Apartment
₹ 1.47 Cr to 1.73 Cr

Panathur, Bangalore
1, 3, 4 BHK Apartment
₹ 97.02 Lac to 3.81 Cr

Whitefield Road, Bangalore
3, 4 BHK Apartment
₹ 3.25 Cr to 4.59 Cr

Panathur, Bangalore
3 BHK Apartment
₹ 2.38 Cr to 2.74 Cr

Balagere, Bangalore
1, 3 BHK Apartment
₹ 1.01 Cr to 2.63 Cr

Hoodi, Bangalore
Retail Shop, Office Space
₹ 4.96 Cr to 13.47 Cr

Hoodi, Bangalore
Retail Shop, Office Space
₹ 5.92 Cr to 6.92 Cr

Varthur, Bangalore
1, 2, 3, 4 BHK Apartment
₹ 99.01 Lac to 5.41 Cr

Gunjur, Bangalore
1, 2, 3 BHK Apartment
₹ 92.50 Lac to 2.13 Cr

Varthur, Bangalore
Office Space
Price On Request

Gunjur, Bangalore
2, 3 BHK Apartment
₹ 1.07 Cr to 1.62 Cr

Varthur, Bangalore
1, 2, 3 BHK Studio, Apartment
₹ 68.38 Lac to 2.37 Cr

Panathur, Bangalore
1, 2 BHK Apartment
₹ 87.72 Lac to 1.65 Cr

Panathur, Bangalore
1, 2 BHK Apartment
Price On Request

Varthur, Bangalore
Office Space
Price On Request

Mahadevpura, Bangalore
Office Space
Price On Request

KR Puram, Bangalore
Studio, Retail Shop, Office Space
₹ 42.00 Lac to 4.50 Cr

Panathur, Bangalore
1, 2 BHK Apartment
₹ 87.72 Lac to 1.65 Cr

Varthur, Bangalore
1, 2, 3, 4 BHK Apartment
₹ 1.29 Cr to 4.03 Cr

Panathur, Bangalore
1, 2 BHK Apartment
₹ 86.00 Lac to 1.03 Cr
Yes, MC Fortune is a Ready to Move residential project, allowing buyers to take possession immediately without any construction wait.
Yes, purchasing apartment at MC Fortune is legally safe, as the project has a possession status of Ready to Move and is registered under RERA with registration number PRM/KA/RERA/1251/446/PR/190211/002367. Being a completed development, it significantly reduces construction, delivery, and compliance risks compared to under-construction projects
Apartment prices at MC Fortune start from ₹ 1.84 Cr and go up to ₹ 2.87 Cr, with an average price of ₹ 17,100 Per Sq. Ft. per sq ft.
Yes, since MC Fortune is ready and legally compliant, owners can rent out their flats soon after registration. Rental demand is supported by the locality’s ranking of 109 and connectivity indices.
Yes, MC Fortune has received its Occupancy Certificate, confirming that the project is legally approved for residential use
This website is only for the purpose of providing information regarding real estate projects in different geographies. Any information which is being provided on this website is not an advertisement or a solicitation. The company has not verified the information and the compliances of the projects. Further, the company has not checked the RERA* registration status of the real estate projects listed herein. The company does not make any representation in regards to the compliances done against these projects. Please note that you should make yourself aware about the RERA* registration status of the listed real estate projects.
*Real Estate (Regulation & Development) Act, 2016.


