Sports

- Gymnasium
- Swimming Pool
- Badminton Court(s)
- Kids' Play Areas / Sand Pits
- Basketball
- Yoga Areas
- Jogging / Cycle Track


 Video
Video
₹3.83 Cr - 7.25 Cr
₹14,500 Per Sq. Ft.
View the latest price list for Sammy Nature Boulevard.
*Prices are indicative and subject to applicable charges and project terms.
Hosahalli's average asking price is cooling quarter-on-quarter.
Monthly Rent in Hosahalli ranges from ₹ 33.3 K to ₹ 47.7 K with options available for 2,3 BHK units
Get the latest price and market updates for Sammy Nature Boulevard.
The Union cabinet has approved Bengaluru Metro Phase 3, a Rs 15,611 crore project covering 44.6km across two corridors with 31 stations. This expansion will strengthen links between employment centers, homes, and educational institutions, improving urban mobility.
Natures Boulevard, developed by M/s NATURES BOULEVARD, officially launched on 15-May-2025 and expected to complete by 31-Dec-2030. Registered under RERA No. PRM/KA/RERA/1251/472/PR/210825/008016.

Price:₹ 7.25 Cr
Price:₹ 3.83 Cr
Explore the master plan, project photos and walkthrough videos of Sammy Nature Boulevard to understand the overall layout, tower placement, amenities, landscaped spaces and key highlights before making your buying decision.

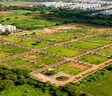
Living here offers a peaceful, low-density home life surrounded by extensive natural green spaces. Families will appreciate the dedicated play areas for children and the multiple parks for outdoor enjoyment, fostering a healthy and active upbringing. The exceptional commitment to green coverage and open plots sets this residential development apart in its locality.
Download master plan & walkthrough video of Sammy Nature Boulevard to explore layout and virtual tour in Hosahalli, Bangalore.

Estimate commute from your office or kid's school to Sammy Nature Boulevard.

Please select the starting point to calculate the travel time.
Average Asking Price in Hosahalli
Based on active listings and recent trends

Based on demand, livability, and activity
Know More About Hosahalli
No Reviews exist for Hosahalli
Be the first to review this localityTrust & Verification
Natures Boulevard
Rera Url:

Hosahalli, Bangalore

Devanahalli, Bangalore

Yelahanka, Bangalore
Compare multiple homes side-by-side and find the option that best fits your budget, lifestyle, and needs.

Full Cost Clarity
Compare sale price or rent, applicable charges, and key ownership/rental expenses.
Amenities & Features
Compare amenities, furnishing, configuration, and property features side-by-side.
Best Pick Recommendation
Get an expert-recommended option based on your selected preferences.
Builder / Seller Details
Review key trust signals like builder profile, seller details, and project history.

Welcome to Sammy Dreamland in Bangalore, where dreams come true. With over 20 years of experience in the real estate industry, Sammy Dreamland Co. Pvt. Ltd. is a renowned name in the Bangalore property market.With a portfolio of 5 successful projects under our belt, we have proven our commitment to delivering exceptional properties that stand the test of time. Our team of professionals, comprising experts from all corners of the globe including India, United Arab Emirates, and the USA, ensure that each project is developed with meticulous attention to detail.At Sammy Dreamland, we believe in raising the bar and setting new benchmarks for excellence in the real estate sector. From luxury villas to elegant apartments, each project is designed and built to exude sophistication and style. With a focus on innovation and intelligent solutions, we strive to create exceptional value for our discerning customers.Our commitment to timely project delivery has earned us the trust and loyalty of our clients. We understand that a time frame is not just a commitment, but a promise, and our experienced team ensures that each project is completed on schedule without compromising on quality.At Sammy Dreamland, customer satisfaction is at the heart of everything we do. We believe in building lasting relationships with our clients and ensure that their needs and aspirations are at the forefront of our project execution. With our transparent and customer-centric approach, we ensure that our buyers are involved in every step of the decision-making process.Unleash your dreams and experience the high standards and captivating elegance that makes Sammy Dreamland the developer of choice in the real estate industry. Please join us on this remarkable journey and make your dream home a reality with Sammy Dreamland in Bangalore.

Devanahalli, Bangalore
Plot
₹ 33.60 Lac to 67.20 Lac

Yelahanka, Bangalore
Plot
₹ 1.28 Cr to 3.52 Cr

Yelahanka, Bangalore
Plot
₹ 2.50 Cr to 8.63 Cr

Kattigenahalli, Bangalore
4, 5 BHK Villa
₹ 4.46 Cr to 7.90 Cr

Singasandra, Bangalore
2, 3 BHK Apartment
Price On Request

Bagalur, Bangalore
2, 3, 4 BHK Apartment
₹ 1.21 Cr to 4.55 Cr

Sathnur, Bangalore
2, 3 BHK Apartment
₹ 1.53 Cr to 2.76 Cr

Yelahanka, Bangalore
3, 4 BHK Apartment
₹ 2.88 Cr to 4.50 Cr

Thanisandra, Bangalore
2, 3 BHK Apartment
₹ 1.58 Cr to 2.53 Cr

Thanisandra, Bangalore
2, 3 BHK Apartment
₹ 1.60 Cr to 2.95 Cr

Bagaluru, Bangalore
3 BHK Apartment
₹ 1.49 Cr

Bagalur, Bangalore
1, 2, 3 BHK Studio, Apartment
₹ 56.00 Lac to 1.85 Cr

International Airport road, Bangalore
1, 2, 3, 4 BHK Studio, Apartment
₹ 68.60 Lac to 4.17 Cr

Thanisandra Main Road, Bangalore
1, 2, 3, 4 BHK Apartment
₹ 94.29 Lac to 3.01 Cr

Thanisandra Main Road, Bangalore
2, 3, 4 BHK Apartment
₹ 1.26 Cr to 2.56 Cr

Yelahanka, Bangalore
3, 4 BHK Apartment
₹ 2.97 Cr to 4.06 Cr

Bagaluru, Bangalore
1, 2, 3 BHK Apartment
₹ 51.20 Lac to 1.36 Cr

Bagalur, Bangalore
2, 3 BHK Apartment
₹ 92.86 Lac to 1.55 Cr

Bagaluru, Bangalore
2, 3 BHK Apartment
₹ 92.86 Lac to 1.55 Cr

Bagaluru, Bangalore
1, 2, 3 BHK Apartment
₹ 49.41 Lac to 1.28 Cr

Bagaluru, Bangalore
3, 4 BHK Apartment, Studio
₹ 26.52 Lac to 2.32 Cr

Bagaluru, Bangalore
1, 2, 3 BHK Apartment
₹ 38.66 Lac to 1.55 Cr

Bagaluru, Bangalore
1, 2, 3 BHK Apartment
₹ 49.41 Lac to 1.28 Cr

Bagaluru, Bangalore
3, 4 BHK Apartment
₹ 3.22 Cr to 3.68 Cr

Devanahalli, Bangalore
3 BHK Apartment
₹ 94.05 Lac to 1.32 Cr

Bagaluru, Bangalore
2, 3 BHK Apartment
₹ 71.55 Lac to 93.87 Lac

Bagaluru, Bangalore
2, 3 BHK Apartment
₹ 75.53 Lac to 99.08 Lac

Kogilu Road, Bangalore
2, 3 BHK Apartment
₹ 1.59 Cr to 2.49 Cr

Kogilu Road, Bangalore
2, 3 BHK Apartment
₹ 90.51 Lac to 1.48 Cr

Bagaluru, Bangalore
1, 2, 3 BHK Apartment
₹ 77.52 Lac to 1.53 Cr

Bagaluru, Bangalore
3 BHK Apartment
₹ 1.41 Cr to 1.80 Cr

Bagaluru, Bangalore
1, 2, 3 BHK Apartment
₹ 52.97 Lac to 1.06 Cr

Bagaluru, Bangalore
2, 3 BHK Apartment
₹ 50.82 Lac to 89.70 Lac

Kogilu, Bangalore
2, 3 BHK Apartment
₹ 1.80 Cr to 2.58 Cr
This website is only for the purpose of providing information regarding real estate projects in different geographies. Any information which is being provided on this website is not an advertisement or a solicitation. The company has not verified the information and the compliances of the projects. Further, the company has not checked the RERA* registration status of the real estate projects listed herein. The company does not make any representation in regards to the compliances done against these projects. Please note that you should make yourself aware about the RERA* registration status of the listed real estate projects.
*Real Estate (Regulation & Development) Act, 2016.


