Sports

- Gymnasium
- Cricket
- Kids' Play Areas / Sand Pits
- Basketball
- Yoga Areas
- Jogging / Cycle Track
- Rappelling/Rock Climbing


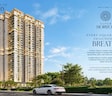
Green Silver Horizon is a premium residential development situated in Budigere Cross, Bangalore with pincode 560049, crafted by Green Edge Infracon. Built as a Residential offering, it spans across 2.68 Acres and comprises a total of 217 across 1. Homebuyers can choose from diverse 3, 4 BHK Flats featuring 3, 4 BHK, with starting unit sizes from 1885 Sq.Ft. up to 2942 Sq.Ft.. Backed by 1, this property comes with a valid PRM/KA/RERA/1251/446/PR/071026/009002 and features Gymnasium, Cricket, Power Backup, Treated Water Supply, 24 x 7 Security, CCTV / Video Surveillance, Normal Park / Central Green, Indoor Games, Senior Citizen Area along with Oil Bound Distemper, Vitrified Tiles, RCC Frame Structure. Set for completion by Aug 2030 under a New Launch timeline, it is surrounded by The Polaris International School, Jnana Gangotri International School, Lake Montfort School, Citizens High School, Bishop Angels School and Whitefield Main Road, Old Madras Road near Aaxis Hospitals, KR Puram, The Polaris International School, Hoskote, Arya Hub Mall, Ambedkar nagar, Inner Circle Municipal Park, Whitefield.

Price on Request
Green Silver Horizon is situated at Budigere Cross Bangalore within North Bangalore, launched on Oct 2026. The surrounding area boasts an impressive livability index of 3.1, alongside a lifestyle index of 3.4 and a connectivity index of 4.0. Education and healthcare needs are well-supported with an index of 3.1, while the locality is ranked 904 with an average asking price of ₹ 12,400 /Sq.Ft. compared to the micromarket average of ₹ 6,950 /Sq.Ft.. Designed with 3, this development offers functional configurations such as 3 BHK Apartment measuring 1885 Sq. Ft., 3 BHK Apartment spanning 1985 Sq. Ft., and 4 BHK Apartment providing 2942 Sq. Ft., with a minimum size starting at 1885 Sq.Ft.. Daily conveniences are easily accessible with Canara Bank, ICICI Bank, Canara Bank, State Bank of India Hoskote, Indian Bank located close by.
View the latest price list for Green Silver Horizon.
*Prices are indicative and subject to applicable charges and project terms.
Whitefield Road's average asking price is cooling quarter-on-quarter.
Green Silver Horizon offers 3, 4 BHK Flats featuring 3, 4 BHK designed for modern family living.
3 BHK Apartment provides a generous area of 1885 Sq. Ft., meticulously planned to ensure optimal ventilation and natural light throughout the living spaces.
3 BHK Apartment encompasses an expansive layout spanning 1985 Sq. Ft., offering well-proportioned bedrooms and a seamless flow between the living and dining zones.
4 BHK Apartment delivers an exceptionally spacious format measuring 2942 Sq. Ft., crafted to accommodate larger households seeking enhanced room sizes and superior functional efficiency.

Price:Price on Request

Price:Price on Request

Price:Price on Request
Explore the master plan, project photos and walkthrough videos of Green Silver Horizon to understand the overall layout, tower placement, amenities, landscaped spaces and key highlights before making your buying decision.

This project delivers a home life centered around extensive outdoor enjoyment and community interaction. Families and wellness-seekers will benefit most from the abundant green spaces and diverse recreational options, providing a refreshing environment for daily activities and relaxation. The thoughtful integration of play areas and sports facilities ensures a vibrant and engaging lifestyle for all residents.
Download master plan of Green Silver Horizon to explore layout details in Budigere Cross, Bangalore.
Residents at Green Silver Horizon can embrace a vibrant lifestyle complemented by Gymnasium, Cricket, Power Backup, Treated Water Supply, 24 x 7 Security, CCTV / Video Surveillance, Normal Park / Central Green, Indoor Games, Senior Citizen Area. Situated conveniently around Budigere Cross Bangalore, the development provides homeowners with a thoughtfully designed living environment focused on wellness, leisure, and community engagement. Families and young professionals alike will find daily routines enhanced by these facilities, offering a balanced approach to modern living where relaxation and recreation come together seamlessly.
Green Silver Horizon is situated at Budigere Cross Bangalore, offering exceptional reach to key destinations across the region. Residents benefit from smooth daily commutes via Whitefield Main Road, Old Madras Road, ensuring effortless transit to business hubs and commercial centers. Daily life is exceptionally convenient with The Polaris International School, Jnana Gangotri International School, Lake Montfort School, Citizens High School, Bishop Angels School and Canara Bank, ICICI Bank, Canara Bank, State Bank of India Hoskote, Indian Bank situated within close proximity to the development. Furthermore, the neighbourhood is surrounded by Aaxis Hospitals, KR Puram, The Polaris International School, Hoskote, Arya Hub Mall, Ambedkar nagar, Inner Circle Municipal Park, Whitefield, enhancing the overall lifestyle appeal of the area. The connectivity index stands at an impressive 4.0, making this address a preferred choice for families and professionals seeking a well-connected residential ecosystem.

Estimate commute from your office or kid's school to Green Silver Horizon.

Please select the starting point to calculate the travel time.
Trust & Verification
Green Silver Horizon is currently classified as New Launch, with scheduled delivery slated for Aug 2030 following its formal launch on Oct 2026. Designed to meet the highest standards of regulatory compliance and transparency, this development holds official certification under PRM/KA/RERA/1251/446/PR/071026/009002. Buyers and future residents can look forward to a meticulously planned construction journey that ensures timely completion and adherence to rigorous quality parameters, offering complete peace of mind for families planning their next move.
Silver Horizon
Rera Url:

Budigere Cross, Bangalore

Budigere, Bangalore

Whitefield, Bangalore
Compare multiple homes side-by-side and find the option that best fits your budget, lifestyle, and needs.

Full Cost Clarity
Compare sale price or rent, applicable charges, and key ownership/rental expenses.
Amenities & Features
Compare amenities, furnishing, configuration, and property features side-by-side.
Best Pick Recommendation
Get an expert-recommended option based on your selected preferences.
Builder / Seller Details
Review key trust signals like builder profile, seller details, and project history.

Green Silver Horizon is a premier residential offering crafted by Green Edge Infracon, a construction expert known for shaping exceptional living experiences. This developer has successfully established a strong footprint in residential real estate, backed by 1 completed projects that reflect superior architectural standards and meticulous planning. Focusing on community-centric housing developments and modern residential concepts, the company consistently delivers high-quality homes equipped with Gymnasium, Cricket, Power Backup, Treated Water Supply, 24 x 7 Security, CCTV / Video Surveillance, Normal Park / Central Green, Indoor Games, Senior Citizen Area With a proven track record of timely execution and absolute commitment to homebuyer satisfaction, this builder continues to set benchmarks in the residential sector.

Whitefield, Bangalore
Price On Request

KR Puram, Bangalore
Price On Request
Whitefield, Bangalore
Price On Request

Bidare Agraha, Bangalore
Price On Request

Budigere, Bangalore
Price On Request

Whitefield, Bangalore
Price On Request

Konadasapura, Bangalore
Price On Request

Whitefield, Bangalore
2 BHK
Price On Request
Old Madras Road, Bangalore
Price On Request
Whitefield, Bangalore
Price On Request

Hoskote, Bangalore
1, 2, 3, 4 BHK Apartment
₹ 1.09 Cr to 3.62 Cr

Old Madras Road, Bangalore
3, 4 BHK Apartment
₹ 2.80 Cr to 4.75 Cr

Medihalli, Bangalore
2, 3 BHK Apartment
₹ 1.41 Cr to 2.08 Cr

Nimbekaipura, Bangalore
Plot
₹ 1.26 Cr to 1.57 Cr

Gundur, Bangalore
Plot
Price On Request

Hoskote, Bangalore
1, 2, 3 BHK Apartment
₹ 50.23 Lac to 99.82 Lac

Bommenahalli, Bangalore
4 BHK Villa
₹ 3.25 Cr to 5.36 Cr

Bendiganahalli, Bangalore
2, 3 BHK Apartment
₹ 68.12 Lac to 91.06 Lac

Bendiganahalli, Bangalore
Plot
Price On Request

Sannatammanahalli, Bangalore
2, 3 BHK Apartment
₹ 1.07 Cr to 1.55 Cr

Kannamangala, Bangalore
4 BHK Row House
₹ 5.25 Cr to 7.57 Cr

Whitefield, Bangalore
2, 3, 4 BHK Apartment
₹ 1.47 Cr to 2.33 Cr

Whitefield, Bangalore
3 BHK Apartment
₹ 1.05 Cr to 1.23 Cr

Whitefield Road, Bangalore
3 BHK Apartment
₹ 1.99 Cr to 2.20 Cr

Old Madras Road, Bangalore
3 BHK Apartment
₹ 10.83 Cr to 11.13 Cr

Aavalahalli, Bangalore
3, 4 BHK Apartment
₹ 2.42 Cr to 3.21 Cr

Huskur, Bangalore
2, 3 BHK Apartment
₹ 96.40 Lac to 1.34 Cr

Hoskote, Bangalore
4 BHK Villa
₹ 2.77 Cr to 3.56 Cr

Katamnallur, Bangalore
2, 3 BHK Apartment
₹ 1.08 Cr to 1.60 Cr

Kannamangala, Bangalore
3 BHK Villament
₹ 2.71 Cr to 3.24 Cr

Whitefield, Bangalore
3, 4 BHK Apartment
₹ 2.60 Cr to 4.30 Cr

Budigere, Bangalore
1, 2, 3 BHK Apartment
₹ 76.36 Lac to 2.29 Cr

Budigere, Bangalore
2 BHK Apartment
₹ 1.01 Cr to 1.32 Cr

Old Madras Road, Bangalore
3, 4, 5 BHK Apartment, Penthouse
₹ 3.30 Cr to 6.92 Cr

Bendiganahalli, Bangalore
2, 3 BHK Apartment
₹ 80.09 Lac to 1.13 Cr

Budigere, Bangalore
2, 3 BHK Apartment
₹ 80.09 Lac to 1.13 Cr

Old Madras Road, Bangalore
1, 2, 3 BHK Apartment
₹ 62.79 Lac to 1.61 Cr

Old Madras Road, Bangalore
2, 3, 4 BHK Apartment
₹ 1.43 Cr to 2.37 Cr

Budigere, Bangalore
2, 3 BHK Apartment
₹ 80.00 Lac to 1.13 Cr

Old Madras Road, Bangalore
Office Space
Price On Request
This website is only for the purpose of providing information regarding real estate projects in different geographies. Any information which is being provided on this website is not an advertisement or a solicitation. The company has not verified the information and the compliances of the projects. Further, the company has not checked the RERA* registration status of the real estate projects listed herein. The company does not make any representation in regards to the compliances done against these projects. Please note that you should make yourself aware about the RERA* registration status of the listed real estate projects.
*Real Estate (Regulation & Development) Act, 2016.


