 Floor plan
coming soon
Plot - 1200 sq. ft. (Saleable)
Price:Price on Request


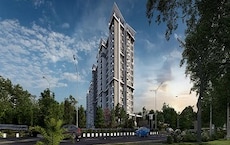
TG Prive is situated in Chikkathoguru, Bangalore, featuring a livability index of 3.5 and a connectivity index of 4.1. Developed by TG Developers, this Residential development spans 4.18 Acres and comprises a total of 40 residential units laid out across 1 high-rise structures. Buyers can choose from 2 different configurations, with Plot options offering sizes starting from 1200 Sq.Ft. up to 2400 Sq.Ft.. Designed with Kids' Play Areas / Sand Pits, Yoga Areas, 24 x 7 Security, CCTV / Video Surveillance, Indoor Games, Large Green Area, 24*7 Water Supply, the project holds rera registration number PRM/KA/RERA/1251/310/PR/131126/009099 and is scheduled for possession by Dec 2028.

Price on Request
TG Prive is situated at Chikkathoguru Bangalore within South Bangalore, offering an exceptional land ownership opportunity characterized by a lifestyle index of 3.4 and an education & healthcare index of 3.3. Ranked at 683, the development benefits from a strategic setting near The Socrates Public School, Electronic City, M5 Ecity Mall, Electronic City and efficient transit via NH 44, NICE Peripheral Ring Road, with convenience enhanced by nearby access to The Socrates Public School, Mm School, MM English High School, The Paradise Residential School, SriAThimmaiah Reddy Govt High School and Jammu & Kashmir Bank, Karnataka Gramin Bank, Indian Bank, Axis Bank, Yes Bank.
Designed for custom home builders and forward-thinking investors, this project was launched on Nov 2026 and maintains a current possession status of New Launch under rera registration PRM/KA/RERA/1251/310/PR/131126/009099. Buyers can select from carefully demarcated parcels, including Plot measuring 1200 Sq. Ft. alongside 2400 Sq. Ft., accommodating a minimum size of 1200 Sq.Ft.. The micomarket reflects stability with an average asking price of ₹ 11,850 /Sq.Ft., while the developer brings a strong track record marked by 20 completed projects to this postal zone identified by pincode 560100.
TG Prive offers thoughtfully designed residential land parcels structured to accommodate diverse architectural visions and lifestyle requirements.
Plot spans 1200 Sq. Ft., providing an ideal foundation for bespoke home construction.
Plot encompasses 2400 Sq. Ft., offering expanded frontage and depth for larger custom architectural designs.
Floor plan
Floor planExplore the master plan, project photos and walkthrough videos of TG Prive to understand the overall layout, tower placement, amenities, landscaped spaces and key highlights before making your buying decision.

Living here offers a highly structured and organized suburban setting where you can build a custom home on a clearly defined plot. Families benefit from having dedicated outdoor play spaces and essential utilities close by, making daily routines simple and stress-free. The project stands out because it combines direct access to major highways with quiet, low-traffic internal streets.
Download master plan of TG Prive to explore layout details in Chikkathoguru, Bangalore.
Plot owners at TG Prive benefit from Kids' Play Areas / Sand Pits, Yoga Areas, 24 x 7 Security, CCTV / Video Surveillance, Indoor Games, Large Green Area, 24*7 Water Supply, thoughtfully integrated into this thoughtfully designed neighborhood situated at Chikkathoguru Bangalore. Landowners enjoy modern infrastructure and well-planned community spaces that support custom home building and long-term investment value. This development provides wide internal roads, reliable utilities, and secure gated surroundings, creating an ideal setting for families planning to construct their dream residences.
TG Prive is situated at Chikkathoguru Bangalore, offering exceptional accessibility for residents and future home builders. Daily commutes and regional travel are streamlined through NH 44, NICE Peripheral Ring Road, ensuring smooth transit to key commercial hubs. The neighborhood features prominent The Socrates Public School, Electronic City, M5 Ecity Mall, Electronic City, while families benefit from having The Socrates Public School, Mm School, MM English High School, The Paradise Residential School, SriAThimmaiah Reddy Govt High School and Jammu & Kashmir Bank, Karnataka Gramin Bank, Indian Bank, Axis Bank, Yes Bank conveniently situated nearby. Positioned within South Bangalore, this developing area presents strong growth potential, combining peaceful surroundings with vital urban infrastructure to support long-term residential value and convenient day-to-day living.


Based on demand, livability, and activity
Know More About Chikkathoguru
No Reviews exist for Chikkathoguru
Be the first to review this localityTrust & Verification
TG Prive currently maintains a steady construction progress that aligns with its scheduled milestones, ensuring timely development of foundational and infrastructural layouts. It operates under transparent compliance standards with official registration through PRM/KA/RERA/1251/310/PR/131126/009099, offering buyers complete legal assurance and peace of mind regarding land ownership and development rights. The timeline is structured to deliver fully developed land parcels by Dec 2028, allowing future owners to seamlessly transition into the custom home-building phase. This development reflects high standards of planning and execution, making it a reliable choice for families and investors seeking secure land investments.
Tg Prive
Rera Url:
Share your genuine review and help other buyers make an informed decision.

TG Prive is brought to you by TG Developers, a company recognized for building quality communities across the region. With 20 successful developments completed to date, the builder maintains a strong commitment to timely execution and customer satisfaction. The company specializes in creating well-planned land parcel projects featuring clear documentation and modern civic infrastructure designed for long-term value. Their portfolio reflects consistent quality standards, making them a preferred choice for homebuyers seeking secure investments in organized residential sectors.

Tindlu, Bangalore
2, 3 BHK Apartment
₹ 85.00 Lac to 1.13 Cr
Gattahalli, Bangalore
2, 3 BHK Apartment
₹ 1.14 Cr to 1.49 Cr

Kanakapura Road, Bangalore
2, 3 BHK Apartment
₹ 85.59 Lac to 1.15 Cr

Devarachikkana Halli, Bangalore
Plot
₹ 1.08 Cr to 1.73 Cr

Kudlu Gate, Bangalore
2, 3 BHK Apartment
₹ 59.95 Lac to 77.22 Lac

Bilekahalli, Bangalore
Price On Request

Sarjapur Road, Bangalore
Price On Request

Kodichikkanahalli, Bangalore
Price On Request

Akshayanagar, Bangalore
3 BHK Apartment
Price On Request

Chikkanagamangala, Bangalore
2, 3 BHK Apartment
₹ 40.14 Lac to 56.88 Lac
Begur Road, Bangalore
2, 3 BHK Apartment
Price On Request

Gottigere, Bangalore
3 BHK Apartment
Price On Request
Hulimavu, Bangalore
2, 3 BHK Apartment
Price On Request
Devarachikkana Halli, Bangalore
Plot
₹ 1.08 Cr to 1.73 Cr
Kudlu Gate, Bangalore
2, 3 BHK Apartment
₹ 59.95 Lac to 77.22 Lac
Bilekahalli, Bangalore
Price On Request
Sarjapur Road, Bangalore
Price On Request
Kodichikkanahalli, Bangalore
Price On Request
Akshayanagar, Bangalore
3 BHK Apartment
Price On Request
Chikkanagamangala, Bangalore
2, 3 BHK Apartment
₹ 40.14 Lac to 56.88 Lac
Begur Road, Bangalore
2, 3 BHK Apartment
Price On Request
Gottigere, Bangalore
3 BHK Apartment
Price On Request
Hulimavu, Bangalore
2, 3 BHK Apartment
Price On Request

Hosur Road, Bangalore
Price On Request
Electronic City Phase I, Bangalore
Price On Request
Basapura, Bangalore
Price On Request

Doddathoguru, Bangalore
Price On Request
Basapura, Bangalore
Price On Request

Basapura, Bangalore
Price On Request
Hosur Road, Bangalore
Price On Request
Electronic City Phase I, Bangalore
Price On Request

Electronic City Phase I, Bangalore
Price On Request

Electronic City, Bangalore
3, 4, 5 BHK Apartment
₹ 2.50 Cr to 8.40 Cr

HSR layout, Bangalore
3, 4 BHK Apartment
₹ 2.57 Cr to 3.34 Cr

Kudlu Gate, Bangalore
2, 3 BHK Apartment
₹ 1.93 Cr to 3.33 Cr

Electronic City, Bangalore
2, 3 BHK Apartment
₹ 1.51 Cr to 2.09 Cr

Hosur Road, Bangalore
1 BHK Apartment, Studio
Price On Request

Neeladri nagar, Bangalore
Plot
₹ 54.00 Lac to 67.50 Lac

Kudlu, Bangalore
2, 3 BHK Apartment
₹ 95.84 Lac to 1.44 Cr

Begur, Bangalore
2, 3, 4 BHK Apartment
₹ 1.20 Cr to 2.30 Cr

Chikkanagamangala, Bangalore
Plot
₹ 1.20 Cr to 1.50 Cr
Hongasandra, Bangalore
2, 3 BHK Apartment
₹ 67.76 Lac

Hosur Road, Bangalore
3, 4 BHK Apartment
₹ 2.70 Cr to 3.29 Cr

Akshayanagar, Bangalore
1, 2, 3, 4 BHK Apartment
₹ 90.35 Lac to 3.61 Cr

Electronic City, Bangalore
1, 2, 3 BHK Apartment
₹ 78.77 Lac to 2.29 Cr

HSR layout, Bangalore
3, 4 BHK Apartment
₹ 3.90 Cr to 5.60 Cr

Begur, Bangalore
3 BHK Apartment
₹ 1.73 Cr to 2.12 Cr

Bannerghatta Road, Bangalore
3, 4 BHK Apartment
₹ 2.75 Cr to 4.44 Cr

Bannerghatta Road, Bangalore
3 BHK Villa
₹ 4.62 Cr to 6.20 Cr

Hosa Road, Bangalore
3, 4 BHK Apartment
₹ 2.14 Cr to 4.22 Cr

Singasandra, Bangalore
3, 4 BHK Apartment
₹ 2.16 Cr to 2.80 Cr

Bannerghatta Road, Bangalore
2, 3 BHK Apartment
₹ 63.57 Lac to 1.21 Cr

Begur, Bangalore
2, 3 BHK Studio, Apartment
₹ 43.24 Lac to 2.10 Cr

Off Sarjapur road, Bangalore
2, 3 BHK Apartment
₹ 2.04 Cr to 3.08 Cr

Singasandra, Bangalore
1, 2, 3 BHK Apartment
₹ 79.33 Lac to 1.93 Cr

Bannerghatta, Bangalore
3, 4 BHK Villa
₹ 3.76 Cr to 5.85 Cr

Kudlu Gate, Bangalore
1, 2, 3 BHK Apartment
₹ 1.18 Cr to 3.05 Cr

Electronic City Phase I, Bangalore
1, 2, 3 BHK Apartment
₹ 70.35 Lac to 1.72 Cr

Kudlu Gate, Bangalore
2, 3 BHK Apartment
₹ 1.88 Cr to 3.05 Cr

Electronic City Phase I, Bangalore
2, 3 BHK Apartment
₹ 85.31 Lac to 1.66 Cr

Electronic City, Bangalore
Price On Request

Kudlu Gate, Bangalore
2, 3 BHK Apartment
₹ 1.00 Cr to 1.46 Cr
This website is only for the purpose of providing information regarding real estate projects in different geographies. Any information which is being provided on this website is not an advertisement or a solicitation. The company has not verified the information and the compliances of the projects. Further, the company has not checked the RERA* registration status of the real estate projects listed herein. The company does not make any representation in regards to the compliances done against these projects. Please note that you should make yourself aware about the RERA* registration status of the listed real estate projects.
*Real Estate (Regulation & Development) Act, 2016.





