
2 BHK Apartment - 1240 sq. ft. (Saleable)
Asking price
Price:₹ 1.14 Cr


 +6 Photos
 Video
Video
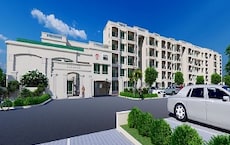
Welcome to TG Legacy, a thoughtfully crafted residential landmark that celebrates your aspirations and lays the foundation for a life of comfort, peace, and happiness. Nestled in a serene and well-connected neighbourhood of Gattahalli, Bangalore.
Spread across 2.95 acres, TG Legacy offers 2 towers, with a limited collection of 210 premium residential units, including intelligently designed ultra-modern 2 and 3 bhk homes with sizes ranging from 1240 to 1425 sq. ft.
This low-density community hosts meticulously designed homes, each 100% Vastu-compliant with no shared walls, ensuring maximum privacy, natural light, and uninterrupted ventilation.
All of the apartments in the TG Legacy have been carefully curated to provide a 75% level of functional efficiency, offering a balance between comfort and style. These apartments are the perfect choice for families, making every day feel special, whether it's a peaceful morning or an exciting family gathering!
TG Legacy has been developed by TG Developers, a reputable brand for premium residential projects, in addition to being a place where your family will live happily, create good memories and build a lasting legacy with their family.
Amenities at TG Legacy, Off Hosa Road, Gattahalii, Bangalore
TG Legacy, Off Hosa Road, Gattahalii, Bangalore: Location Advantage
Connectivity Highlights
Nearby IT Hubs and Business Parks
Social Infrastructure Highlights
Upcoming Infrastructure near TG Legacy, Off Hosa Road, Gattahalii, Bangalore
These upgrades will make commutes easier and boost the local economy.
TG Legacy, Off Hosa Road, Gattahalii, Bangalore: A Wise Investment Opportunity
*This data is derived by the Square Yards data intelligence team. This can change according to the market trends*
An investment in TG Legacy means enjoying a refined way of life today, while your property continues to grow in worth year after year.


TG Legacy's average asking price is rising quarter-on-quarter, compared with Gattahalli.
TG Legacy avg. price is ₹ 9.8 k/Sq.Ft. compared to Gattahalli at ₹ 9.8 k/Sq.Ft.
Get the latest price and market updates for TG Legacy.
During Q3'2026, average property prices for TG Legacy moved from ₹ 8,300/sqft to ₹ 9,800/sqft, reflecting a 18.07% rise.
During Q2'2026, average property prices for TG Legacy moved from ₹ 7,400/sqft to ₹ 8,300/sqft, reflecting a 12.16% rise.
TG LEGACY, developed by TG PRIME REALTY PRIVATE LIMITED, officially launched on 01-Apr-2025 and expected to complete by 31-Dec-2030. Registered under RERA No. PRM/KA/RERA/1251/310/PR/090425/007663. The project comprises 2 towers and offers 210 residential units, including 2 BHK, 3 BHK, with unit sizes ranging from 775 to 1076 Square feet across a total area of 2.95 Acre.
Explore the master plan, project photos and walkthrough videos of TG Legacy to understand the overall layout, tower placement, amenities, landscaped spaces and key highlights before making your buying decision.

Living here means enjoying a home life that balances green tranquility with active community engagement. Families will find daily life better with dedicated play zones for children and ample open spaces for everyone to gather. This project stands out for its extensive green coverage and diverse amenities that cater to all age groups, creating a truly inclusive environment.
Download brochure, master plan & walkthrough video of TG Legacy to explore floor plans, layout, and complete project details in Gattahalli, Bangalore.

Estimate commute from your office or kid's school to TG Legacy.


Please select the starting point to calculate the travel time.
Average Asking Price in Gattahalli
Based on active listings and recent trends

Based on demand, livability, and activity
Know More About Gattahalli
No Reviews exist for Gattahalli
Be the first to review this localityTrust & Verification
TG Legacy
Rera Url:

Gattahalli, Bangalore

Sarjapur Road, Bangalore

Sarjapur Road, Bangalore
Compare multiple homes side-by-side and find the option that best fits your budget, lifestyle, and needs.

Full Cost Clarity
Compare sale price or rent, applicable charges, and key ownership/rental expenses.
Amenities & Features
Compare amenities, furnishing, configuration, and property features side-by-side.
Best Pick Recommendation
Get an expert-recommended option based on your selected preferences.
Builder / Seller Details
Review key trust signals like builder profile, seller details, and project history.

T G Developers is a leading real estate company, founded in 2007 by Mr. Sandeep Kumar. T G Developers blends experience with youthful vigor and aspires to build supreme quality developments and trust among customers. The company a team of skilled managers and its sister concern is known as T.G. Housing Development Corporation.

Tindlu, Bangalore
2, 3 BHK Apartment
₹ 85.00 Lac to 1.13 Cr

Kanakapura Road, Bangalore
2, 3 BHK Apartment
₹ 85.59 Lac to 1.15 Cr

Devarachikkana Halli, Bangalore
Plot
₹ 1.08 Cr to 1.73 Cr

Kudlu Gate, Bangalore
2, 3 BHK Apartment
₹ 59.95 Lac to 77.22 Lac

Bilekahalli, Bangalore
Price On Request

Sarjapur Road, Bangalore
Price On Request

Kodichikkanahalli, Bangalore
Price On Request

Akshayanagar, Bangalore
3 BHK Apartment
Price On Request

Chikkanagamangala, Bangalore
2, 3 BHK Apartment
₹ 40.14 Lac to 56.88 Lac
Begur Road, Bangalore
2, 3 BHK Apartment
Price On Request

Gottigere, Bangalore
3 BHK Apartment
Price On Request
Hulimavu, Bangalore
2, 3 BHK Apartment
Price On Request
Devarachikkana Halli, Bangalore
Plot
₹ 1.08 Cr to 1.73 Cr
Kudlu Gate, Bangalore
2, 3 BHK Apartment
₹ 59.95 Lac to 77.22 Lac
Bilekahalli, Bangalore
Price On Request
Sarjapur Road, Bangalore
Price On Request
Kodichikkanahalli, Bangalore
Price On Request
Akshayanagar, Bangalore
3 BHK Apartment
Price On Request
Chikkanagamangala, Bangalore
2, 3 BHK Apartment
₹ 40.14 Lac to 56.88 Lac
Begur Road, Bangalore
2, 3 BHK Apartment
Price On Request
Gottigere, Bangalore
3 BHK Apartment
Price On Request
Hulimavu, Bangalore
2, 3 BHK Apartment
Price On Request

Kodathi, Bangalore
3 BHK
₹ 1.15 Cr to 1.47 Cr
Kodathi, Bangalore
1,2,3 BHK
₹ 78.10 Lac to 1.32 Cr

Sarjapur Road, Bangalore
2,3,4 BHK
₹ 1.18 Cr to 1.98 Cr

Sarjapur Road, Bangalore
2,3 BHK
₹ 1.32 Cr to 1.63 Cr
Sarjapur Road, Bangalore
2,3,4 BHK
₹ 84.65 Lac to 1.47 Cr
Off Sarjapur road, Bangalore
3 BHK
₹ 1.17 Cr to 1.48 Cr
Kodathi, Bangalore
3,4 BHK
₹ 1.58 Cr to 2.11 Cr

Gattahalli, Bangalore
2,3 BHK
₹ 1.10 Cr to 1.44 Cr
Electronic City Phase II, Bangalore
2,3 BHK
₹ 1.14 Cr to 1.47 Cr

Sarjapur Road, Bangalore
2,3,4 BHK
₹ 1.18 Cr to 1.98 Cr

Sarjapur Road, Bangalore
3, 4 BHK Apartment
₹ 1.95 Cr to 2.87 Cr

Electronic City, Bangalore
3, 4, 5 BHK Apartment
₹ 2.50 Cr to 8.40 Cr

Hosa Road, Bangalore
3 BHK Apartment
₹ 2.38 Cr to 2.41 Cr

Hosa Road, Bangalore
3 BHK Apartment
₹ 2.11 Cr to 2.17 Cr

Off Sarjapur road, Bangalore
3, 4 BHK Apartment
₹ 3.60 Cr to 4.75 Cr

HSR layout, Bangalore
3, 4 BHK Apartment
₹ 2.47 Cr to 3.22 Cr

Electronic City, Bangalore
2, 3 BHK Apartment
₹ 1.51 Cr to 2.09 Cr

Sarjapur Road, Bangalore
3 BHK Apartment
₹ 2.39 Cr to 3.31 Cr

Doddakannelli, Bangalore
3, 4 BHK Apartment
₹ 2.15 Cr to 4.17 Cr

Electronic City, Bangalore
2, 3 BHK Apartment
₹ 69.99 Lac to 97.13 Lac

Sarjapur Road, Bangalore
2, 3, 4 BHK Apartment
₹ 1.62 Cr to 3.47 Cr

Sarjapur, Bangalore
1, 2, 3, 4 BHK Apartment
₹ 1.02 Cr to 3.75 Cr

Off Sarjapur road, Bangalore
2, 3 BHK Apartment
₹ 1.31 Cr to 2.57 Cr

Sarjapur Road, Bangalore
3 BHK Apartment
₹ 1.84 Cr to 1.87 Cr

Sarjapur Road, Bangalore
4 BHK Row House
₹ 10.50 Cr to 11.92 Cr

Hosa Road, Bangalore
3, 4 BHK Apartment
₹ 2.14 Cr to 4.22 Cr

Whitefield, Bangalore
2, 3, 4 BHK Apartment
₹ 2.06 Cr to 3.95 Cr

Off Sarjapur road, Bangalore
2, 3 BHK Apartment
₹ 2.04 Cr to 3.08 Cr

Sarjapur Road, Bangalore
2, 3, 4 BHK Apartment
₹ 2.60 Cr to 4.36 Cr

Sarjapur Road, Bangalore
2, 3, 4 BHK Apartment
₹ 2.60 Cr to 4.46 Cr

Harlur, Bangalore
1, 2, 3, 4, 5 BHK Apartment, Villament
₹ 1.47 Cr to 5.58 Cr

Electronic City Phase II, Bangalore
2, 3 BHK Apartment
₹ 76.54 Lac to 89.89 Lac

Sarjapur Road, Bangalore
Plot
₹ 2.02 Cr to 3.24 Cr

Electronic City, Bangalore
Price On Request

Off Sarjapur road, Bangalore
2, 3 BHK Apartment
₹ 1.51 Cr to 1.82 Cr

Electronic City Phase I, Bangalore
Price On Request

Off Sarjapur road, Bangalore
4 BHK Villa
₹ 3.68 Cr to 3.73 Cr
Explore resale listings currently available in TG Legacy, Bangalore.

Gattahalli, Bangalore
₹ 1.1 Cr

Gattahalli, Bangalore
₹ 1.67 Cr
Gattahalli, Bangalore
₹ 1.67 Cr
Gattahalli, Bangalore
₹ 1.4 Cr
Gattahalli, Bangalore
₹ 1.51 Cr
This website is only for the purpose of providing information regarding real estate projects in different geographies. Any information which is being provided on this website is not an advertisement or a solicitation. The company has not verified the information and the compliances of the projects. Further, the company has not checked the RERA* registration status of the real estate projects listed herein. The company does not make any representation in regards to the compliances done against these projects. Please note that you should make yourself aware about the RERA* registration status of the listed real estate projects.
*Real Estate (Regulation & Development) Act, 2016.


