
Gattahalli, Bangalore
₹ 90 L- Ready to Move
- 1005 Sq.Ft. (Saleable Area)


 +7 Photos
 Video
Video
₹59.69 Lac - 91.42 Lac
₹6,900 Per Sq. Ft.
Evershine Northeast Apartments is a project that offers some great features and the project is strategically located on Hosa Road, Bangalore. It has been created by one of the most renowned developers in South Bangalore. Divided into two towers, the apartments have a lot of features for the residents. Many popular landmarks surround the housing society. It is a well-planned project with a contemporary design. The interiors and exteriors of this project are a testimony of excellent craftsmanship.
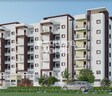
Evershine Northeast Apartments Bangalore Photos
Take a look at the photo gallery below to get an idea of how amazing this residential society will look once it completed.
Evershine Northeast Apartments Bangalore Address
The address of Evershine Northeast Apartments Bangalore Society is Sy No: 208/3 & 208/4, Nirmala Vidyalaya Rd, Gattahalli, Bengaluru, Karnataka 560099, India.
Evershine Northeast Apartments Bangalore
The flats and apartments in the Evershine Northeast Apartments Bangalore project have been meticulously planned. It provides consumers with residences that have key amenities.
Evershine Northeast Apartments Bangalore Apartments
The property types available in Evershine Northeast Apartments Bangalore involve 2 BHK and 3 BHK flats, constructed while considering the buyers needs.
Evershine Northeast Apartments Bangalore BHK
The Evershine Northeast Apartments Bangalore has a 699 Sq Ft., 602 Sq Ft., and 923 Sq Ft. unit configuration.
Evershine Northeast Apartments Bangalore Price List
The price list of the Evershine Northeast Apartments Bangalore project offers flats built to provide affordable apartments to the residents, with prices available on request.
* Price is subject to change as per market conditions.
Evershine Northeast Apartments Bangalore Builder
Evershine Northeast Apartments Bangalore is designed and constructed by Evershine Dwellings Pvt Ltd.
Evershine Northeast Apartments Bangalore Construction Status
The reputed Evershine Northeast Apartments Society in Bangalore is in the mid-stage construction phase.
Evershine Northeast Apartments Bangalore Legal Com/ Issues
Square Yards is always there to address any legal concerns that may arise in relation to this development. Our dedicated team is always ready to offer you the necessary support and help to overcome such challenges.
Located strategically, the Evershine Northeast Apartments Bangalore is RERA and BDA approved. Located strategically in South Bangalore. The locality of this project ranks 83 in the top 100 localities of the region. This housing society suits the needs of the consumers by providing both mid and large-sized apartments. Constructed by one of the renowned developers in Bangalore, it offers luxurious and spacious flats. It offers easy accessibility to rail, road, supermarkets, schools and hospitals. This housing society is well equipped with key amenities making it a pristine address in the region.
Evershine Northeast Apartments Bangalore was launched in April 2022; it will be ready for possession by December 2023.
View the latest price list for Evershine Northeast Apartments.
*Prices are indicative and subject to applicable charges and project terms.
Evershine Northeast Apartments's average asking price is cooling quarter-on-quarter, compared with Gattahalli.
Evershine Northeast Apartments avg. price is ₹ 7 k/Sq.Ft. compared to Gattahalli at ₹ 9.8 k/Sq.Ft.
Get the latest price and market updates for Evershine Northeast Apartments.
Rent in Evershine Northeast Apartments ranges from ₹ 36 K to ₹ 44 K with options available for 2 BHK.
During Q1'2026, average property prices for Evershine Northeast Apartments moved from ₹ 7,450/sqft to ₹ 7,600/sqft, reflecting a 2.01% rise.
Evershine NORTHEAST Apartments, developed by Evershine Dwellings Pvt ltd, officially launched on 01-Oct-2021. Registered under RERA No. PRM/KA/RERA/1251/308/PR/220210/004690. with total area of 1.71 Acre.

Price:₹ 69.34 Lac

Price:₹ 59.69 Lac

Price:₹ 91.42 Lac
Explore resale listings currently available in Evershine Northeast Apartments, Bangalore.
Explore the master plan, project photos and walkthrough videos of Evershine Northeast Apartments to understand the overall layout, tower placement, amenities, landscaped spaces and key highlights before making your buying decision.

Living here offers a balanced lifestyle with abundant opportunities for recreation and relaxation right at your doorstep. Families will appreciate the dedicated play zones for children and the variety of sports facilities available for all ages. This project stands out for its thoughtful integration of green spaces and comprehensive amenities, providing a convenient and enriching home environment.
Download brochure, master plan & walkthrough video of Evershine Northeast Apartments to explore floor plans, layout, and complete project details in Gattahalli, Bangalore.

Estimate commute from your office or kid's school to Evershine Northeast Apartments.

Please select the starting point to calculate the travel time.
Average Asking Price in Gattahalli
Based on active listings and recent trends

Based on demand, livability, and activity
Know More About Gattahalli
No Reviews exist for Gattahalli
Be the first to review this localityTrust & Verification
Evershine Northeast Apartments
Rera Url:

Gattahalli, Bangalore

Aavalahalli, Bangalore

Electronic City Phase II, Bangalore
Compare multiple homes side-by-side and find the option that best fits your budget, lifestyle, and needs.

Full Cost Clarity
Compare sale price or rent, applicable charges, and key ownership/rental expenses.
Amenities & Features
Compare amenities, furnishing, configuration, and property features side-by-side.
Best Pick Recommendation
Get an expert-recommended option based on your selected preferences.
Builder / Seller Details
Review key trust signals like builder profile, seller details, and project history.

Welcome to Evershine Dwellings Pvt Ltd, a company that excels in delivering quality and innovation in the real estate industry. With our headquarters strategically located in Koramangala, Bangalore, we strive to provide affordable housing options in close proximity to offices and everyday infrastructure. Evershine Dwellings is recognized as a professional and competent organization known for its stable business model. We pride ourselves on our dedication, hard work, and perseverance, which have resulted in our emergence as one of the newest startup property developers in Bangalore. Our projects include dream buildings, apartments, and villas that cater to your lifestyle needs. Currently, we have ongoing projects such as Evershine Vrindavan, Evershine Greenwood, and Evershine North East. These developments offer excellent investment opportunities, with Evershine Vrindavan being particularly praised for its proximity to workplaces. Our contemporary apartment designs are highly appreciated by customers who find our staff approachable and ready to assist whenever needed. At Evershine Dwellings, customer satisfaction is our top priority. We are committed to delivering an excellent construction quality and ensuring a seamless booking process. Our company values professionalism and creates excellent neighborhoods for our customers. We invite you to reach out to our authorized representatives to verify any details or acquisitions directly for accurate information. Visit our website www.evershineblr.com or contact our sales team at +91 9880111129 for further inquiries or to explore our offerings.

Electronic City Phase II, Bangalore
1,2,3 BHK
₹ 51.75 Lac to 1.57 Cr

Electronic City Phase II, Bangalore
2,3 BHK
₹ 67.20 Lac to 97.82 Lac

Electronic City Phase II, Bangalore
1,2,3 BHK
₹ 52.20 Lac to 95.58 Lac

Gattahalli, Bangalore
2,3 BHK
₹ 82.50 Lac to 1.05 Cr

Sarjapur Bagalur Road, Bangalore
2,3 BHK
₹ 75.52 Lac to 1.32 Cr
Sarjapur Road, Bangalore
2,3,4 BHK
₹ 1.54 Cr to 3.37 Cr

Parappana Agrahara, Bangalore
2,3 BHK
₹ 66.59 Lac to 96.10 Lac

Hosa Road, Bangalore
2,3 BHK
₹ 75.00 Lac to 1.24 Cr

Sarjapur, Bangalore
2,3 BHK
₹ 64.95 Lac to 87.97 Lac

Electronic City Phase II, Bangalore
1,2,3 BHK
₹ 43.64 Lac to 86.00 Lac

Sarjapur Road, Bangalore
3, 4 BHK Apartment
₹ 1.95 Cr to 2.87 Cr

Electronic City, Bangalore
3, 4, 5 BHK Apartment
₹ 2.50 Cr to 8.40 Cr

Hosa Road, Bangalore
3 BHK Apartment
₹ 2.38 Cr to 2.41 Cr

Hosa Road, Bangalore
3 BHK Apartment
₹ 2.11 Cr to 2.17 Cr

Off Sarjapur road, Bangalore
3, 4 BHK Apartment
₹ 3.60 Cr to 4.75 Cr

HSR layout, Bangalore
3, 4 BHK Apartment
₹ 2.47 Cr to 3.22 Cr

Electronic City, Bangalore
2, 3 BHK Apartment
₹ 1.51 Cr to 2.09 Cr

Sarjapur Road, Bangalore
3 BHK Apartment
₹ 2.39 Cr to 3.31 Cr

Kodathi, Bangalore
2, 3 BHK Apartment
₹ 1.06 Cr to 1.56 Cr

Choodasandra, Bangalore
3 BHK Apartment
₹ 1.57 Cr to 1.77 Cr

Sarjapur Road, Bangalore
2, 3, 4 BHK Apartment
₹ 1.62 Cr to 3.47 Cr

Sarjapur, Bangalore
1, 2, 3, 4 BHK Apartment
₹ 90.86 Lac to 3.27 Cr

Off Sarjapur road, Bangalore
2, 3 BHK Apartment
₹ 1.31 Cr to 2.57 Cr

Sarjapur Road, Bangalore
2, 3, 4 BHK Apartment
₹ 1.18 Cr to 1.98 Cr

Sarjapur Road, Bangalore
2, 3, 4 BHK Apartment
₹ 1.18 Cr to 1.98 Cr

Hosa Road, Bangalore
3, 4 BHK Apartment
₹ 2.14 Cr to 4.22 Cr

Sarjapur Road, Bangalore
3 BHK Apartment
₹ 1.84 Cr to 1.87 Cr

Sarjapur Road, Bangalore
2, 3, 4 BHK Apartment
₹ 84.65 Lac to 1.47 Cr

Sarjapur Road, Bangalore
4 BHK Row House
₹ 10.50 Cr to 11.92 Cr

Whitefield, Bangalore
2, 3, 4 BHK Apartment
₹ 2.06 Cr to 3.95 Cr

Sarjapur Road, Bangalore
2, 3, 4 BHK Apartment
₹ 2.60 Cr to 4.36 Cr

Sarjapur Road, Bangalore
2, 3, 4 BHK Apartment
₹ 2.60 Cr to 4.46 Cr

Harlur, Bangalore
1, 2, 3, 4, 5 BHK Apartment, Villament
₹ 1.47 Cr to 5.58 Cr

Electronic City Phase II, Bangalore
2, 3 BHK Apartment
₹ 76.54 Lac to 89.89 Lac

Sarjapur Road, Bangalore
Plot
₹ 2.02 Cr to 3.24 Cr

Harlur, Bangalore
2, 3 BHK Apartment
₹ 1.98 Cr to 2.98 Cr

Electronic City, Bangalore
Price On Request

Off Sarjapur road, Bangalore
2, 3 BHK Apartment
Price On Request

Electronic City Phase I, Bangalore
Price On Request

Off Sarjapur road, Bangalore
4 BHK Villa
₹ 3.68 Cr to 3.73 Cr
Yes, since Evershine Northeast Apartments is a Ready to Move project in Gattahalli, buyers can arrange site visits and inspect the actual apartment before finalizing the deal.
Yes, most major banks and NBFCs offer home loans for ready-to-move projects like Evershine Northeast Apartments, subject to eligibility.
Residents of Evershine Northeast Apartments can enjoy amenities such as Gymnasium, Swimming Pool, Power Backup, Treated Water Supply, 24 x 7 Security, CCTV / Video Surveillance, Party Hall, Clubhouse, Rain Water Harvesting, Sewage Treatment Plant, designed for comfort and a modern lifestyle.
After taking possession at Evershine Northeast Apartments, buyers should inspect electrical fittings, plumbing and water supply (municipal/borewell), elevator operations across 1, parking allocation, common areas, and verify that the flat matches the approved Oil Bound Distemper, Vitrified Tiles, RCC Frame Structure and inventory list before moving in.
The average asking price in Gattahalli is ₹ 9,800 /Sq.Ft., while the micromarket average asking price is ₹ 9,650 /Sq.Ft..
This website is only for the purpose of providing information regarding real estate projects in different geographies. Any information which is being provided on this website is not an advertisement or a solicitation. The company has not verified the information and the compliances of the projects. Further, the company has not checked the RERA* registration status of the real estate projects listed herein. The company does not make any representation in regards to the compliances done against these projects. Please note that you should make yourself aware about the RERA* registration status of the listed real estate projects.
*Real Estate (Regulation & Development) Act, 2016.


