 Floor plan
coming soon
2 BHK Apartment - 1009 sq. ft. (Saleable)
Asking price
Price:₹ 79.71 Lac


 +3 Photos
 Video
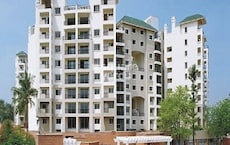
SRS Sunrise, located in Parappana Agrahara, is a fantastic residential project that offers a unique blend of convenience, comfort, and luxury. With its strategic location, the project is connected to prominent roads such as Hosur Road, Hosa Road, and Sarjapur Road, making it easily accessible from various parts of the city.
The project boasts a range of modern amenities, including power backup, 24x7 security, kids play areas, and indoor games, ensuring that residents can enjoy a seamless lifestyle. The apartments are designed with specifications such as oil-bound distemper walls and vitrified tile flooring, providing a comfortable and stylish living space. With a focus on sustainability, the project also features a normal park/central green, perfect for relaxation and rejuvenation.
If you re looking for a luxurious and convenient lifestyle, SRS Sunrise is the perfect option. With its prime location and world-class amenities, it s an ideal choice for homebuyers seeking a comfortable and secure living environment. The project offers a range of 2 and 3 BHK apartments, each designed to provide a unique and pleasant living experience.
Available Unit OptionsThe following table outlines the available unit options at SRS Sunrise:
| Unit Type | Area (Sq. Ft.) | Price (Rs.) |
| 2 BHK Apartment | 1009 | 60.54 Lac |
| 2 BHK Apartment | 1246 | 74.76 Lac |
| 3 BHK Apartment | 1398 | 83.88 Lac |
| 3 BHK Apartment | 1456 | 87.36 Lac |
The luxurious residential project is situated in close proximity to several renowned landmarks, offering residents a unique blend of convenience, comfort, and access to essential amenities and services.
Floor plan
Floor plan
Floor plan
Floor planSRS Sunrise's average asking price is stable quarter-on-quarter, compared with Parappana Agrahara.
SRS Sunrise avg. price is ₹ 7.9 k/Sq.Ft. compared to Parappana Agrahara at ₹ 10 K/Sq.Ft.
Get the latest price and market updates for SRS Sunrise.
During Q2'2026, average property prices for SRS Sunrise moved from ₹ 6,950/sqft to ₹ 7,900/sqft, reflecting a 13.67% rise.
SRS SUNRISE, developed by SRS BUILDERS AND DEVELOPERS, officially launched on 17-Jul-2023 and expected to complete by 31-Dec-2025. Registered under RERA No. PRM/KA/RERA/1251/310/PR/280324/006749. The project comprises 1 towers and offers 28 residential units, including 2 BHK, 2.5 BHK, 3 BHK, with unit sizes ranging from 678 to 969 Square feet across a total area of 0.38 Acre.
Explore resale and rental listings currently available in SRS Sunrise, Bangalore.
Explore the master plan, project photos and walkthrough videos of SRS Sunrise to understand the overall layout, tower placement, amenities, landscaped spaces and key highlights before making your buying decision.
Download master plan of SRS Sunrise to explore layout details in Parappana Agrahara, Bangalore.

Average Asking Price in Parappana Agrahara
Based on active listings and recent trends
National Highway 48 is also easily reachable from this locality.
Traffic on roads, especially during working hours, is a problem.

No Reviews exist for Parappana Agrahara
Be the first to review this localityTrust & Verification
SRS Sunrise
Rera Url:

Parappana Agrahara, Bangalore

Domlur, Bangalore

Sarjapur Road, Bangalore
Share your genuine review and help other buyers make an informed decision.


Domlur, Bangalore
1,2,3 BHK
₹ 56.50 Lac to 2.91 Cr

Harlur, Bangalore
1,2,3 BHK
₹ 1.16 Cr to 2.93 Cr

HSR layout, Bangalore
2,3 BHK
₹ 96.52 Lac to 1.63 Cr

Electronic City Phase I, Bangalore
1,2,3 BHK
₹ 46.77 Lac to 1.11 Cr

Harlur, Bangalore
2,3 BHK
₹ 1.01 Cr to 1.49 Cr

Begur, Bangalore
1,2,3 BHK
₹ 61.20 Lac to 1.22 Cr

Kudlu Gate, Bangalore
2,3 BHK
₹ 1.00 Cr to 1.46 Cr
HSR layout, Bangalore
2,3,4 BHK
₹ 77.50 Lac to 2.52 Cr

Off Sarjapur road, Bangalore
2,4 BHK
₹ 1.89 Cr to 3.50 Cr

Sarjapur Road, Bangalore
1,3,4 BHK
₹ 65.36 Lac to 2.83 Cr

HSR layout, Bangalore
3, 4 BHK Apartment
₹ 2.57 Cr to 3.34 Cr

Kudlu Gate, Bangalore
2, 3 BHK Apartment
₹ 1.93 Cr to 3.33 Cr

Hosa Road, Bangalore
3 BHK Apartment
₹ 2.38 Cr to 2.41 Cr

Hosa Road, Bangalore
3 BHK Apartment
₹ 2.11 Cr to 2.17 Cr

HBR Layout, Bangalore
2, 3, 4 BHK Apartment
Price On Request

Hosur Road, Bangalore
1 BHK Apartment, Studio
Price On Request

Doddakannelli, Bangalore
3, 4 BHK Apartment
₹ 2.15 Cr to 4.17 Cr

Varthur, Bangalore
2, 3, 4 BHK Apartment
₹ 2.50 Cr to 3.90 Cr

Kodathi, Bangalore
2, 3 BHK Apartment
₹ 1.06 Cr to 1.56 Cr

Varthur, Bangalore
2, 3 BHK Apartment
Price On Request

Sarjapur, Bangalore
1, 2, 3, 4 BHK Apartment
₹ 1.02 Cr to 3.75 Cr

Hosur Road, Bangalore
3, 4 BHK Apartment
₹ 2.70 Cr to 3.29 Cr

Akshayanagar, Bangalore
1, 2, 3, 4 BHK Apartment
₹ 90.35 Lac to 3.61 Cr

Sarjapur Road, Bangalore
2, 3, 4 BHK Apartment
₹ 1.62 Cr to 3.47 Cr

Koramangala, Bangalore
3, 4 BHK Apartment
₹ 3.71 Cr to 6.85 Cr

HSR layout, Bangalore
3, 4 BHK Apartment
₹ 3.90 Cr to 5.60 Cr

Begur, Bangalore
3 BHK Apartment
₹ 1.73 Cr to 2.12 Cr

Sarjapur Road, Bangalore
3 BHK Apartment
₹ 1.84 Cr to 1.87 Cr

Hosa Road, Bangalore
3, 4 BHK Apartment
₹ 2.14 Cr to 4.22 Cr

Singasandra, Bangalore
3, 4 BHK Apartment
₹ 2.16 Cr to 2.80 Cr

Begur, Bangalore
2, 3 BHK Studio, Apartment
₹ 43.24 Lac to 2.10 Cr

Off Sarjapur road, Bangalore
2, 3 BHK Apartment
₹ 2.04 Cr to 3.08 Cr

Singasandra, Bangalore
1, 2, 3 BHK Apartment
₹ 79.33 Lac to 1.93 Cr

Sarjapur Road, Bangalore
2, 3, 4 BHK Apartment
₹ 2.60 Cr to 4.36 Cr

Harlur, Bangalore
1, 2, 3, 4, 5 BHK Apartment, Villament
₹ 1.47 Cr to 5.58 Cr

Kudlu Gate, Bangalore
1, 2, 3 BHK Apartment
₹ 1.18 Cr to 3.05 Cr

Sarjapur Road, Bangalore
Plot
₹ 2.02 Cr to 3.24 Cr

Kudlu Gate, Bangalore
2, 3 BHK Apartment
₹ 1.88 Cr to 3.05 Cr

Electronic City, Bangalore
Price On Request

Bellandur, Bangalore
Price On Request
The project is 1.5 kilometers away from Hosur Road.
We don t have the RERA details available at the moment.
The 3 BHK Apartment with an area of 1456 Sq. Ft. offers the highest living space.
The common feature is the Oil Bound Distemper finish on the walls.
Vitrified Tiles are used for the flooring in the living area.
The project has a RCC Frame Structure.
The approximate price is 60.54 Lac.
The most expensive unit option is the 3 BHK Apartment with an area of 1456 Sq. Ft., priced at 87.36 Lac.
This website is only for the purpose of providing information regarding real estate projects in different geographies. Any information which is being provided on this website is not an advertisement or a solicitation. The company has not verified the information and the compliances of the projects. Further, the company has not checked the RERA* registration status of the real estate projects listed herein. The company does not make any representation in regards to the compliances done against these projects. Please note that you should make yourself aware about the RERA* registration status of the listed real estate projects.
*Real Estate (Regulation & Development) Act, 2016.





