Sports

- Gymnasium
- Swimming Pool
- Kids' Pool
- Badminton Court(s)
- Tennis Court(s)
- Squash Court
- Kids' Play Areas / Sand Pits
- Basketball
- Yoga Areas
- Jogging / Cycle Track
- Table Tennis
- Snooker/Pool/Billiards


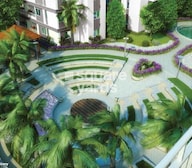 +11 Photos
 Video
Video
₹46.77 Lac - 1.11 Cr
₹11,950 Per Sq. Ft.
The Godrej E City Phase III is a prestigious residential project strategically located in Electronic City Phase I, Bangalore. With its proximity to renowned connecting roads such as Hosur Road (just 1.5 km away) and NICE Peripheral Ring Road (just 1.3 km away), this project offers seamless connectivity to the city, making it an ideal choice for those working in the Electronic City and surrounding areas. With its prime location, modern amenities, and world-class specifications, Godrej E City Phase III is a perfect blend of luxury and convenience.
The project boasts of state-of-the-art amenities that cater to the needs of modern living. These include a power backup system, ensuring that you can continue to live comfortably even during power outages. Additionally, the project s sports facility features a well-equipped gymnasium, where you can stay fit and healthy. Whether you are an avid gym-goer or an occasional fitness enthusiast, you can be sure to find a space that suits your needs.
The project offers a range of unit options to suit different needs and budgets. From 1 BHK to 3 BHK apartments, the units range in size from 694 Sq. Ft. to 1449 Sq. Ft. and are competitively priced at 46.77 Lac, 64.97 Lac, 90.25 Lac, and 1.11 Cr respectively. Each unit is designed to provide a comfortable and spacious living experience, with premium finishes and modern specifications. With its unique blend of style, comfort, and convenience, Godrej E City Phase III is a must-consider option for those looking for a luxurious lifestyle in Electronic City.
Available Unit OptionsThe following table outlines the available unit options at Godrej E City Phase III:
| Unit Type | Area (Sq. Ft.) | Price (Rs.) |
| 1 BHK Apartment | 694 | 46.77 Lac |
| 2 BHK Apartment | 964 | 64.97 Lac |
| 2 BHK Apartment | 1339 | 90.25 Lac |
| 3 BHK Apartment | 1652 | 1.11 Cr |
| 3 BHK Apartment | 1449 | 97.66 Lac |
View the latest price list for Godrej E City Phase III.
*Prices are indicative and subject to applicable charges and project terms.
Godrej E City Phase III's average asking price is rising quarter-on-quarter, compared with Electronic City.
Godrej E City Phase III avg. price is ₹ 11.9 K/Sq.Ft. compared to Electronic City at ₹ 9.3 k/Sq.Ft.
Monthly Rent in Electronic City ranges from ₹ 30.3 K to ₹ 48.7 K with options available for 1,2,3 BHK units
Get the latest price and market updates for Godrej E City Phase III.
Rent in Godrej E City Phase III ranges from ₹ 32 K to ₹ 44 K with options available for 2 BHK, 3 BHK.
The Karnataka government will establish an Executive Committee under the Greater Bengaluru Authority (GBA) to enhance coordination among civic agencies, reduce repeated road digging, and streamline infrastructure projects. The committee will review project progress monthly. The expected impact is improved project execution.
NHAI has resumed work on the elevated portion of the Chennai-Bengaluru Highway (NH 48) at Melvisharam near Arcot. This resumption, including laying of the bitumen carriageway towards Chennai, will provide relief to motorists and ensure safer travel by opening up the new bridge.
Bengaluru Smart Infrastructure Ltd (B-SMILE) is developing a blueprint to white-top ( Cement plastering ) , an additional 450 kilometers of roads across the city at an estimated cost of Rs 30 billion. The project also includes improvements to footpaths, contributing to better urban infrastructure and commuter safety.
During Q2'2026, average property prices for Godrej E City Phase III moved from ₹ 11,350/sqft to ₹ 11,950/sqft, reflecting a 5.29% rise.
Bengaluru's residential property prices are projected to increase by up to 40% through 2027, driven by the expansion of the Namma Metro network. The operational Yellow Line and upcoming Pink Line are key catalysts, expected to generate 5-7 million sq. ft. of incremental office space demand in the coming two years.
The opening of the second arm of the Ragigudda double-decker flyover, connecting HSR Layout and Electronics City, has been postponed to the end of January 2026. This delay, attributed to heavy traffic and restrictions on work hours, has caused frustration among residents . Once operational, the flyover is expected to significantly ease traffic congestion at the Silk Board junction.
The Karnataka government has approved the Bengaluru Business Corridor (BBC), a 117-km infrastructure project aimed at reducing city traffic by up to 40%. The project, estimated at Rs 27,000 crore and funded by a HUDCO loan, is expected to be completed within two years. The BBC will connect key areas like Tumakuru Road, Yelahanka, Whitefield, Electronic City, and Mysuru Road, diverting vehicles traveling between highways and industrial zones

Price:₹ 46.77 Lac

Price:₹ 64.97 Lac

Price:₹ 90.25 Lac

Price:₹ 1.11 Cr

Price:₹ 97.66 Lac
Explore the master plan, project photos and walkthrough videos of Godrej E City Phase III to understand the overall layout, tower placement, amenities, landscaped spaces and key highlights before making your buying decision.

Living here offers a home life surrounded by nature and designed for ease. Families will appreciate the dedicated play areas and convenient retail, making daily routines simpler and more enjoyable. This project stands out for its commitment to green coverage and integrated community amenities in its this area location.
Download master plan & walkthrough video of Godrej E City Phase III to explore layout and virtual tour in Electronic City Phase I, Bangalore.

Estimate commute from your office or kid's school to Godrej E City Phase III.

Please select the starting point to calculate the travel time.
Average Asking Price in Electronic City Phase I
Based on active listings and recent trends
Heelalige Railway Station is only 10 km apart
Located on the outskirts of the central city

No Reviews exist for Electronic City Phase I
Be the first to review this localityTrust & Verification

Electronic City Phase I, Bangalore

Electronic City, Bangalore

Electronic City Phase I, Bangalore
Compare multiple homes side-by-side and find the option that best fits your budget, lifestyle, and needs.

Full Cost Clarity
Compare sale price or rent, applicable charges, and key ownership/rental expenses.
Amenities & Features
Compare amenities, furnishing, configuration, and property features side-by-side.
Best Pick Recommendation
Get an expert-recommended option based on your selected preferences.
Builder / Seller Details
Review key trust signals like builder profile, seller details, and project history.

Real estate firm Godrej Properties Limited is headquartered in Mumbai, India. The company was established in 1990 by Adi Godrej and is a division of Godrej Industries Limited. Currently, the company is working on projects expected to total more than 89.7 million square feet. The Godrej Group has many businesses, including construction, fast-moving consumer products, high-tech engineering, furnishings, safety, and agro-based. Although most of the businesses are privately owned, the publicly held businesses collectively have a market value of more than USD 15 billion. The Godrej Group is one of India's most diverse and well-respected businesses. It is ranked as the second most respected Indian brand, generates annual revenues of USD 5 billion, and has an estimated 1.1 billion daily users worldwide. In the years leading up to India's Independence, the Godrej Group was founded in 1897 to showcase India's economic superiority and identity. Godrej Properties brings the Godrej Group's innovation, sustainability, and excellence-focused philosophies to the real estate sector. Each Godrej Properties project blends a dedication to modern design and technology with a 125-year heritage of brilliance and trust. Godrej Properties has won over 250 honours and accolades in previous years. The real estate company caters to building apartments, duplexes, villas, and plots.

Sarjapur, Bangalore
2, 3 BHK Apartment
₹ 1.23 Cr to 1.85 Cr

Soukya Road, Bangalore
4, 5 BHK Row House
₹ 5.40 Cr to 8.00 Cr

Bannerghatta, Bangalore
2, 3, 4 BHK Apartment
₹ 1.70 Cr to 3.91 Cr

Yelahanka, Bangalore
3, 4 BHK Apartment
₹ 2.88 Cr to 4.50 Cr

Thanisandra, Bangalore
2, 3 BHK Apartment
₹ 1.60 Cr to 2.95 Cr

Chokkanahalli, Bangalore
Plot
₹ 57.60 Lac to 1.15 Cr

Hoskote, Bangalore
2, 3 BHK Apartment
₹ 1.17 Cr to 1.94 Cr

Shettigere, Bangalore
2, 3 BHK Apartment
₹ 1.49 Cr to 2.24 Cr

Sarjapur Road, Bangalore
2, 3, 4 BHK Apartment
₹ 1.60 Cr to 3.43 Cr

Yeshwanthpur, Bangalore
3, 4 BHK Apartment
₹ 3.50 Cr to 5.30 Cr

Whitefield, Bangalore
1, 2, 3 BHK Apartment
₹ 73.81 Lac to 1.95 Cr

Indiranagar, Bangalore
2, 3 BHK Apartment
₹ 2.55 Cr to 3.60 Cr

Budigere Cross, Bangalore
2, 3, 4 BHK Apartment
₹ 1.67 Cr to 4.73 Cr
Whitefield, Bangalore
1, 2, 3 BHK Studio, Apartment
₹ 44.05 Lac to 1.78 Cr

Bagaluru, Bangalore
1, 2, 3 BHK Apartment
₹ 38.66 Lac to 1.55 Cr

Sarjapur Road, Bangalore
1, 2, 3 BHK Apartment
₹ 76.80 Lac to 1.82 Cr

Sarjapur Road, Bangalore
Plot
₹ 59.99 Lac to 1.20 Cr

Devanahalli, Bangalore
1, 2, 3 BHK Studio, Apartment
₹ 37.69 Lac to 1.08 Cr
Electronic City Phase I, Bangalore
1, 2, 3 BHK Apartment
₹ 83.70 Lac to 1.99 Cr

Electronic City Phase I, Bangalore
1, 2, 3 BHK Apartment
₹ 43.00 Lac to 1.11 Cr

Hebbal, Bangalore
3, 4 BHK Apartment
Price On Request

Electronic City Phase I, Bangalore
2, 3 BHK Apartment
₹ 64.97 Lac to 1.11 Cr

Sarjapur Road, Bangalore
1, 2, 3 BHK Apartment
₹ 69.03 Lac to 1.76 Cr
Sarjapur Road, Bangalore
1, 2, 3 BHK Apartment
₹ 96.97 Lac to 2.08 Cr

Kanakapura Road, Bangalore
1, 2, 3 BHK Apartment
₹ 98.11 Lac to 2.35 Cr
Sarjapur, Bangalore
2, 3 BHK Apartment
₹ 1.23 Cr to 1.85 Cr
Soukya Road, Bangalore
4, 5 BHK Row House
₹ 5.40 Cr to 8.00 Cr
Bannerghatta, Bangalore
2, 3, 4 BHK Apartment
₹ 1.70 Cr to 3.91 Cr
Yelahanka, Bangalore
3, 4 BHK Apartment
₹ 2.88 Cr to 4.50 Cr
Thanisandra, Bangalore
2, 3 BHK Apartment
₹ 1.60 Cr to 2.95 Cr
Chokkanahalli, Bangalore
Plot
₹ 57.60 Lac to 1.15 Cr
Hoskote, Bangalore
2, 3 BHK Apartment
₹ 1.17 Cr to 1.94 Cr
Shettigere, Bangalore
2, 3 BHK Apartment
₹ 1.49 Cr to 2.24 Cr
Sarjapur Road, Bangalore
2, 3, 4 BHK Apartment
₹ 1.60 Cr to 3.43 Cr
Yeshwanthpur, Bangalore
3, 4 BHK Apartment
₹ 3.50 Cr to 5.30 Cr
Whitefield, Bangalore
1, 2, 3 BHK Apartment
₹ 73.81 Lac to 1.95 Cr
Indiranagar, Bangalore
2, 3 BHK Apartment
₹ 2.55 Cr to 3.60 Cr
Budigere Cross, Bangalore
2, 3, 4 BHK Apartment
₹ 1.67 Cr to 4.73 Cr
Whitefield, Bangalore
1, 2, 3 BHK Studio, Apartment
₹ 44.05 Lac to 1.78 Cr
Bagaluru, Bangalore
1, 2, 3 BHK Apartment
₹ 38.66 Lac to 1.55 Cr
Sarjapur Road, Bangalore
1, 2, 3 BHK Apartment
₹ 76.80 Lac to 1.82 Cr
Sarjapur Road, Bangalore
Plot
₹ 59.99 Lac to 1.20 Cr
Devanahalli, Bangalore
1, 2, 3 BHK Studio, Apartment
₹ 37.69 Lac to 1.08 Cr
Electronic City Phase I, Bangalore
1, 2, 3 BHK Apartment
₹ 83.70 Lac to 1.99 Cr
Electronic City Phase I, Bangalore
1, 2, 3 BHK Apartment
₹ 43.00 Lac to 1.11 Cr
Hebbal, Bangalore
3, 4 BHK Apartment
Price On Request
Electronic City Phase I, Bangalore
2, 3 BHK Apartment
₹ 64.97 Lac to 1.11 Cr
Sarjapur Road, Bangalore
1, 2, 3 BHK Apartment
₹ 69.03 Lac to 1.76 Cr
Sarjapur Road, Bangalore
1, 2, 3 BHK Apartment
₹ 96.97 Lac to 2.08 Cr
Kanakapura Road, Bangalore
1, 2, 3 BHK Apartment
₹ 98.11 Lac to 2.35 Cr

Electronic City Phase I, Bangalore
2,3 BHK
₹ 69.30 Lac to 1.16 Cr

Electronic City Phase II, Bangalore
2,3 BHK
₹ 67.20 Lac to 97.82 Lac

Hosur Road, Bangalore
1,2,3 BHK
₹ 40.00 Lac to 1.14 Cr

Electronic City, Bangalore
1,2,3 BHK
₹ 42.80 Lac to 92.57 Lac

Begur, Bangalore
1,2,3 BHK
₹ 61.20 Lac to 1.22 Cr
Electronic City Phase I, Bangalore
2,3 BHK
₹ 54.74 Lac to 1.07 Cr

Electronic City Phase II, Bangalore
1,2,3 BHK
₹ 43.64 Lac to 86.00 Lac

Electronic City Phase I, Bangalore
2,3 BHK
₹ 56.36 Lac to 1.02 Cr

Electronic City, Bangalore
3, 4, 5 BHK Apartment
₹ 2.50 Cr to 8.40 Cr

Hosa Road, Bangalore
3 BHK Apartment
₹ 2.11 Cr to 2.17 Cr

HSR layout, Bangalore
3, 4 BHK Apartment
₹ 2.47 Cr to 3.22 Cr

Electronic City, Bangalore
2, 3 BHK Apartment
₹ 1.52 Cr to 2.11 Cr

Hulimangala, Bangalore
1, 3 BHK Apartment
₹ 60.54 Lac to 1.43 Cr

Hebbagodi, Bangalore
3, 4 BHK Apartment
Price On Request

Electronic City, Bangalore
3 BHK Apartment
Price On Request

Bommasandra, Bangalore
2, 3 BHK Apartment
₹ 99.06 Lac to 1.44 Cr

Kammasandra, Bangalore
2, 3 BHK Apartment
₹ 79.80 Lac to 1.09 Cr

Bommasandra, Bangalore
2, 3 BHK Apartment
₹ 92.00 Lac to 1.25 Cr

Electronic City, Bangalore
1, 2, 3 BHK Apartment
₹ 78.77 Lac to 2.29 Cr

Hosur Road, Bangalore
3, 4 BHK Apartment
₹ 2.70 Cr to 3.29 Cr

Begur, Bangalore
3 BHK Apartment
₹ 1.73 Cr to 2.10 Cr

Sarjapur Road, Bangalore
3 BHK Apartment
₹ 1.84 Cr to 1.87 Cr

Singasandra, Bangalore
3, 4 BHK Apartment
₹ 2.16 Cr to 2.80 Cr

Bommasandra, Bangalore
2, 3 BHK Apartment
₹ 97.50 Lac to 1.29 Cr

Electronic City Phase II, Bangalore
2, 3 BHK Apartment
₹ 51.00 Lac to 59.24 Lac

Hosa Road Junction, Bangalore
2, 3, 4 BHK Apartment
₹ 64.92 Lac to 1.35 Cr

Electronic City Phase II, Bangalore
2, 3 BHK Apartment
₹ 1.14 Cr to 1.47 Cr

Bannerghatta Road, Bangalore
2, 3 BHK Apartment
₹ 52.81 Lac to 1.21 Cr

Singasandra, Bangalore
1, 2, 3 BHK Apartment
₹ 79.33 Lac to 1.93 Cr

Electronic City Phase II, Bangalore
2, 3 BHK Apartment
₹ 76.54 Lac to 89.89 Lac

Electronic City, Bangalore
Price On Request

Begur, Bangalore
2, 3 BHK Apartment
₹ 70.00 Lac to 1.01 Cr

HSR layout, Bangalore
2, 3 BHK Apartment
Price On Request

Chikkathoguru, Bangalore
2, 3 BHK Apartment
Price On Request

Chikkathoguru, Bangalore
3 BHK Apartment
Price On Request

Konappana Agrahara, Bangalore
Office Space
₹ 61.75 Lac

Hosa Road, Bangalore
2, 3 BHK Apartment, Villa
₹ 1.25 Cr to 2.90 Cr
The project offers 1 BHK, 2 BHK, and 3 BHK apartment options with various sizes and prices. The available unit options include 1 BHK apartments of 694 Sq. Ft. priced at 46.77 Lac, 2 BHK apartments of 964 Sq. Ft. priced at 64.97 Lac, 2 BHK apartments of 1339 Sq. Ft. priced at 90.25 Lac, and 3 BHK apartments of 1652 Sq. Ft. priced at 1.11 Cr and 1449 Sq. Ft. priced at 97.66 Lac.
The project features a range of amenities, including a gymnasium, power backup, 24 x 7 security, reading room/library, and rainwater harvesting, making it a comfortable and convenient living option.
The project is strategically located near Hosur Road (1.5 km) and NICE Peripheral Ring Road (1.3 km), making it easily accessible and connected to various parts of the city.
The project is well-occupied, indicating that it has been completed and residents have already started moving in.
The project is developed by Godrej, a renowned real estate developer with over 182 projects under its belt.
This website is only for the purpose of providing information regarding real estate projects in different geographies. Any information which is being provided on this website is not an advertisement or a solicitation. The company has not verified the information and the compliances of the projects. Further, the company has not checked the RERA* registration status of the real estate projects listed herein. The company does not make any representation in regards to the compliances done against these projects. Please note that you should make yourself aware about the RERA* registration status of the listed real estate projects.
*Real Estate (Regulation & Development) Act, 2016.


