
1 BHK Apartment - 638 sq. ft. (Saleable)
Asking price
Price:₹ 73.82 Lac


Godrej E City is a residential development situated in the well-connected Electronic City Phase I of Bangalore, offering a range of 1, 2, 3 BHK Flats starting from ₹ 73.82 Lac. Developed by Godrej, known for 29 years of expertise and 265 completed projects, this project features a total of 860 homes designed for modern living.
Residents can enjoy access to Gymnasium, Swimming Pool, Power Backup, Solar Heaters, 24 x 7 Security, CCTV / Video Surveillance, Reading Room/Library, Party Hall, Rain Water Harvesting, Sewage Treatment Plant, with unit sizes ranging from 638 Sq.Ft. to 1652 Sq.Ft., making it an attractive option for homebuyers and investors alike within the South Bangalore.

 +20 Photos
 Video
₹73.82 Lac - 1.91 Cr
₹11,570 Per Sq. Ft.
Estimated Rent: ₹45K/month
Godrej E City, a distinguished residential development by Godrej, is ideally situated at Electronic City Phase I Bangalore, pincode 560100. This project offers a comprehensive range of living spaces, with configurations from 638 Sq.Ft. to 1652 Sq.Ft., designed to cater to diverse needs.
Residents can anticipate a host of Gymnasium, Swimming Pool, Power Backup, Solar Heaters, 24 x 7 Security, CCTV / Video Surveillance, Reading Room/Library, Party Hall, Rain Water Harvesting, Sewage Treatment Plant that enhance everyday living, contributing to a vibrant community atmosphere. With a possession status of Ready to Move, this development presents an attractive opportunity for homebuyers and investors alike, featuring units starting from ₹ 73.82 Lac.
Godrej E City offers a thoughtfully designed range of residential configurations tailored to different lifestyle preferences and family requirements. The project features homes with efficient layouts, contemporary interiors, and well-utilised living spaces, ensuring comfort and convenience for residents.
| Unit Type | Area (Sq. Ft.) | Price* |
|---|---|---|
| 1 BHK Apartment | 638 Sq.Ft. | ₹ 73.82 Lac |
| 1 BHK Apartment | 694 Sq. Ft. | ₹ 80.30 Lac |
| 1 BHK Apartment | 715 Sq. Ft. | ₹ 82.73 Lac |
| 2 BHK Apartment | 964 Sq. Ft. | ₹ 1.12 Cr |
| 2 BHK Apartment | 1142 Sq. Ft. | ₹ 1.32 Cr |
| 2 BHK Apartment | 1339 Sq. Ft. | ₹ 1.55 Cr |
| 3 BHK Apartment | 1449 Sq. Ft. | ₹ 1.68 Cr |
| 3 BHK Apartment | 1652 Sq. Ft. | ₹ 1.91 Cr |
Designed to maximise natural light, ventilation, and everyday functionality, each residence at Godrej E City delivers a comfortable living experience while catering to a variety of space and budget requirements. Whether for self-use or investment, the project offers a well-rounded selection of homes suited to modern urban living.


Godrej E City's average asking price is rising quarter-on-quarter, compared with Electronic City.
Godrej E City avg. price is ₹ 11.6 K/Sq.Ft. compared to Electronic City at ₹ 9.3 k/Sq.Ft.
Monthly Rent in Godrej E City start from ₹ 45 K with options available for 2 BHK units
Get the latest price and market updates for Godrej E City.
Rent in Godrej E City ranges from ₹ 44 K to ₹ 45 K with options available for 2 BHK, 3 BHK.
During Q3'2026, average property prices for Godrej E City moved from ₹ 11,300/sqft to ₹ 11,600/sqft, reflecting a 2.65% rise.
The Karnataka government will establish an Executive Committee under the Greater Bengaluru Authority (GBA) to enhance coordination among civic agencies, reduce repeated road digging, and streamline infrastructure projects. The committee will review project progress monthly. The expected impact is improved project execution.
NHAI has resumed work on the elevated portion of the Chennai-Bengaluru Highway (NH 48) at Melvisharam near Arcot. This resumption, including laying of the bitumen carriageway towards Chennai, will provide relief to motorists and ensure safer travel by opening up the new bridge.
Bengaluru Smart Infrastructure Ltd (B-SMILE) is developing a blueprint to white-top ( Cement plastering ) , an additional 450 kilometers of roads across the city at an estimated cost of Rs 30 billion. The project also includes improvements to footpaths, contributing to better urban infrastructure and commuter safety.
Bengaluru's residential property prices are projected to increase by up to 40% through 2027, driven by the expansion of the Namma Metro network. The operational Yellow Line and upcoming Pink Line are key catalysts, expected to generate 5-7 million sq. ft. of incremental office space demand in the coming two years.
The opening of the second arm of the Ragigudda double-decker flyover, connecting HSR Layout and Electronics City, has been postponed to the end of January 2026. This delay, attributed to heavy traffic and restrictions on work hours, has caused frustration among residents . Once operational, the flyover is expected to significantly ease traffic congestion at the Silk Board junction.
The Karnataka government has approved the Bengaluru Business Corridor (BBC), a 117-km infrastructure project aimed at reducing city traffic by up to 40%. The project, estimated at Rs 27,000 crore and funded by a HUDCO loan, is expected to be completed within two years. The BBC will connect key areas like Tumakuru Road, Yelahanka, Whitefield, Electronic City, and Mysuru Road, diverting vehicles traveling between highways and industrial zones
Explore resale and rental listings currently available in Godrej E City, Bangalore.

Electronic City Phase I, Bangalore
₹ 1.1 Cr

Electronic City Phase I, Bangalore
₹ 1.4 Cr 
Electronic City Phase I, Bangalore
₹ 1.44 CrExplore the master plan, project photos and walkthrough videos of Godrej E City to understand the overall layout, tower placement, amenities, landscaped spaces and key highlights before making your buying decision.

This development delivers a quiet and highly secure suburban lifestyle where daily routines are centered around outdoor relaxation and fresh air. Working professionals in the nearby technology parks benefit from a stress-free commute and a peaceful home environment to unwind after a busy day. The project stands out in this area I because of its low-rise configuration and smart separation of cars from the central common areas, keeping the surroundings safe and calm for everyone.
Download brochure, master plan & walkthrough video of Godrej E City to explore floor plans, layout, and complete project details in Electronic City Phase I, Bangalore.
Residents at Godrej E City can embrace a vibrant lifestyle with access to a curated selection of Gymnasium, Swimming Pool, Power Backup, Solar Heaters, 24 x 7 Security, CCTV / Video Surveillance, Reading Room/Library, Party Hall, Rain Water Harvesting, Sewage Treatment Plant designed for relaxation, recreation, and community engagement. This development is crafted to enhance everyday living, offering spaces that cater to families, young professionals, and investors alike. The thoughtful design ensures that every resident finds their niche, fostering a strong sense of belonging and comfort within this residential enclave.
Godrej E City is strategically situated at Electronic City Phase I Bangalore, offering unparalleled connectivity to key areas and essential amenities. This prime location ensures swift access to major Hosur Road, NICE Peripheral Ring Road, facilitating effortless commutes and easy reach to The Socrates Public School, Electronic City, M5 Ecity Mall, Electronic City. The area boasts excellent proximity to The Socrates Public School, Mm School, MM English High School, Vibgyor High School Electronic City, Jak Rehab Clinic and Karnataka Gramin Bank, Indian Bank, Jammu & Kashmir Bank, Axis Bank, Yes Bank, fulfilling daily needs with convenience. Residents will appreciate the connectivity index of 4.1, making daily life smoother and more efficient. This development is also close to essential services, contributing to a high 4.2.

Average Asking Price in Electronic City Phase I
Based on active listings and recent trends
Heelalige Railway Station is only 10 km apart
Located on the outskirts of the central city

No Reviews exist for Electronic City Phase I
Be the first to review this localityTrust & Verification
Godrej E City is currently in a Ready to Move phase, with construction progressing steadily towards timely delivery. This development is RERA registered, ensuring all regulatory compliances are met and providing transparency for homeowners. The project adheres to all mandated construction standards, reflecting a commitment to quality and safety. This ongoing development is designed to offer a seamless living experience, with meticulous attention paid to every detail of its construction and finishing. The project's adherence to RERA guidelines underscores its dedication to a secure and transparent home-buying process for all prospective residents.

Electronic City Phase I, Bangalore

Electronic City Phase I, Bangalore

Electronic City Phase I, Bangalore
Share your genuine review and help other buyers make an informed decision.

Real estate firm Godrej Properties Limited is headquartered in Mumbai, India. The company was established in 1990 by Adi Godrej and is a division of Godrej Industries Limited. Currently, the company is working on projects expected to total more than 89.7 million square feet. The Godrej Group has many businesses, including construction, fast-moving consumer products, high-tech engineering, furnishings, safety, and agro-based. Although most of the businesses are privately owned, the publicly held businesses collectively have a market value of more than USD 15 billion. The Godrej Group is one of India's most diverse and well-respected businesses. It is ranked as the second most respected Indian brand, generates annual revenues of USD 5 billion, and has an estimated 1.1 billion daily users worldwide. In the years leading up to India's Independence, the Godrej Group was founded in 1897 to showcase India's economic superiority and identity. Godrej Properties brings the Godrej Group's innovation, sustainability, and excellence-focused philosophies to the real estate sector. Each Godrej Properties project blends a dedication to modern design and technology with a 125-year heritage of brilliance and trust. Godrej Properties has won over 250 honours and accolades in previous years. The real estate company caters to building apartments, duplexes, villas, and plots.

Sarjapur, Bangalore
2, 3 BHK Apartment
₹ 1.23 Cr to 1.85 Cr

Soukya Road, Bangalore
4, 5 BHK Row House
₹ 4.85 Cr to 6.77 Cr

Bannerghatta, Bangalore
2, 3, 4 BHK Apartment
₹ 1.70 Cr to 3.91 Cr

Yelahanka, Bangalore
3, 4 BHK Apartment
₹ 2.88 Cr to 4.50 Cr

Hoskote, Bangalore
2, 3 BHK Apartment
₹ 1.17 Cr to 1.94 Cr

Thanisandra, Bangalore
2, 3 BHK Apartment
₹ 1.60 Cr to 2.95 Cr

Doddaballapura, Bangalore
Plot
₹ 68.80 Lac to 86.00 Lac

Yeshwanthpur, Bangalore
3, 4 BHK Apartment
₹ 3.50 Cr to 5.30 Cr

Shettigere, Bangalore
2, 3 BHK Apartment
₹ 1.49 Cr to 2.24 Cr

Sarjapur Road, Bangalore
2, 3, 4 BHK Apartment
₹ 1.62 Cr to 3.47 Cr

Budigere Cross, Bangalore
2, 3, 4 BHK Apartment
₹ 1.72 Cr to 4.80 Cr
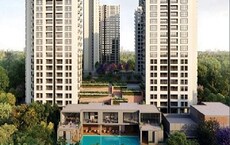
Whitefield, Bangalore
1, 2, 3 BHK Studio, Apartment
₹ 44.05 Lac to 1.78 Cr

Indiranagar, Bangalore
2, 3 BHK Apartment
₹ 2.55 Cr to 3.60 Cr
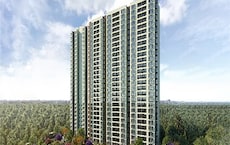
Whitefield, Bangalore
1, 2, 3 BHK Apartment
₹ 73.81 Lac to 1.95 Cr

Bagaluru, Bangalore
1, 2, 3 BHK Apartment
₹ 38.66 Lac to 1.55 Cr

Sarjapur Road, Bangalore
1, 2, 3 BHK Apartment
₹ 79.20 Lac to 1.88 Cr

Sarjapur Road, Bangalore
Plot
₹ 59.99 Lac to 1.20 Cr

Devanahalli, Bangalore
1, 2, 3 BHK Studio, Apartment
₹ 37.69 Lac to 1.08 Cr
Electronic City Phase I, Bangalore
1, 2, 3 BHK Apartment
₹ 83.70 Lac to 1.99 Cr

Electronic City Phase I, Bangalore
1, 2, 3 BHK Apartment
₹ 46.77 Lac to 1.11 Cr

Electronic City Phase I, Bangalore
1, 2, 3 BHK Apartment
₹ 43.00 Lac to 1.11 Cr

Hebbal, Bangalore
3, 4 BHK Apartment
Price On Request

Electronic City Phase I, Bangalore
2, 3 BHK Apartment
₹ 64.97 Lac to 1.11 Cr

Sarjapur Road, Bangalore
1, 2, 3 BHK Apartment
₹ 69.03 Lac to 1.76 Cr
Sarjapur Road, Bangalore
1, 2, 3 BHK Apartment
₹ 96.97 Lac to 2.08 Cr

Kanakapura Road, Bangalore
1, 2, 3 BHK Apartment
₹ 98.11 Lac to 2.35 Cr
Sarjapur, Bangalore
2, 3 BHK Apartment
₹ 1.23 Cr to 1.85 Cr
Soukya Road, Bangalore
4, 5 BHK Row House
₹ 4.85 Cr to 6.77 Cr
Bannerghatta, Bangalore
2, 3, 4 BHK Apartment
₹ 1.70 Cr to 3.91 Cr
Yelahanka, Bangalore
3, 4 BHK Apartment
₹ 2.88 Cr to 4.50 Cr
Hoskote, Bangalore
2, 3 BHK Apartment
₹ 1.17 Cr to 1.94 Cr
Thanisandra, Bangalore
2, 3 BHK Apartment
₹ 1.60 Cr to 2.95 Cr
Doddaballapura, Bangalore
Plot
₹ 68.80 Lac to 86.00 Lac
Yeshwanthpur, Bangalore
3, 4 BHK Apartment
₹ 3.50 Cr to 5.30 Cr
Shettigere, Bangalore
2, 3 BHK Apartment
₹ 1.49 Cr to 2.24 Cr
Sarjapur Road, Bangalore
2, 3, 4 BHK Apartment
₹ 1.62 Cr to 3.47 Cr
Budigere Cross, Bangalore
2, 3, 4 BHK Apartment
₹ 1.72 Cr to 4.80 Cr
Whitefield, Bangalore
1, 2, 3 BHK Studio, Apartment
₹ 44.05 Lac to 1.78 Cr
Indiranagar, Bangalore
2, 3 BHK Apartment
₹ 2.55 Cr to 3.60 Cr
Whitefield, Bangalore
1, 2, 3 BHK Apartment
₹ 73.81 Lac to 1.95 Cr
Bagaluru, Bangalore
1, 2, 3 BHK Apartment
₹ 38.66 Lac to 1.55 Cr
Sarjapur Road, Bangalore
1, 2, 3 BHK Apartment
₹ 79.20 Lac to 1.88 Cr
Sarjapur Road, Bangalore
Plot
₹ 59.99 Lac to 1.20 Cr
Devanahalli, Bangalore
1, 2, 3 BHK Studio, Apartment
₹ 37.69 Lac to 1.08 Cr
Electronic City Phase I, Bangalore
1, 2, 3 BHK Apartment
₹ 83.70 Lac to 1.99 Cr
Electronic City Phase I, Bangalore
1, 2, 3 BHK Apartment
₹ 46.77 Lac to 1.11 Cr
Electronic City Phase I, Bangalore
1, 2, 3 BHK Apartment
₹ 43.00 Lac to 1.11 Cr
Hebbal, Bangalore
3, 4 BHK Apartment
Price On Request
Electronic City Phase I, Bangalore
2, 3 BHK Apartment
₹ 64.97 Lac to 1.11 Cr
Sarjapur Road, Bangalore
1, 2, 3 BHK Apartment
₹ 69.03 Lac to 1.76 Cr
Sarjapur Road, Bangalore
1, 2, 3 BHK Apartment
₹ 96.97 Lac to 2.08 Cr
Kanakapura Road, Bangalore
1, 2, 3 BHK Apartment
₹ 98.11 Lac to 2.35 Cr

Electronic City Phase I, Bangalore
1,2,3 BHK
₹ 1.04 Cr to 1.78 Cr

Singasandra, Bangalore
1,2,3 BHK
₹ 79.33 Lac to 1.93 Cr

Electronic City Phase I, Bangalore
2,3 BHK
₹ 1.05 Cr to 1.84 Cr
Hosa Road, Bangalore
1,2,3 BHK
₹ 67.50 Lac to 2.39 Cr

Hosa Road, Bangalore
2,3 BHK
₹ 1.39 Cr to 2.07 Cr
Electronic City Phase I, Bangalore
1,2,3 BHK
₹ 91.78 Lac to 2.24 Cr

Electronic City Phase I, Bangalore
1,2,3 BHK
₹ 70.35 Lac to 1.72 Cr
Electronic City Phase I, Bangalore
1,2,3 BHK
₹ 1.02 Cr to 2.14 Cr

Begur, Bangalore
2,3 BHK
₹ 43.24 Lac to 2.10 Cr

Electronic City, Bangalore
3, 4, 5 BHK Apartment
₹ 2.50 Cr to 8.40 Cr

HSR layout, Bangalore
3, 4 BHK Apartment
₹ 2.57 Cr to 3.34 Cr

Hosa Road, Bangalore
3 BHK Apartment
₹ 2.11 Cr to 2.17 Cr

Electronic City, Bangalore
2, 3 BHK Apartment
₹ 1.51 Cr to 2.09 Cr

Hosur Road, Bangalore
1 BHK Apartment, Studio
Price On Request

Electronic City, Bangalore
2, 3 BHK Apartment
₹ 69.99 Lac to 97.13 Lac

Hullahalli, Bangalore
4, 5 BHK Villa
₹ 4.12 Cr to 5.08 Cr

Bommasandra, Bangalore
2, 3 BHK Apartment
₹ 99.06 Lac to 1.44 Cr

Electronic City, Bangalore
4, 5 BHK Villa
₹ 3.58 Cr to 4.69 Cr

Electronic City, Bangalore
Plot
Price On Request

Hosur Road, Bangalore
3, 4 BHK Apartment
₹ 2.70 Cr to 3.29 Cr

Electronic City, Bangalore
1, 2, 3 BHK Apartment
₹ 78.77 Lac to 2.29 Cr

Begur, Bangalore
3 BHK Apartment
₹ 1.73 Cr to 2.12 Cr

Sarjapur Road, Bangalore
3 BHK Apartment
₹ 1.84 Cr to 1.87 Cr

Singasandra, Bangalore
3, 4 BHK Apartment
₹ 2.16 Cr to 2.80 Cr

Bommasandra, Bangalore
2, 3 BHK Apartment
₹ 97.50 Lac to 1.29 Cr

Electronic City Phase II, Bangalore
2, 3 BHK Apartment
₹ 51.00 Lac to 59.24 Lac

Electronic City Phase II, Bangalore
2, 3 BHK Apartment
₹ 1.14 Cr to 1.47 Cr

Hosa Road Junction, Bangalore
2, 3, 4 BHK Apartment
₹ 64.92 Lac to 1.35 Cr

Bannerghatta Road, Bangalore
2, 3 BHK Apartment
₹ 52.81 Lac to 1.21 Cr

Electronic City Phase II, Bangalore
2, 3 BHK Apartment
₹ 76.54 Lac to 89.89 Lac

Electronic City, Bangalore
Price On Request

Hosur Road, Bangalore
1, 2, 3 BHK Apartment
₹ 82.13 Lac to 2.35 Cr

Begur, Bangalore
2, 3 BHK Apartment
₹ 70.00 Lac to 1.01 Cr

HSR layout, Bangalore
2, 3 BHK Apartment
Price On Request

Chikkathoguru, Bangalore
2, 3 BHK Apartment
₹ 1.30 Cr to 2.36 Cr

Chikkathoguru, Bangalore
3 BHK Apartment
Price On Request

Konappana Agrahara, Bangalore
Office Space
₹ 61.75 Lac
The minimum price of 1, 2, 3 BHK Flats is ₹ 73.82 Lac
This timeline aligns with the developer’s commitments and regulatory filings.
Godrej E City offers strong resale potential due to its location in South Bangalore, where the average asking price is ₹ 11,850 /Sq.Ft.. Combined with Godrej’s track record and the area's infrastructure growth, the project is well-positioned for long-term appreciation.
Godrej E City is strategically located near major landmarks such as The Socrates Public School, Electronic City, M5 Ecity Mall, Electronic City.
Yes, Godrej E City offers a comprehensive range of amenities including Gymnasium, Swimming Pool, Power Backup, Solar Heaters, 24 x 7 Security, CCTV / Video Surveillance, Reading Room/Library, Party Hall, Rain Water Harvesting, Sewage Treatment Plant. These typically include a swimming pool, gymnasium, and clubhouse, designed to enhance the overall living experience.
Godrej E City offers with sizes ranging from 638 Sq.Ft. to 1652 Sq.Ft.
Godrej E City comprises 860 residential units planned across a well-designed residential community.
The project is spread across 15 Acres, offering a balanced mix of residential buildings, landscaped open spaces, amenities, and community facilities.
Godrej E City is developed by Godrej, a developer known for delivering residential projects across multiple locations.
Godrej E City is surrounded by several notable residential developments in South Bangalore such as Ajmera Stone Park, GM Global Techies Town Tower B, Mahaveer Ranches and many more at New Projects in Bangalore
This website is only for the purpose of providing information regarding real estate projects in different geographies. Any information which is being provided on this website is not an advertisement or a solicitation. The company has not verified the information and the compliances of the projects. Further, the company has not checked the RERA* registration status of the real estate projects listed herein. The company does not make any representation in regards to the compliances done against these projects. Please note that you should make yourself aware about the RERA* registration status of the listed real estate projects.
*Real Estate (Regulation & Development) Act, 2016.





