
2 BHK Apartment - 1026 sq. ft. (Saleable)
Asking price
Price:₹ 75.52 Lac


₹75.52 Lac - 1.32 Cr
₹7,368 Per Sq. Ft.
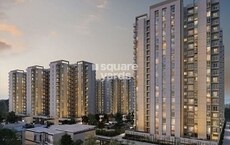
MH Tirumala Heights is a premier residential project located on the prestigious Sarjapur Bagalur Road in Bangalore. The project offers a unique blend of comfort, luxury, and convenience, making it an ideal place to call home. Strategically located, MH Tirumala Heights is within close proximity to Hosur Road, ensuring that residents have easy access to various parts of the city, educational institutions, and recreational spots.
The project boasts a range of amenities designed to make life easy and enjoyable for its residents. These include a state-of-the-art gymnasium and robust power backup system. With its focus on providing a comfortable and secure living environment, MH Tirumala Heights is the perfect choice for families and individuals alike. Whether you are looking for a serene and peaceful atmosphere or a vibrant and urban living experience, this project has it all.
If you re looking for a luxurious and comfortable living space, MH Tirumala Heights has a range of unit options to choose from. From spacious 2 BHK apartments to opulent 3 BHK apartments, there s something for everyone. With areas ranging from 1026 Sq. Ft. to 1795 Sq. Ft., you can choose the perfect space that suits your lifestyle and budget. And with prices available on request, you can afford the luxury you deserve. Make MH Tirumala Heights your home today and experience the best of residential living.
Available Unit OptionsThe following table outlines the available unit options at MH Tirumala Heights:
| Unit Type | Area (Sq. Ft.) | Price (Rs.) |
| 2 BHK Apartment | 1026 | On Request |
| 2 BHK Apartment | 1272 | On Request |
| 3 BHK Apartment | 1600 | On Request |
| 3 BHK Apartment | 1795 | On Request |
The residential property is strategically located near several notable landmarks, providing residents with easy access to essential amenities and services. These landmarks not only enhance the quality of life for residents but also offer a unique blend of convenience and comfort.
The recent government-registered transactions in the real estate market have witnessed a steady rise in property values, with a focus on rentals being nonexistent in the past three, six, and 12-month periods. However, the current rate for these transactions has been recorded at 5,699, with a notable price movement of + 330 over the past three months, + 274 over the past six months, and + 687 over the past year, indicating a significant increase in property values.


 Floor plan
MH Tirumala Heights's average asking price is cooling quarter-on-quarter, compared with Sarjapur Bagalur Road.
MH Tirumala Heights avg. price is ₹ 7.7 k/Sq.Ft. compared to Sarjapur Bagalur Road at ₹ 9.6 k/Sq.Ft.
Get the latest price and market updates for MH Tirumala Heights.
During Q2'2026, average property prices for MH Tirumala Heights moved from ₹ 7,750/sqft to ₹ 8,250/sqft, reflecting a 6.45% rise.
During Q1'2026, average property prices for MH Tirumala Heights moved from ₹ 7,400/sqft to ₹ 7,750/sqft, reflecting a 4.73% rise.
Explore the master plan, project photos and walkthrough videos of MH Tirumala Heights to understand the overall layout, tower placement, amenities, landscaped spaces and key highlights before making your buying decision.

Living here offers a relaxed routine where your home opens up to a central outdoor social space, keeping daily life feeling open and connected to the outdoors. Working professionals will appreciate how easy it is to head out for work or catch a flight, while your kids can play in dedicated outdoor zones away from the main driveway. This project stands out because it successfully keeps the ground level free of heavy traffic by directing vehicles straight to the underground parking, creating a quiet walking environment that is hard to find in busy areas.
Download master plan of MH Tirumala Heights to explore layout details in Sarjapur Bagalur Road, Bangalore.

Average Asking Price in Sarjapur Bagalur Road
Based on active listings and recent trends

No Reviews exist for Sarjapur Bagalur Road
Be the first to review this localityTrust & Verification

Sarjapur Bagalur Road, Bangalore

Hosa Road, Bangalore

Rayasandra, Bangalore
Share your genuine review and help other buyers make an informed decision.


Harlur, Bangalore
2,3 BHK
₹ 1.01 Cr to 1.49 Cr

Sarjapur, Bangalore
2,3 BHK
₹ 1.03 Cr to 1.44 Cr

HSR layout, Bangalore
3 BHK
₹ 2.91 Cr to 3.00 Cr

Off Sarjapur road, Bangalore
1,2,3 BHK
₹ 35.00 Lac to 94.76 Lac

Electronic City Phase I, Bangalore
1,2,3 BHK
₹ 46.77 Lac to 1.11 Cr
Off Sarjapur road, Bangalore
1,2,3 BHK
₹ 84.94 Lac to 1.73 Cr

Kudlu Gate, Bangalore
2,3 BHK
₹ 1.00 Cr to 1.46 Cr

RT Nagar, Bangalore
2,3 BHK
₹ 81.50 Lac to 1.42 Cr

Off Sarjapur road, Bangalore
2,4 BHK
₹ 1.89 Cr to 3.50 Cr

Sarjapur Road, Bangalore
1,3,4 BHK
₹ 65.36 Lac to 2.83 Cr

Sarjapur, Bangalore
2, 3 BHK Apartment
₹ 1.44 Cr to 2.00 Cr

Sarjapur Road, Bangalore
3, 4 BHK Apartment
₹ 2.23 Cr to 3.34 Cr

Sarjapur Road, Bangalore
2, 3 BHK Apartment
₹ 1.39 Cr to 2.34 Cr

Off Sarjapur road, Bangalore
3 BHK Apartment
₹ 1.82 Cr to 2.75 Cr

Sarjapur Road, Bangalore
2, 3 BHK Apartment
₹ 1.29 Cr to 2.50 Cr

Chambenahalli, Bangalore
2, 3 BHK Apartment
Price On Request

Kommasandra, Bangalore
2, 3 BHK Apartment
₹ 1.02 Cr to 1.53 Cr

Sarjapur, Bangalore
2, 3 BHK Apartment
₹ 85.00 Lac to 1.13 Cr

Sarjapur Road, Bangalore
2, 3 BHK Apartment
₹ 1.13 Cr to 1.35 Cr

Chikkadunnasandra, Bangalore
2, 3 BHK Apartment
Price On Request

Sarjapur Road, Bangalore
5 BHK Villa
₹ 2.45 Cr to 3.45 Cr

Sarjapur Road, Bangalore
1, 2, 3, 4 BHK Apartment, Villa
₹ 42.99 Lac to 3.27 Cr

Sarjapur Road, Bangalore
2, 3 BHK Apartment
₹ 1.36 Cr to 2.90 Cr

Sarjapur, Bangalore
2, 3 BHK Apartment
₹ 70.35 Lac to 1.18 Cr

Sarjapur Road, Bangalore
2, 3, 4 BHK Apartment
₹ 1.09 Cr to 1.79 Cr

Sarjapur, Bangalore
4 BHK Villa
₹ 3.77 Cr to 3.93 Cr
Sarjapur, Bangalore
2, 3 BHK Apartment
₹ 91.00 Lac to 1.34 Cr

Sompura, Bangalore
2, 3 BHK Apartment
₹ 60.71 Lac to 95.97 Lac

Sarjapur, Bangalore
2, 3 BHK Apartment
₹ 74.74 Lac to 1.10 Cr

Dommasandra, Bangalore
2, 3 BHK Apartment
₹ 77.04 Lac to 1.16 Cr

Sarjapur Road, Bangalore
1, 2 BHK Apartment
₹ 81.15 Lac to 1.25 Cr

Sarjapur Road, Bangalore
Plot
₹ 1.80 Cr to 3.00 Cr

Sarjapur, Bangalore
Plot
₹ 84.92 Lac to 2.68 Cr

Sarjapur Road, Bangalore
1, 2, 3, 4 BHK Apartment, Villa, Plot
₹ 65.15 Lac to 6.52 Cr

Sarjapur Road, Bangalore
3 BHK Villa
₹ 2.00 Cr to 2.55 Cr

Sarjapur Road, Bangalore
3, 4 BHK Apartment
₹ 1.77 Cr to 2.98 Cr

Sarjapur Road, Bangalore
4 BHK Villa
₹ 6.62 Cr to 7.15 Cr

Sarjapur Road, Bangalore
1, 2, 3 BHK Apartment
₹ 96.97 Lac to 2.08 Cr

Sarjapur, Bangalore
3, 4, 5 BHK Villa
₹ 2.33 Cr to 4.37 Cr

Sarjapur Road, Bangalore
3, 4 BHK Villa
₹ 1.91 Cr to 2.71 Cr
The project offers 2 BHK and 3 BHK apartments with varying sizes, including 1026 sq ft, 1272 sq ft, 1600 sq ft, and 1795 sq ft.
The project features a range of amenities, including a gymnasium, power backup, 24x7 security, normal park, indoor games, and more.
The project is just 2.4 km away from Hosur Road, making it easily accessible and well-connected to key destinations.
The apartments come with specifications such as acrylic emulsion walls, vitrified tiles flooring, shower panels, premium bath fittings, exhaust fans, and RCC frame structure.
I couldn t find any information on the RERA registration status of this project.
This website is only for the purpose of providing information regarding real estate projects in different geographies. Any information which is being provided on this website is not an advertisement or a solicitation. The company has not verified the information and the compliances of the projects. Further, the company has not checked the RERA* registration status of the real estate projects listed herein. The company does not make any representation in regards to the compliances done against these projects. Please note that you should make yourself aware about the RERA* registration status of the listed real estate projects.
*Real Estate (Regulation & Development) Act, 2016.





