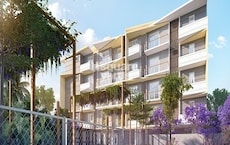
Courtyard of Life by Navanaami | Luxury Apartments in Sarjapur Road, Bangalore | 99406 14444


 +13 Photos
 Video
Video
₹1.15 Cr - 1.47 Cr
₹8,350 Per Sq. Ft.
Introducing Navanaami Courtyard Of Life, a luxurious residential abode located in the picturesque suburb of Kodathi. While strategically connected to the prominent Sarjapur Road (1.5 km away) and Varthur Main Road (5 km away), this project offers a tranquil getaway from the hustle and bustle of city life. With comprehensive infrastructure and excellent connectivity, Navanaami Courtyard Of Life is poised to become your dream home.
This residential project boasts a wide range of modern amenities to ensure a luxurious living experience. The complex features a fully-equipped gymnasium for the fitness enthusiasts, while power backup ensures that your daily routine remains uninterrupted. With a strong focus on quality, the project specification includes premium features such as acrylic emulsion walls in the master bedrooms.
Navanaami Courtyard Of Life offers a range of meticulously designed apartments, catering to the varying needs of its inhabitants. From spacious living areas to well ventilated bedrooms, every aspect of these apartments has been meticulously planned to provide a comfortable and luxurious living experience. With its prime location and excellent amenities, Navanaami Courtyard Of Life is an ideal choice for those seeking a perfect blend of comfort and convenience.
Available Unit OptionsThe following table outlines the available unit options at Navanaami Courtyard Of Life:
| Unit Type | Area (Sq. Ft.) |
| 3 BHK Apartment | 1381 Sq. Ft. |
| 3 BHK Apartment | 1759 Sq. Ft. |
This residential property is situated in a prime location, offering residents easy access to a wide range of essential amenities and services. With its proximity to various landmarks, this property provides a unique blend of convenience, comfort, and community living.
In resale we have 9 properties available ranging from 3 BHK having price from 1.14 CR to 1.45 CR.
| Listing Type | Total Listings | Unit Type Range | Price Range |
| Resale | 9 | 3 BHK | 1.14 CR - 1.45 CR |
View the latest price list for Navanaami Courtyard Of Life.
*Prices are indicative and subject to applicable charges and project terms.
Navanaami Courtyard Of Life's average asking price is cooling quarter-on-quarter, compared with Kodathi.
Navanaami Courtyard Of Life avg. price is ₹ 8 k/Sq.Ft. compared to Kodathi at ₹ 10.4 K/Sq.Ft.
Get the latest price and market updates for Navanaami Courtyard Of Life.
Courtyard Of Life, developed by Navanaami Projects Private Limited, officially launched on 17-Jun-2024 and expected to complete by 15-Jun-2029. Registered under RERA No. PRM/KA/RERA/1251/446/PR/221024/007164. The project comprises 1 towers and offers 148 residential units with total area of 3.31 Acre.

Price:₹ 1.15 Cr

Price:₹ 1.47 Cr
Explore the master plan, project photos and walkthrough videos of Navanaami Courtyard Of Life to understand the overall layout, tower placement, amenities, landscaped spaces and key highlights before making your buying decision.

This community delivers a home life centered on outdoor enjoyment and convenient access to daily needs. Families will appreciate the dedicated play spaces and varied sports facilities, while everyone benefits from the generous green surroundings. The thoughtful integration of recreational areas and strategic road proximity makes this a practical and pleasant choice for those seeking a balanced lifestyle.
Download brochure, master plan & walkthrough video of Navanaami Courtyard Of Life to explore floor plans, layout, and complete project details in Kodathi, Bangalore.

Estimate commute from your office or kid's school to Navanaami Courtyard Of Life.


Please select the starting point to calculate the travel time.
Average Asking Price in Kodathi
Based on active listings and recent trends

Based on demand, livability, and activity
Know More About Kodathi
No Reviews exist for Kodathi
Be the first to review this localityTrust & Verification
Courtyard Of Life
Rera Url:

Kodathi, Bangalore

Off Sarjapur road, Bangalore

Sarjapur Road, Bangalore
Compare multiple homes side-by-side and find the option that best fits your budget, lifestyle, and needs.

Full Cost Clarity
Compare sale price or rent, applicable charges, and key ownership/rental expenses.
Amenities & Features
Compare amenities, furnishing, configuration, and property features side-by-side.
Best Pick Recommendation
Get an expert-recommended option based on your selected preferences.
Builder / Seller Details
Review key trust signals like builder profile, seller details, and project history.

Sarjapur Road, Bangalore
2,3,4 BHK
₹ 84.65 Lac to 1.47 Cr

Sarjapur Road, Bangalore
2,3 BHK
₹ 1.32 Cr to 1.63 Cr

Sarjapur Road, Bangalore
2,3,4 BHK
₹ 1.18 Cr to 1.98 Cr

Sarjapur Road, Bangalore
3 BHK
₹ 1.84 Cr to 1.87 Cr
Hosa Road Junction, Bangalore
2,3,4 BHK
₹ 64.92 Lac to 1.35 Cr

Sarjapur Road, Bangalore
1,2,3 BHK
₹ 76.80 Lac to 1.82 Cr
Kodathi, Bangalore
3,4 BHK
₹ 1.58 Cr to 2.11 Cr

Sarjapur Road, Bangalore
2,3 BHK
₹ 1.45 Cr to 2.36 Cr

Gattahalli, Bangalore
2,3 BHK
₹ 1.10 Cr to 1.44 Cr

Off Sarjapur road, Bangalore
1,2,3 BHK
₹ 81.13 Lac to 90.58 Lac

Sarjapur Road, Bangalore
3, 4 BHK Apartment
₹ 1.95 Cr to 2.87 Cr

Sarjapur, Bangalore
2, 3 BHK Apartment
₹ 1.23 Cr to 1.85 Cr

Off Sarjapur road, Bangalore
3 BHK Apartment
₹ 1.90 Cr to 3.00 Cr

Hosa Road, Bangalore
3 BHK Apartment
₹ 2.38 Cr to 2.41 Cr

Hosa Road, Bangalore
3 BHK Apartment
₹ 2.11 Cr to 2.17 Cr

Panathur, Bangalore
3, 4 BHK Apartment
₹ 2.96 Cr to 4.50 Cr

Off Sarjapur road, Bangalore
3, 4 BHK Apartment
₹ 3.60 Cr to 4.75 Cr

Chikkavaderapura, Bangalore
2, 3, 4 BHK Apartment
₹ 1.19 Cr to 2.60 Cr

Chikkavaderapura, Bangalore
3, 4 BHK Apartment
₹ 1.84 Cr to 3.58 Cr

Sarjapur Road, Bangalore
3 BHK Apartment
₹ 2.39 Cr to 3.31 Cr

Sarjapur Road, Bangalore
2, 3, 4 BHK Apartment
₹ 1.62 Cr to 3.47 Cr

Sarjapur, Bangalore
1, 2, 3, 4 BHK Apartment
₹ 90.86 Lac to 3.27 Cr

Off Sarjapur road, Bangalore
2, 3 BHK Apartment
₹ 1.31 Cr to 2.57 Cr

Sarjapur Road, Bangalore
1, 3, 4 BHK Apartment
₹ 84.95 Lac to 3.23 Cr

Sarjapur Road, Bangalore
2, 3, 4 BHK Apartment
₹ 1.18 Cr to 1.98 Cr

Hosa Road, Bangalore
3, 4 BHK Apartment
₹ 2.14 Cr to 4.22 Cr

Gunjur, Bangalore
1, 2, 3 BHK Apartment
₹ 92.50 Lac to 2.13 Cr

Sarjapur Road, Bangalore
2, 3, 4 BHK Apartment
₹ 2.60 Cr to 4.36 Cr

Sarjapur Road, Bangalore
2, 3, 4 BHK Apartment
₹ 2.60 Cr to 4.46 Cr

Sarjapur Road, Bangalore
Plot
₹ 2.02 Cr to 3.24 Cr

Off Sarjapur road, Bangalore
2, 3 BHK Apartment
Price On Request

Off Sarjapur road, Bangalore
4 BHK Villa
₹ 3.68 Cr to 3.73 Cr

Sarjapur Road, Bangalore
2, 3 BHK Apartment
₹ 1.33 Cr to 1.84 Cr

Off Sarjapur road, Bangalore
1, 2, 3 BHK Apartment, Studio
₹ 35.00 Lac to 94.76 Lac

Sarjapur, Bangalore
2, 3 BHK Apartment
₹ 1.03 Cr to 1.44 Cr

Bhoganhalli, Bangalore
2, 3 BHK Apartment
Price On Request

Off Sarjapur road, Bangalore
1, 2 BHK Apartment
₹ 39.72 Lac to 56.24 Lac
Explore resale listings currently available in Navanaami Courtyard Of Life, Bangalore.

Kodathi, Bangalore
₹ 1.10 Cr
Kodathi, Bangalore
₹ 1.13 Cr
Kodathi, Bangalore
₹ 1.35 Cr
Kodathi, Bangalore
₹ 1.37 CrResidents at Navanaami Courtyard Of Life can enjoy a range of amenities including a gymnasium, 24 x 7 security, power backup, a cafe/coffee bar, and rainwater harvesting facilities.
The status of Navanaami Courtyard Of Life is currently a new launch, indicating that construction has recently begun.
At Navanaami Courtyard Of Life, there are two configurations of 3 BHK apartments available, with sizes of 1381 sq. ft. and 1759 sq. ft.
The price range for the 3 BHK apartments in Navanaami Courtyard Of Life varies from 1.14 CR to 1.45 CR.
Nearby facilities include Sri Gnanambika Vidya Mandira school, Kshema Hospital, and Dental Stories Super Speciality Dental Clinic, all within a short distance from Navanaami Courtyard Of Life.
The clubhouse of 12,000 sq ft features an indoor swimming pool, gym, business lounge, kid's play area, community/multipurpose halls, senior sit-outs, and indoor game areas.
Provides 66% open green space, central courtyard, landscaped gardens, amphitheatre, skating rink, reflexology park, jogging tracks.
Located on Sarjapur Road off Kodathi Village, it's proximity to BMTC, metro plans, Harvest Int'l/other schools, health centres, malls.
Specifications include RCC construction, vitrified-tile flooring, acrylic-emulsion walls, AC fitting points, exhaust fans in bathrooms.
This website is only for the purpose of providing information regarding real estate projects in different geographies. Any information which is being provided on this website is not an advertisement or a solicitation. The company has not verified the information and the compliances of the projects. Further, the company has not checked the RERA* registration status of the real estate projects listed herein. The company does not make any representation in regards to the compliances done against these projects. Please note that you should make yourself aware about the RERA* registration status of the listed real estate projects.
*Real Estate (Regulation & Development) Act, 2016.