Sports

- Gymnasium
- Badminton Court(s)
- Tennis Court(s)
- Kids' Play Areas / Sand Pits
- Basketball
- Yoga Areas
- Jogging / Cycle Track
- Table Tennis
- Snooker/Pool/Billiards
- Golf Simulator


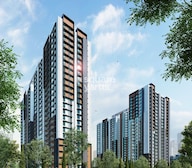 +11 Photos
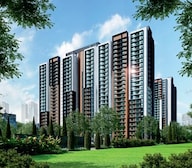 Video
Video
₹78.10 Lac - 1.32 Cr
₹8,750 Per Sq. Ft.
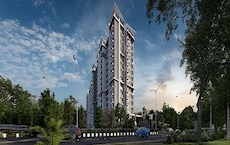
Trifecta Vanto, situated at Kodathi in Bangalore, is a Residential project by Trifecta Projects Pvt Ltd. Spanning 9 Acre with 85% open space, the development comprises 825 across two towers, each rising to 24 floors. The project offers 1 to 3 BHK Flat From 710 to 1340 Sq.Ft.
With environment-friendly features, Trifecta Vanto epitomises sustainable luxury. It offers resplendent features like verdant lawns and gardens, sports and recreation facilities, water features, and personalised leisure spaces. The project uses large windows, eco-friendly roofing, and low VOC paints to create nature-rich indoors. On the outside, more than 50 amenities, ranging from sports to entertainment, await to provide an indulgent lifestyle.
A prime location enhances the project’s blend of sustainability and modernity. Trifecta Vanto is located right behind Wipro SEZ in Kodathi, providing easy access to major IT hubs, schools, hospitals, and other facilities. Further, the rapid rise of Sarjapur Road makes this New Launch property a desirable choice for families, working professionals, and investors.
What is the Address of the Project?
Trifecta Vanto is located at Kodathi, Bangalore, Karnataka, India. Trifecta Vanto PIN Code is 560035.
View the latest price list for Trifecta Vanto.
*Prices are indicative and subject to applicable charges and project terms.
Trifecta Vanto's average asking price is cooling quarter-on-quarter, compared with Kodathi.
Trifecta Vanto avg. price is ₹ 8.3 k/Sq.Ft. compared to Kodathi at ₹ 10.4 K/Sq.Ft.
Get the latest price and market updates for Trifecta Vanto.
A new Phase, Tower/Building Name: TRIFECTA VANTO PHASE-2, launched under RERA No. PRM/KA/RERA/1251/310/PR/250625/007871. It offers 1 BHK, 3 BHK ranging from 495 to 1195 Square feet with targeted completion by 31-Mar-2028.
TRIFECTA VANTO PHASE-1, developed by TRIFECTA PROJECTS PRIVATE LIMITED, officially launched on 01-Mar-2024 and expected to complete by 31-Aug-2027. Registered under RERA No. PRM/KA/RERA/1251/446/PR/190424/006813. The project comprises 2 towers and offers 825 residential units, including 1 BHK, 2 BHK, 2 BHK+STUDY, 2.5 BHK, 3 BHK(3 T), 3 BHK, with unit sizes ranging from 431 to 958 Square feet across a total area of 9.06 Acre.

Price:₹ 78.10 Lac

Price:₹ 1.03 Cr

Price:₹ 1.11 Cr

Price:₹ 1.17 Cr

Price:₹ 1.27 Cr

Price:₹ 1.32 Cr
Explore the master plan, project photos and walkthrough videos of Trifecta Vanto to understand the overall layout, tower placement, amenities, landscaped spaces and key highlights before making your buying decision.

Living here means enjoying a home surrounded by abundant greenery and open spaces, providing a pleasant environment away from the city's bustle. Families and professionals benefit from the dedicated sports facilities and social gathering spots, making daily life easy and engaging. This project stands out for its generous green coverage and many amenities, fostering a good community experience in this area.
Download brochure, master plan & walkthrough video of Trifecta Vanto to explore floor plans, layout, and complete project details in Kodathi, Bangalore.

Estimate commute from your office or kid's school to Trifecta Vanto.


Please select the starting point to calculate the travel time.
Average Asking Price in Kodathi
Based on active listings and recent trends

Based on demand, livability, and activity
Know More About Kodathi
No Reviews exist for Kodathi
Be the first to review this localityTrust & Verification
Trifecta Vanto Phase-1
Rera Url:
Trifecta Vanto Phase-2
Rera Url:

Kodathi, Bangalore

Sarjapur Road, Bangalore

Sarjapur Road, Bangalore
Compare multiple homes side-by-side and find the option that best fits your budget, lifestyle, and needs.

Full Cost Clarity
Compare sale price or rent, applicable charges, and key ownership/rental expenses.
Amenities & Features
Compare amenities, furnishing, configuration, and property features side-by-side.
Best Pick Recommendation
Get an expert-recommended option based on your selected preferences.
Builder / Seller Details
Review key trust signals like builder profile, seller details, and project history.


Kommasandra, Bangalore
2, 3 BHK Apartment
₹ 97.60 Lac to 1.46 Cr

Budigere Road, Bangalore
4 BHK Villa
₹ 2.67 Cr to 2.73 Cr

Sarjapur Road, Bangalore
2, 3 BHK Apartment
₹ 1.10 Cr to 1.31 Cr

Varthur, Bangalore
Price On Request

Chikkakannalli, Bangalore
2, 3 BHK Apartment
₹ 65.50 Lac to 89.30 Lac

Chikkakannalli, Bangalore
2, 3 BHK Apartment
Price On Request

Belathur, Bangalore
2, 3 BHK Apartment
₹ 91.89 Lac to 1.38 Cr
Sarjapur Road, Bangalore
2, 3 BHK Apartment
₹ 1.10 Cr to 1.31 Cr
Varthur, Bangalore
Price On Request
Chikkakannalli, Bangalore
2, 3 BHK Apartment
₹ 65.50 Lac to 89.30 Lac
Chikkakannalli, Bangalore
2, 3 BHK Apartment
Price On Request
Belathur, Bangalore
2, 3 BHK Apartment
₹ 91.89 Lac to 1.38 Cr

Sarjapur Road, Bangalore
2,3,4 BHK
₹ 1.18 Cr to 1.98 Cr

Kodathi, Bangalore
3 BHK
₹ 1.15 Cr to 1.47 Cr
Sarjapur Road, Bangalore
2,3,4 BHK
₹ 84.65 Lac to 1.47 Cr

Chikkakannalli, Bangalore
2,3,4 BHK
₹ 1.07 Cr to 1.36 Cr
Dommasandra, Bangalore
1,2,3,4 BHK
₹ 76.43 Lac to 2.68 Cr

Sarjapur Road, Bangalore
1,2,3 BHK
₹ 76.80 Lac to 1.82 Cr

Sarjapur Road, Bangalore
1,2,3 BHK
₹ 65.17 Lac to 1.47 Cr

Gattahalli, Bangalore
2,3 BHK
₹ 1.10 Cr to 1.44 Cr

Sarjapur Road, Bangalore
2,3,4 BHK
₹ 1.18 Cr to 1.98 Cr
Gattahalli, Bangalore
2,3 BHK
₹ 1.14 Cr to 1.35 Cr

Sarjapur Road, Bangalore
3, 4 BHK Apartment
₹ 1.95 Cr to 2.87 Cr

Sarjapur, Bangalore
2, 3 BHK Apartment
₹ 1.23 Cr to 1.85 Cr

Off Sarjapur road, Bangalore
3 BHK Apartment
₹ 1.90 Cr to 3.00 Cr

Hosa Road, Bangalore
3 BHK Apartment
₹ 2.11 Cr to 2.17 Cr

Hosa Road, Bangalore
3 BHK Apartment
₹ 2.38 Cr to 2.41 Cr

Panathur, Bangalore
3, 4 BHK Apartment
₹ 2.61 Cr to 3.80 Cr

Chikkakannalli, Bangalore
3, 4 BHK Apartment
₹ 3.50 Cr to 4.75 Cr

Thippasandra, Bangalore
Plot
Price On Request

Chikkavaderapura, Bangalore
2, 3, 4 BHK Apartment
₹ 2.41 Cr to 3.86 Cr

Chikkavaderapura, Bangalore
2, 3, 4 BHK Apartment
₹ 1.17 Cr to 2.60 Cr

Sarjapur Road, Bangalore
2, 3, 4 BHK Apartment
₹ 1.60 Cr to 3.43 Cr

Sarjapur, Bangalore
1, 2, 3, 4 BHK Apartment
₹ 90.86 Lac to 3.27 Cr

Off Sarjapur road, Bangalore
2, 3 BHK Apartment
₹ 1.31 Cr to 2.57 Cr

Sarjapur Road, Bangalore
1, 3, 4 BHK Apartment
₹ 84.95 Lac to 3.23 Cr

Hosa Road, Bangalore
3, 4 BHK Apartment
₹ 2.14 Cr to 4.22 Cr

Sarjapur Road, Bangalore
3 BHK Apartment
₹ 1.84 Cr to 1.87 Cr

Gunjur, Bangalore
1, 2, 3 BHK Apartment
₹ 92.50 Lac to 2.13 Cr

Sarjapur Road, Bangalore
2, 3, 4 BHK Apartment
₹ 2.60 Cr to 4.36 Cr

Sarjapur Road, Bangalore
2, 3, 4 BHK Apartment
₹ 2.60 Cr to 4.46 Cr

Sarjapur Road, Bangalore
Plot
₹ 2.02 Cr to 3.24 Cr

Off Sarjapur road, Bangalore
2, 3 BHK Apartment
Price On Request

Off Sarjapur road, Bangalore
4 BHK Villa
₹ 3.68 Cr to 3.73 Cr

Sarjapur Road, Bangalore
2, 3 BHK Apartment
₹ 1.33 Cr to 1.84 Cr

Off Sarjapur road, Bangalore
1, 2, 3 BHK Apartment, Studio
₹ 35.00 Lac to 94.76 Lac

Sarjapur, Bangalore
2, 3 BHK Apartment
₹ 1.03 Cr to 1.44 Cr

Bhoganhalli, Bangalore
2, 3 BHK Apartment
Price On Request

Off Sarjapur road, Bangalore
1, 2 BHK Apartment
₹ 39.72 Lac to 56.24 Lac
The approximate distance from Trifecta Vanto to NH 44 is 8.5 km.
Laminated wooden flooring is used in the master bedroom.
Trifecta Vanto has an RCC frame structure, providing a strong and durable foundation for the property.
We don t have the RERA details available at the moment.
The available unit options include 1 BHK, 2 BHK, and 3 BHK apartments with varying area and price.
Vitrified tiles are used in the living area.
The key features include oil-bound distemper walls, laminated wooden flooring, and vitrified tiles.
This website is only for the purpose of providing information regarding real estate projects in different geographies. Any information which is being provided on this website is not an advertisement or a solicitation. The company has not verified the information and the compliances of the projects. Further, the company has not checked the RERA* registration status of the real estate projects listed herein. The company does not make any representation in regards to the compliances done against these projects. Please note that you should make yourself aware about the RERA* registration status of the listed real estate projects.
*Real Estate (Regulation & Development) Act, 2016.


