Sports

- Gymnasium
- Swimming Pool
- Kids' Pool
- Badminton Court(s)
- Squash Court
- Cricket
- Kids' Play Areas / Sand Pits
- Volleyball
- Yoga Areas
- Jogging / Cycle Track
- Rappelling/Rock Climbing
- Gazebo


 +4 Photos
 Video
Video
₹5.06 Cr - 5.81 Cr
₹13,000 Per Sq. Ft.
This is SNN Raj Viviente, a premier residential project located on the prestigious Bannerghatta Road in Bangalore. Strategically situated near the NICE Peripheral Ring Road, residents can easily access the city s major commercial hubs and attractions. This project is registered with the relevant authorities under the RERA registration number PRM/KA/RERA/1251/310/PR/011022/005290.
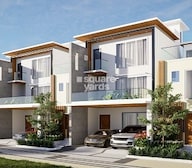
SNN Raj Viviente offers luxurious 4 BHK Villas, lavishly designed to provide a comfortable living experience. Each unit boasts high-quality specifications, including master bedrooms with oil-bound distemper walls and laminated wooden flooring. The project also features a range of modern amenities, such as a well-equipped gymnasium, power backup, and 24x7 security, among others. Take a stroll in the lush green surroundings or unwind with a relaxing massage in the in-residence massage room the possibilities are endless at SNN Raj Viviente.
Whether you re a young professional or a growing family, SNN Raj Viviente has something for everyone. With its prime location, world-class amenities, and attention to detail, this project is poised to become the ultimate address in Bangalore. Don t miss this opportunity to own a piece of luxury; book your villa today!
Available Unit OptionsThe following table outlines the available unit options at SNN Raj Viviente:
| Unit Type | Area (Sq. Ft.) | Price (Rs.) |
| 4 BHK Villa | 3891 | 4.80 Cr |
View the latest price list for SNN Raj Viviente.
*Prices are indicative and subject to applicable charges and project terms.
Bannerghatta Road's average asking price is cooling quarter-on-quarter.
SNN Raj Viviente avg. price is ₹ 6.8 k/Sq.Ft. compared to Bannerghatta Road at ₹ 12.4 K/Sq.Ft.
Monthly Rent in Bannerghatta Road ranges from ₹ 44.6 K to ₹ 80.8 K with options available for 2,3,4 BHK units
Get the latest price and market updates for SNN Raj Viviente.
Residents of Bannerghatta Road are growing increasingly frustrated with the prolonged delays in the opening of the Pink Line Metro. While Bangalore Metro Rail Corporation Ltd (BMRCL) plans to open the 7.5km elevated section from Kalena Agrahara to Tavarekere first, the remaining 13km underground section is slated for next year.
Bengaluru plans to white-top the entire Bannerghatta Road within Greater Bengaluru Authority limits to address recurring road damage caused by Namma Metro and BWSSB works. This long-term measure will complement ongoing road widening and drainage improvements at key junctions, aiming to enhance traffic capacity.
A new Phase, Tower/Building Name: RAJ VIVIENTE PHASE 2, launched under RERA No. PRM/KA/RERA/1251/310/PR/151225/008335. with targeted completion by 28-Feb-2028.
RAJ VIVIENTE, developed by SNN ABODE LLP, officially launched on 01-Aug-2022 and expected to complete by 31-Jul-2026. Registered under RERA No. PRM/KA/RERA/1251/310/PR/011022/005290. The project comprises 13 towers and offers 64 residential units with total area of 5.31 Acre.

Price:₹ 5.06 Cr

Price:₹ 5.81 Cr
Explore the master plan, project photos and walkthrough videos of SNN Raj Viviente to understand the overall layout, tower placement, amenities, landscaped spaces and key highlights before making your buying decision.

Living at SNN this area offers a lifestyle centered on extensive green spaces and a wide array of recreational options. Families will find dedicated play areas and social spots, while wellness seekers can enjoy various fitness and relaxation amenities. This project stands out for its comprehensive community facilities and abundant open areas, providing a balanced and engaging environment for all residents.
Download brochure, master plan & walkthrough video of SNN Raj Viviente to explore floor plans, layout, and complete project details in Bannerghatta Road, Bangalore.

Estimate commute from your office or kid's school to SNN Raj Viviente.


Please select the starting point to calculate the travel time.
Trust & Verification
Raj Viviente
Rera Url:
Raj Viviente Phase 2
Rera Url:

Bannerghatta Road, Bangalore

Electronic City, Bangalore

Bannerghatta, Bangalore
Compare multiple homes side-by-side and find the option that best fits your budget, lifestyle, and needs.

Full Cost Clarity
Compare sale price or rent, applicable charges, and key ownership/rental expenses.
Amenities & Features
Compare amenities, furnishing, configuration, and property features side-by-side.
Best Pick Recommendation
Get an expert-recommended option based on your selected preferences.
Builder / Seller Details
Review key trust signals like builder profile, seller details, and project history.


Gottigere, Bangalore
4 BHK
₹ 4.12 Cr

Electronic City Phase I, Bangalore
4 BHK
₹ 4.27 Cr to 4.32 Cr

Hulimangala, Bangalore
4,5 BHK
₹ 3.58 Cr to 4.69 Cr

Haralur Road, Bangalore
4 BHK
₹ 3.55 Cr

Bannerghatta, Bangalore
3,4 BHK
₹ 3.76 Cr to 5.85 Cr

Hullahalli, Bangalore
4,5 BHK
₹ 4.12 Cr to 5.08 Cr

Electronic City, Bangalore
3,4 BHK
₹ 3.00 Cr to 3.74 Cr

Konanakunte, Bangalore
3,4 BHK
₹ 2.55 Cr to 3.84 Cr

Electronic City Phase I, Bangalore
4 BHK
₹ 3.77 Cr to 3.80 Cr

JP Nagar Phase 9, Bangalore
4 BHK
₹ 2.70 Cr to 3.67 Cr

Bannerghatta, Bangalore
2, 3, 4 BHK Apartment
₹ 1.70 Cr to 3.91 Cr

Bannerghatta, Bangalore
2, 3, 4 BHK Apartment
₹ 1.22 Cr to 2.10 Cr

Yelenahalli, Bangalore
2, 3 BHK Apartment
₹ 1.02 Cr to 1.39 Cr

Anjanapura, Bangalore
3, 4 BHK Apartment
Price On Request

Gottigere, Bangalore
3, 4 BHK Apartment
₹ 1.71 Cr to 2.55 Cr

Doddakammanahalli, Bangalore
2, 3 BHK Apartment
₹ 1.08 Cr to 1.66 Cr

S Bingipura, Bangalore
4 BHK Villa
₹ 2.77 Cr to 3.30 Cr

Anjanapura, Bangalore
2, 3 BHK Apartment
₹ 89.60 Lac to 1.26 Cr

Anjanapura, Bangalore
2, 3 BHK Apartment
₹ 99.84 Lac to 1.36 Cr

JP Nagar Phase 9, Bangalore
1, 2, 3 BHK Apartment
₹ 45.45 Lac to 1.81 Cr

Bettadasanapura, Bangalore
2, 3 BHK Apartment
₹ 50.88 Lac to 90.47 Lac

JP Nagar, Bangalore
3 BHK Apartment
₹ 1.95 Cr to 2.60 Cr

Akshayanagar, Bangalore
1, 2, 3 BHK Apartment
₹ 34.81 Lac to 1.36 Cr

Begur Road, Bangalore
2, 3 BHK Apartment
₹ 98.46 Lac to 1.58 Cr

JP Nagar, Bangalore
2, 3 BHK Apartment
₹ 95.62 Lac to 1.38 Cr

JP Nagar, Bangalore
3 BHK Apartment
₹ 2.18 Cr to 2.24 Cr

Kothnur, Bangalore
1, 2, 3 BHK Apartment
₹ 88.80 Lac to 1.29 Cr

Kothnur, Bangalore
2, 3, 4 BHK Apartment
₹ 1.08 Cr to 2.10 Cr

Gottigere, Bangalore
2, 3 BHK Apartment
₹ 1.15 Cr to 1.55 Cr

Kanakapura Road, Bangalore
2, 3 BHK Apartment
₹ 1.32 Cr to 1.88 Cr

Kalena Agrahara, Bangalore
2, 3 BHK Apartment
Price On Request

Kalena Agrahara, Bangalore
2 BHK Apartment
Price On Request

Bannerghatta, Bangalore
3 BHK Apartment
₹ 1.91 Cr to 2.25 Cr

Bilekahalli, Bangalore
3 BHK Apartment
₹ 1.81 Cr to 2.25 Cr

Hulimavu, Bangalore
2, 3 BHK Apartment
₹ 42.10 Lac to 66.79 Lac

Yelenahalli, Bangalore
1, 2, 3, 4 BHK Apartment
₹ 93.38 Lac to 3.58 Cr

Yelenahalli, Bangalore
3, 4 BHK Apartment
₹ 1.14 Cr to 1.73 Cr

Bannerghatta, Bangalore
3 BHK Apartment
₹ 1.16 Cr to 1.36 Cr
The project is strategically located near Bannerghatta Road and NICE Peripheral Ring Road, offering convenient access to various parts of the city.
The SNN Raj Viviente project is RERA registered with the registration number PRM/KA/RERA/1251/310/PR/011022/005290.
The master bedroom comes with oil-bound distemper walls and laminated wooden flooring.
SNN Raj Corp has a portfolio of 4 successful projects and is known for its commitment to quality and customer satisfaction.
The 4 BHK villa at SNN Raj Viviente is priced at 4.80 Cr.
The project offers various amenities, including a private parking space, swimming pool, and security features.
The 4 BHK villa at SNN Raj Viviente covers an area of 3891 Sq. Ft.
The villas come with unique features like double-height ceilings, providing ample natural light and a sense of spaciousness.
This website is only for the purpose of providing information regarding real estate projects in different geographies. Any information which is being provided on this website is not an advertisement or a solicitation. The company has not verified the information and the compliances of the projects. Further, the company has not checked the RERA* registration status of the real estate projects listed herein. The company does not make any representation in regards to the compliances done against these projects. Please note that you should make yourself aware about the RERA* registration status of the listed real estate projects.
*Real Estate (Regulation & Development) Act, 2016.