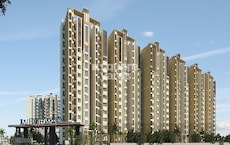
SNN Raj Etternia Haralur Road Bangalore | Actual Video | Call 9870312902


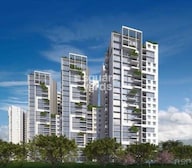 +25 Photos
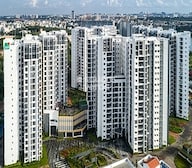 Video
Video
₹1.98 Cr - 5.57 Cr
₹17,250 Per Sq. Ft.
Estimated Rent: ₹62K – ₹80K/month
SNN is pleased to announce SNN Raj Etternia at Haralur Road, Bangalore, which is spread across 15.23 acres and offers 1, 2, 3, and 4 BHK apartments as well as penthouses. One of the top residential properties in south Bangalore, SNN Raj Etternia boasts all the features, facilities, and standards that a prospective homeowner could possibly want. More time spent at home with loved ones will result from it. Beautiful heavenly gardens, huge windows, and thoughtfully planned residences in Etternia provide an abundance of fresh air and daylight. With the distinctive cascading pool in the project, weekends may be much more enjoyable in your home.
With a variety of 1, 2, 3, and 4 BHK ready-to-move apartments and penthouses for sale in Haralur Road, Off Sarjapur Road Bangalore, SNN proudly presents SNN Raj Etternia Phase 1 which is spread out over 15.23 acres. The product from SNN Builders acknowledges and respects your taste for the finer things in life while bringing you closer to the natural world. SNN Raj Etternia is one of the best residential buildings in South Bangalore. It includes all the features and facilities that a prospective homeowner could possibly desire, making them eager to spend more time at home with their family.
View the latest price list for SNN Raj Etternia.
*Prices are indicative and subject to applicable charges and project terms.
SNN Raj Etternia's average asking price is rising quarter-on-quarter, compared with Haralur Road.
SNN Raj Etternia avg. price is ₹ 17.3 K/Sq.Ft. compared to Haralur Road at ₹ 16.8 K/Sq.Ft.
Monthly Rent in SNN Raj Etternia ranges from ₹ 62 K to ₹ 80 K with options available for 2,3 BHK units
Get the latest price and market updates for SNN Raj Etternia.
Rent in SNN Raj Etternia ranges from ₹ 62 K to ₹ 80 K with options available for 2 BHK, 3 BHK.
During Q2'2026, average property prices for SNN Raj Etternia moved from ₹ 16,850/sqft to ₹ 17,300/sqft, reflecting a 2.67% rise.
A proposal has been made to construct a tunnel for cyclists and pedestrians using a portion of defense land to connect HSR Layout with neighboring residential areas, aiming to improve non-motorized mobility. Concerns have been raised about preserving defense land as green buffers and the potential difficulties in acquiring it for civic use.
A new Phase, Tower/Building Name: RAJ ETTERNIA E BLOCK (BUILDING 4), launched under RERA No. PRM/KA/RERA/1251/308/PR/290422/004855. It offers 1 BHK, 2 BHK, 2.5 BHK, 3 BHK, 4 BHK ranging from 377 to 1647 Square feet with targeted completion by 30-Apr-2026.
SNN Raj Etternia, developed by SNN Properties LLP, officially launched on 20-Aug-2014. Registered under RERA No. PRM/KA/RERA/1251/310/PR/170920/000655. with total area of 15.57 Acre.

Price:₹ 1.98 Cr

Price:₹ 2.03 Cr

Price:₹ 2.91 Cr

Price:₹ 2.35 Cr

Price:₹ 5.57 Cr

Price:₹ 4.52 Cr
Explore the master plan, project photos and walkthrough videos of SNN Raj Etternia to understand the overall layout, tower placement, amenities, landscaped spaces and key highlights before making your buying decision.

Living here means enjoying a home surrounded by nature, where daily life feels spacious and unhurried. Families and seniors will find dedicated areas for play and relaxation, making it easy to spend quality time outdoors. The project's focus on green and open spaces creates a peaceful retreat within a well-connected part of the city.
Download brochure, master plan & walkthrough video of SNN Raj Etternia to explore floor plans, layout, and complete project details in Haralur Road, Bangalore.



Estimate commute from your office or kid's school to SNN Raj Etternia.

Please select the starting point to calculate the travel time.
Average Asking Price in Haralur Road
Based on active listings and recent trends

No Reviews exist for Haralur Road
Be the first to review this localityTrust & Verification
Snn Raj Etternia
Rera Url:
Raj Etternia E Block (Building 4)
Rera Url:

Haralur Road, Bangalore

Kudlu Gate, Bangalore

Harlur, Bangalore
Compare multiple homes side-by-side and find the option that best fits your budget, lifestyle, and needs.

Full Cost Clarity
Compare sale price or rent, applicable charges, and key ownership/rental expenses.
Amenities & Features
Compare amenities, furnishing, configuration, and property features side-by-side.
Best Pick Recommendation
Get an expert-recommended option based on your selected preferences.
Builder / Seller Details
Review key trust signals like builder profile, seller details, and project history.
Read the reviews about SNN Raj Etternia located at Haralur Road Bangalore and see what residents and real estate experts have to say about the project.
My favourites are the clubhouse and sports courts, which keep my family active and entertained.
I really love the spacious 3 BHK layout and the vibrant community. My family satisfied with this project.
Proximity to top schools for my daughter was a major factor in our decision to buy here. This project is great.
SNN Raj Etternia is one of the best-looking gated communities you can find along the Haralur Road. The affordable pricing and loads of amenities make it a great buy and are surely a value for money.
South Bangalore is an expensive locality and affordable housing is hard to find with the valuation soaring high. SNN Raj Etternia in my opinion is the best as it provides the best competitive prices and is a very good investment option if you seeking a comfortable and convenient abode.
S N N Builders Pvt Ltd never compromises on quality and it is evident from the well-planned and resilient architecture of the SNN Raj Etternia apartments. It is great positioning on the Haralur Road makes it a well-connected locality with the surrounding commercial centres.
Floorplans range from 2 to 4 BHK at different price points that will satisfy all of your requirements. Special mention to the beautifully designed ceilings of the apartments that give a very Art Decor feel to all units.
Daily shopping is a breeze with markets at a walkable distance.
The SNN Raj Etternia project looks stunning with beautiful towers and a stunning entrance that is made to grab your attention. The entry and exit of the project are well thought out and house a great parking area for all residents.
While the amenities are great, the distance from the city center can be a drawback during commutes.


Harlur, Bangalore
2,3 BHK
₹ 1.98 Cr to 2.98 Cr

HSR layout, Bangalore
2,3 BHK
₹ 1.89 Cr to 2.59 Cr

Kudlu Gate, Bangalore
1,2,3 BHK
₹ 1.18 Cr to 3.05 Cr
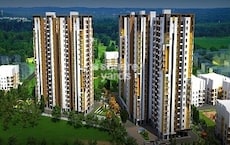
Sarjapur Road, Bangalore
2,3 BHK
₹ 1.99 Cr to 3.01 Cr

Kasavanahalli, Bangalore
1,2,3 BHK
₹ 1.25 Cr to 2.89 Cr

Off Sarjapur road, Bangalore
2,3,4 BHK
₹ 1.81 Cr to 3.35 Cr
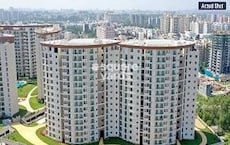
Sarjapur Road, Bangalore
3,4 BHK
₹ 2.17 Cr to 6.61 Cr
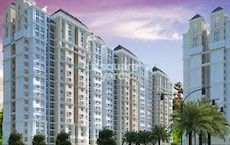
Kudlu Gate, Bangalore
2,3 BHK
₹ 1.88 Cr to 3.05 Cr

Harlur, Bangalore
1,2,3,4,5 BHK
₹ 1.47 Cr to 5.58 Cr
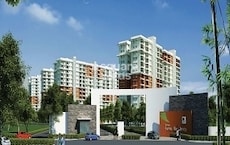
Harlur, Bangalore
2,3,4 BHK
₹ 2.00 Cr to 4.41 Cr

Hosa Road, Bangalore
3 BHK Apartment
₹ 2.38 Cr to 2.41 Cr

Off Sarjapur road, Bangalore
3, 4 BHK Apartment
₹ 3.60 Cr to 4.75 Cr

HSR layout, Bangalore
3, 4 BHK Apartment
₹ 2.47 Cr to 3.22 Cr

Kudlu Gate, Bangalore
2, 3 BHK Apartment
₹ 1.92 Cr to 3.04 Cr

HBR Layout, Bangalore
2, 3, 4 BHK Apartment
Price On Request

Hosur Road, Bangalore
1 BHK Apartment, Studio
Price On Request

Sarjapur Road, Bangalore
3 BHK Apartment
₹ 2.39 Cr to 3.31 Cr

Kodathi, Bangalore
2, 3 BHK Apartment
₹ 1.06 Cr to 1.56 Cr

Varthur, Bangalore
2, 3 BHK Apartment
Price On Request

Choodasandra, Bangalore
3 BHK Apartment
₹ 1.57 Cr to 1.77 Cr

Sarjapur, Bangalore
1, 2, 3, 4 BHK Apartment
₹ 90.86 Lac to 3.27 Cr

Hosur Road, Bangalore
3, 4 BHK Apartment
₹ 2.70 Cr to 3.29 Cr

Koramangala, Bangalore
3, 4 BHK Apartment
₹ 3.47 Cr to 4.24 Cr

Koramangala, Bangalore
3, 4 BHK Apartment
₹ 3.59 Cr to 6.64 Cr

Sarjapur Road, Bangalore
2, 3, 4 BHK Apartment
₹ 1.18 Cr to 1.98 Cr

Sarjapur Road, Bangalore
2, 3, 4 BHK Apartment
₹ 1.18 Cr to 1.98 Cr

Hosa Road, Bangalore
3, 4 BHK Apartment
₹ 2.14 Cr to 4.22 Cr

Begur, Bangalore
3 BHK Apartment
₹ 1.73 Cr to 2.10 Cr

Singasandra, Bangalore
3, 4 BHK Apartment
₹ 2.16 Cr to 2.80 Cr

HSR layout, Bangalore
3, 4 BHK Apartment
₹ 3.90 Cr to 5.60 Cr

Singasandra, Bangalore
1, 2, 3 BHK Apartment
₹ 79.33 Lac to 1.93 Cr

Sarjapur Road, Bangalore
2, 3, 4 BHK Apartment
₹ 2.60 Cr to 4.36 Cr

Sarjapur Road, Bangalore
2, 3, 4 BHK Apartment
₹ 2.60 Cr to 4.46 Cr

Bhoganhalli, Bangalore
3, 4 BHK Apartment
₹ 4.04 Cr to 5.79 Cr

Sarjapur Road, Bangalore
Plot
₹ 2.02 Cr to 3.24 Cr

Kadubeesanahalli, Bangalore
Price On Request
Explore resale and rental listings currently available in SNN Raj Etternia, Bangalore.

Haralur Road, Bangalore
Price On Request
Haralur Road, Bangalore
₹ 3.3 Cr

Haralur Road, Bangalore
₹ 2.85 Cr
Haralur Road, Bangalore
₹ 3.2 Cr 
Haralur Road, Bangalore
₹ 62,000

Haralur Road, Bangalore
₹ 75,000

Haralur Road, Bangalore
₹ 85,000 
Haralur Road, Bangalore
₹ 80,000
Haralur Road, Bangalore
₹ 75,000 
Haralur Road, Bangalore
₹ 85,000 Bangalore
Resale
Bangalore
Property Management And Consultants
Bangalore
The project provides 2, 3, and 4 BHK apartments, as well as penthouses, to suit various family requirements.
Yes, there is a separate children's play area and indoor games facilities.
Situated on Haralur Road, the project has good connectivity to key city locations.
The project is well-fitted with advanced 24/7 security systems to keep residents safe.
This website is only for the purpose of providing information regarding real estate projects in different geographies. Any information which is being provided on this website is not an advertisement or a solicitation. The company has not verified the information and the compliances of the projects. Further, the company has not checked the RERA* registration status of the real estate projects listed herein. The company does not make any representation in regards to the compliances done against these projects. Please note that you should make yourself aware about the RERA* registration status of the listed real estate projects.
*Real Estate (Regulation & Development) Act, 2016.