SNN Raj Corp developer logo

SNN Raj High Gardens Hosur Road, Bangalore

The project houses 1 BHK, 2 BHK, 3 BHK Flats units, ranging from 675 Sq.Ft. to 1685 Sq.Ft., spread across 9.29 Acres. It is Under Construction, with possession by Apr 2028. Entry price is ₹ 56.36 Lac.
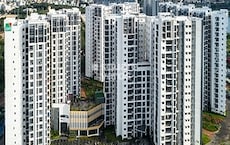
SNN Raj High Gardens Cover Image

₹56.36 Lac - 1.41 Cr

₹8,350 Per Sq. Ft.

Project Status
Under Construction
Possession Starting From
Apr 2028
Unit Config
1, 2, 3 BHK Flats
Size
675 to 1685 Sq. Ft.
Number of Units
1050
Total Area
9.29 Acres
On this page

About SNN Raj High Gardens, Hosur Road by SNN Raj Corp

Nestled within Hosur Road, the SNN Raj High Gardens is a unique and striking landmark that dominates the skyline; its graceful construction makes a statement. Built by SNN Raj Corp, SNN Raj High Gardens offers a modern, sophisticated, and surprisingly cheap lifestyle in addition to a house.

Luxurious living offers elegant, well-sized apartments that are surprisingly affordable. The layout of the spaces at ensures a feeling of luxury without sacrificing accessibility by evoking a regal atmosphere.

Photos of SNN Raj High Gardens Hosur Road Bangalore

View photos from the SNN Raj High Gardens collection to get a sense of the opulent lifestyle and the unmatched amenities of the project.

SNN Raj High Gardens Hosur Road Address

The address of SNN Raj High Gardens is Chandapura Circle, Hosur Road, Bangalore, Pin Code- 562107.

SNN Raj High Gardens Hosur Road, Bangalore

With convenient access to all city hubs, its central location in Hosur Road, Bangalore, and SNN Raj High Gardens makes it an ideal place for commuters.

SNN Raj High Gardens Hosur Road Apartments

With a wide selection of 1 to 3 BHK Flat From 675 to 1685 Sq.Ft apartments to suit various needs and tastes, SNN Raj High Gardens is proud of its offerings.

SNN Raj High Gardens Hosur Road 1 to 3 BHK Flat From 675 to 1685 Sq.Ft

The well-designed flats in this property range from cosy 1 to 3 BHK Flat From 675 to 1685 Sq.Ft designs to roomy ones.

Price List of SNN Raj High Gardens Hosur Road Apartments

Upon request, the SNN Raj High Gardens unit price list is provided.

SNN Raj High Gardens Hosur Road Builder

SNN Raj Corp develops SNN Raj High Gardens.

SNN Raj High Gardens Hosur Road Construction Status

Family-oriented Residential characteristics are present in SNN Raj High Gardens Mid Stage.

SNN Raj High Gardens Hosur Road Legal Com/ Issues

Square Yards has a top-notch legal staff to assist you with any legal questions about this property.

SNN Raj High Gardens Project Description

The price range for residential apartments at SNN Raj High Gardens is between Rs 4522500 - 11289500. The project has a total area of 675-1685 Sq.Ft. In total, there are around 1050 Units in the project.

This residential home meets every resident modern demands. The offered project units are still being built. The flats that are being offered have been designed to satisfy every need. The three 1050 Units are roomy and well-ventilated property units.

The beginning certificate for SNN Raj High Gardens has been approved. The occupancy certificate for the project was denied. Smartly designed, SNN Raj High Gardens is a project by renowned SNN Raj Corp. SNN Raj High Gardens offers top-notch amenities that enhance the living experience, including high ceilings, premium branded fixtures, a health club with a steam room and jacuzzi, theme-based architecture, a large clubhouse, a park, elevators, air conditioning in every room, a multipurpose hall, and a kids play area. SNN Raj High Gardens offers comfortable living by fusing elegant living with smooth communication.

SNN Raj High Gardens Price List, Price Trends and Market Insights

Price List

View the latest price list for SNN Raj High Gardens.

Unit Type (Saleable) Price* Action
1 BHK Apartment 675 Sq. Ft. ₹ 56.36 Lac
2 BHK Apartment 985 Sq. Ft. ₹ 82.25 Lac
2 BHK Apartment 1090 Sq. Ft. ₹ 91.02 Lac
3 BHK Apartment 1480 Sq. Ft. ₹ 1.24 Cr
3 BHK Apartment 1655 Sq. Ft. ₹ 1.38 Cr
3 BHK Apartment 1685 Sq. Ft. ₹ 1.41 Cr

*Prices are indicative and subject to applicable charges and project terms.

SNN Raj High Gardens Floor Plans

Floor plan of 1 BHK 675 Sq. Ft. Apartment in SNN Raj High Gardens, Bangalore
1 BHK 675 Sq. Ft. Apartment

Price:₹ 56.36 Lac

₹ 39.13 K EMI

Master Plan, Photos, Videos & Brochure of SNN Raj High Gardens

Explore the master plan, project photos and walkthrough videos of SNN Raj High Gardens to understand the overall layout, tower placement, amenities, landscaped spaces and key highlights before making your buying decision.

Master Plan 1

Overview about SNN Raj High Gardens
  • SNN Raj High Gardens is a residential development located near Hosur Road, offering a well-connected and amenity-rich living environment. The project provides a blend of modern homes and extensive recreational facilities, designed for a balanced lifestyle. It is situated in a rapidly developing area with good access to city hotspots.
Land Use and Density
  • Around 45%-58% of the plot is green, anchored by the Multipurpose Lawn, Fruit Orchard with Swing Park, and Herbal Garden, providing residents with abundant natural spaces for relaxation and activity.
  • The open area covers 55%-70% of the plot, and the Arrival Plaza, BBQ Counter/Food Court, and Amphitheater fill the non-green stretches, giving residents places to gather, eat, and relax outside their doors.
  • Only 20%-28% of the plot has been built on, so most of what you see from your window is open space rather than other buildings and homes here get more air and light than in a tightly packed complex.
  • An Organic Waste Converter is integrated into the project, contributing to responsible waste management within the community.
Connectivity Access
  • This road and NH 44 are very close, making commutes to Electronic City and other major areas straightforward. The project also features multiple entry and exit points, along with dedicated parking facilities.
Amenities Lifestyle
  • The Water Body with Water Spout offers a calming visual feature and a tranquil spot for residents to enjoy within the community.
  • The Club House, along with these amenities, provides residents with dedicated spaces for social gatherings, events, and community interaction.
  • A Basket Ball Court, Tennis Court, and Outdoor Fitness Zone let residents handle cardio, sport, and recovery without stepping outside the community.
  • A Children's Play on EPDM, Pet Park, and Elders Zone mean children, pet owners, and seniors have dedicated outdoor spaces built into the layout.
Tower Placement Orientation
  • The residential blocks are arranged in two distinct clusters, one in the northern section and another in the southern section.
  • Wings A through H form the upper cluster, generally oriented to capture light from east-west or north-south directions.
  • Wings I through N comprise the lower cluster, also positioned to maximize natural light and outward views.
  • Each wing is strategically placed to create internal courtyards and open spaces between the buildings.
Amenity Access
  • Residents in Wings D, E, F, G, and H have immediate access to the main swimming pool area near this amenity.
  • The central spine of recreational features is easily reachable on foot from all residential wings via walking paths.
  • Wings A, B, and C are conveniently located closest to the Cricket Practice Pitch and the sports courts.
  • The southern wings, I through N, are positioned near the main entrance zone and the community Temple.
Noise Privacy Road Facing
  • Wings N and M are situated nearest to the main road leading towards this area, which may experience more traffic sounds.
  • Extensive green buffers surrounding the entire project act as a natural barrier to reduce external noise intrusion.
  • Units facing inwards benefit from views of landscaped courtyards and activity zones, offering enhanced privacy.
  • The generous spacing between Wings A and B, or I and J, ensures visual privacy between neighboring residential units.
Corridor Analysis
  • Generous gaps between the residential wings allow for ample natural light penetration into all homes.
  • The layout ensures open views towards the central green areas and the surrounding landscaped environment.
  • The arrangement of wings creates semi-private courtyards, enhancing the overall sense of openness within the clusters.
  • The central amenity corridor provides a continuous visual link between the northern and southern residential zones.
Internal Circulation Pedestrian
  • A clear 8.0M WIDE FIRE DRIVEWAY connects all residential blocks and amenity areas for easy movement.
  • Dedicated 1.8M WIDE WALKING TRACKS run parallel to the main driveway, separating foot traffic from cars.
  • Pedestrians can move safely and comfortably between their homes and the central recreational spine.
  • The walking paths extend around the perimeter of the residential clusters, encouraging leisurely strolls.
Child Senior Friendly Zones
  • The SAND PIT WITH CLIMBING WALL offers a dedicated and engaging play space specifically for younger children.
  • The PAVILION AROUND WATER BODY provides a shaded, quiet spot for older residents to relax and socialize.
  • The SKATING RINK offers a fun, supervised area for children and teenagers to engage in active play.
  • The REFLEXOLOGY PATHWAY is designed for gentle exercise and relaxation, making it suitable for seniors.
Green Cover Landscape
  • Extensive green belts line the outer edges of the entire property, forming a natural and appealing boundary.
  • A long, linear green corridor runs down the center of the development, connecting the two residential clusters.
  • Landscaped pockets are thoughtfully interspersed between the residential wings, offering immediate green views.
  • The SCULPTURE COURT and SENSORY GARDEN add artistic and tactile green elements to the central amenity zone.
Traffic Flow Access Planning
  • The main ENTRANCE GATEWAY and EXIT GATEWAY are located at the south-western corner of the property.
  • CAR PARKING WITH GRASS PAVERS is distributed conveniently around each residential block for easy access.
  • A BUS/CAB BAY WITH PERGOLA is provided near the entrance for convenient pick-up and drop-off services.
  • The DG YARD WITH TRANSFORMER YARD is discreetly located at the northern end, away from main living areas.
Overall Livability Assessment
  • The project offers a well-defined separation of private living spaces from active recreation areas.
  • Residents benefit from a clear and intuitive layout that promotes easy navigation and a sense of order.
  • The inclusion of this amenity within the premises caters to the spiritual needs of the community members.
  • Thoughtful placement of service areas ensures minimal disruption to the daily lives of residents.
Final Summary

This project delivers a home life centered around well-being and community, with abundant green and open spaces for daily enjoyment. Families and individuals seeking an active yet peaceful environment will find their daily lives enhanced by the diverse recreational and social amenities. Its strategic location and focus on extensive outdoor facilities make it a compelling choice for those prioritizing space and connectivity.

Download Hub for SNN Raj High Gardens

Download brochure, master plan & walkthrough video of SNN Raj High Gardens to explore floor plans, layout, and complete project details in Hosur Road, Bangalore.

Master Plan

Overall project layout & design

Walkthrough Video

Virtual tour of the property

Amenities & Specifications of SNN Raj High Gardens

Sports

  • Gymnasium
  • Swimming Pool
  • Kids' Pool
  • Badminton Court(s)
  • Tennis Court(s)
  • Squash Court
  • Football
  • Cricket
  • Kids' Play Areas / Sand Pits
  • Basketball
  • Yoga Areas
  • Jogging / Cycle Track
  • Table Tennis
  • Snooker/Pool/Billiards
  • Skating Rink
  • Rappelling/Rock Climbing
  • Gazebo

Convenience

  • Power Backup
  • Treated Water Supply
  • Pet Area
  • 24*7 Water Supply
  • Separate Entry/Exit Gates
  • Lift
  • Party Lawn

Safety

  • 24 x 7 Security
  • CCTV / Video Surveillance
  • Fire Fighting Systems
  • Intercom Facility

Leisure

  • Cafe / Coffee Bar
  • Party Hall
  • Clubhouse
  • Amphitheater
  • Indoor Games
  • Spa
  • Food Court
  • Senior Citizen Area

Environment

  • Rain Water Harvesting
  • Sewage Treatment Plant
  • Large Green Area

Specifications

Master Bedroom-Walls
Oil Bound Distemper
Master Bedroom-Flooring
Vitrified Tiles
Other Bedrooms-Flooring
Vitrified Tiles
Walls
Oil Bound Distemper
Living Area-Flooring
Vitrified Tiles
Structure
RCC Frame Structure

Location and Connectivity Around SNN Raj Corp Hosur Road

Connectivity map showing nearby places around South Bangalore
South Bangalore Check Travel Time

Estimate commute from your office or kid's school to SNN Raj High Gardens.

RERA Details of SNN Raj High Gardens

Scan the QR code to verify the project's RERA registration details.

PRM/KA/RERA/1251/308/PR/140622/004983

Raj High Gardens

View Detailed RERA
  • Square Yards RERA Reg. PRM/KA/RERA/1251/310/AG/171114/000400

How does SNN Raj High Gardens compare with similar projects?

Compare SNN Raj High Gardens with similar projects. Evaluate pricing, configurations, possession timelines, and project scale to find the best fit for your needs.
Current Project
SNN Raj High Gardens project in Hosur Road, Bangalore

SNN Raj High Gardens

Hosur Road, Bangalore

Rated 4.7 out of 5
Price
₹56.36 Lac - 1.41 Cr
Per Sq. Ft
₹8,350 Per Sq. Ft
Configuration
1, 2, 3 BHK Flats
Unit Size
675 to 1685 Sq. Ft
Possession
Apr 2028
Status
Under Construction
RERA No.
PRM/KA/RERA/1251/308 /PR/140622/004983
Land Area
9.29 Acres
Total Units
1050
Density
113 Units/Acre
Shriram Codename Dil Chahta Hai project in Hosur Road, Bangalore

Shriram Codename Dil Chahta Hai

Hosur Road, Bangalore

Price
₹44.87 Lac - 58.76 Lac
Per Sq. Ft
₹11,450 Per Sq. Ft
Configuration
2 BHK Flats
Unit Size
698 to 914 Sq. Ft
Possession
Jul 30, 2022
Status
Ready to Move
RERA No.
PRM/KA/RERA/1251/310/AG/171114/000400
Land Area
19 Acres
Total Units
634
Density
33 Units/Acre
Shriram Codename Dil Chahta Hai Dobara project in Hosur Road, Bangalore

Shriram Codename Dil Chahta Hai Dobara

Hosur Road, Bangalore

Price
₹55.00 Lac - 72.00 Lac
Per Sq. Ft
₹11,450 Per Sq. Ft
Configuration
2, 3 BHK Flats
Unit Size
698 to 914 Sq. Ft
Possession
Jul 06, 2019
Status
Ready to Move
RERA No.
PRM/KA/RERA/1251/310/AG/171114/000400
Land Area
19 Acres
Total Units
708
Density
37 Units/Acre
View Detailed Comparison

SNN Raj High Gardens Reviews & Ratings

Read the reviews about SNN Raj High Gardens located at Hosur Road Bangalore and see what residents and real estate experts have to say about the project.

100% Residents recommend this project
Reviewed by
  • 100% Owners
Top Reviews

Located on Hosur Road in South Bangalore, SNN Raj High Gardens is an affordable project with good access to important roads such as Sarjapur Road and NH 44. SNN Raj High Gardens spans a total of nine acres of land. S N N Builders Pvt Ltd, a reputable developer in Bangalore, is the one behind this project. Right now, the project is in its early stages. There are 1050 units in it.

SNN Raj High Gardens is conveniently situated in Bangalore's downtown on Hosur Road. A number of significant features are available in SNN Raj High Gardens, such as RCC Frame Structure, Oil Bound Distemper, and Vitrified Tiles. Indeed, SNN Raj High Gardens offers a variety of sporting facilities, such as a swimming pool, gym, football fields, badminton courts, kids' play areas with sand pits, basketball courts, yoga studios, jogging/cycle track, and ice rinks.

SNN Raj High Gardens provides easy living and guarantees a desired lifestyle. It has amenities like a power backup system and a gym. There are fire sprinklers on the property. There is space set up for covered parking. It is situated in Neraluru, a suburb that is well-connected to other areas of the city by a road that runs through its centre. Notable retail centres, movie theatres, schools, and hospitals are located nearby.

SNN Raj High Garden, which is situated on an 8-lane highway, offers great connectivity and social and retail infrastructure. It will have a proposed metro line cross in front of the development. It is only a 15 minutes' drive from the Electronic City toll The upcoming Sobha Mall is about a kilometre from the project, making it accessible by foot. The upcoming Mahendra M5 mall is just 12 minutes from the project as well.

The location of SNN Raj High Garden is excellent . Only a short distance from the property are BOMMASANDRA and JIGANI, two of Bangalore's largest industrial clusters. JIGANI, often known as the "granite city," is a centre for suppliers of granite. The Hosur airport is almost complete and set to open in a little over 30 minutes from the project's Sipcot 1 and 2. The industrial hub of Hosur is around 15�20 minutes away.

SNN Raj High Garden is located in an excellent area for living.This area features developed, highly convenient hospitals close by, as well as excellent schools that are accessible by foot.This location is hygienic and clean.Because of how safe it is at night, many women work here, making it a very safe place for them to be.For better transportation, there should be well-maintained roads and good public transportation available day and night.

SNN Raj High Garden has excellent social and retail infrastructure along with excellent connectivity, all while being located on an 8-lane highway. The development will have a proposed metro line cross in front of it. The distance from Electronic City to there is only fifteen minutes by car. The project is roughly a km away from the soon-to-be Sobha Mall. The property is also about 12 minutes away from the soon-to-be Mahendra M5 mall.

I have interest in SNN Raj High Gardens because it has good connectivity on the 8-lane highway, and a proposed metro line would pass right in front of it, and a fifteen minutes' drive from the Electronic City Toll. The new mall in Sobha is nearby, making it easily accessible by foot. This is a very good and fortunate place for anyone wishing to buy a house, as there are two nearby temples.

SNN Properties LLP is the developer of the Bangalore project SNN Raj High Gardens. The project is still in construction. Among the most thoughtfully planned apartments are those found at SNN Raj High Gardens. It is a residential project in Neraluru. There are 9.12 acres total in the project. There are 1050 units in it. This project comprises 14 buildings. Apartments of various configurations are available at SNN Raj High Gardens.

The way of life that these individuals lead captivated me. The location boasts a breathtaking environment and all the necessities are close by. There are markets, stores, hospitals, schools, and good road access in this area. It's a hygienic and orderly location. On the other hand, there are regular power outages, inadequate lighting at night, and insufficient police presence in the abandoned area. Pollution is also another issue here. Other than this, I am happy.

SNN Raj Corp Track Record

4 Total
Projects
You May Also Like

Resale Listings in SNN Raj High Gardens

Explore resale listings currently available in SNN Raj High Gardens, Bangalore.

*Disclaimer

This website is only for the purpose of providing information regarding real estate projects in different geographies. Any information which is being provided on this website is not an advertisement or a solicitation. The company has not verified the information and the compliances of the projects. Further, the company has not checked the RERA* registration status of the real estate projects listed herein. The company does not make any representation in regards to the compliances done against these projects. Please note that you should make yourself aware about the RERA* registration status of the listed real estate projects.

*Real Estate (Regulation & Development) Act, 2016.