
Bangalore
- Resale Listings: 536


₹4,002 Per Sq. Ft Onwards
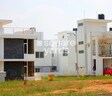
Introducing Jr Green Park, a serene and natural abode situated on the picturesque Hosur Road. This project offers a unique opportunity to own a serene plot, surrounded by lush greenery, providing a perfect blend of tranquility and accessibility. With its proximity to major roads and landmarks, this project ensures a convenient and hassle-free lifestyle.
The plots at Jr Green Park range from 4000 square feet, offering ample space to build your dream home. With excellent connectivity and infrastructure nearby, this project is an ideal investment opportunity for those looking to own a property in a peaceful and serene environment. Each plot is carefully designed to provide ample natural light, ventilation, and scenic views, making it the perfect haven for your family.
Amenities and Specifications: Enjoy the luxury of a gated community, with 24/7 security, ample parking, and basic amenities like water supply and electricity. The plots are available at an affordable price, and we invite you to explore this unique opportunity to own a plot in this tranquil and picturesque setting. Contact us to know more and to request a price and availability.
Available Unit OptionsThe following table outlines the available unit options at Jr Green Park:
| Unit Type | Area (Sq. Ft.) | Price (Rs.) |
| Plot | 4000 | On Request |
At the heart of the residential project lies a proximity to several influential landmarks, enhancing the quality of life and convenience for its residents. These landmarks provide easy access to necessities and services.
In resale we have 530 properties available ranging from having price from 75.40 L - 1.54 CR
| Listing Type | Total Listings | Unit Type Range | Price Range |
| Resale | 530 | Update soon | 75.40 L - 1.54 CR |
View the latest price list for Jr Green Park.
*Prices are indicative and subject to applicable charges and project terms.
Hosur Road's average asking price is rising quarter-on-quarter.
Monthly Rent in Hosur Road ranges from ₹ 48 K to ₹ 52.8 K with options available for 2,3 BHK units
Get the latest price and market updates for Jr Green Park.
The Karnataka government is investing over Rs 1.5 lakh crore to improve mobility infrastructure in Bengaluru. This includes plans for 40 km of additional tunnel roads and a 44 km double-decker roadway. These projects aim to ease traffic congestion and improve connectivity, especially for Global Capability Centres (GCCs).
Bengaluru's first double-decker flyover has fully opened, providing significant relief to commuters on a busy traffic corridor. This infrastructure project is expected to ease congestion at Silk Board Junction, reduce travel times, and improve traffic flow in the heavily trafficked region.

Price:Price on Request
Meet the top real estate experts for Jr Green Park, Bangalore.
Explore the master plan, project photos and walkthrough videos of Jr Green Park to understand the overall layout, tower placement, amenities, landscaped spaces and key highlights before making your buying decision.

Living here means enjoying a lifestyle rich in green surroundings and community interaction. Families will find dedicated play zones and sports facilities, making daily life convenient and engaging for children. This project stands out for its strong emphasis on green coverage and diverse amenities, creating a balanced environment for all residents.
Download master plan of Jr Green Park to explore layout details in Hosur Road, Bangalore.

Estimate commute from your office or kid's school to Jr Green Park.

Please select the starting point to calculate the travel time.
Average Asking Price in Hosur Road
Based on active listings and recent trends

No Reviews exist for Hosur Road
Be the first to review this localityTrust & Verification

Hosur Road, Bangalore

Chandapura, Bangalore

Chandapura Anekal Road, Bangalore
Compare multiple homes side-by-side and find the option that best fits your budget, lifestyle, and needs.

Full Cost Clarity
Compare sale price or rent, applicable charges, and key ownership/rental expenses.
Amenities & Features
Compare amenities, furnishing, configuration, and property features side-by-side.
Best Pick Recommendation
Get an expert-recommended option based on your selected preferences.
Builder / Seller Details
Review key trust signals like builder profile, seller details, and project history.

JR Housing Developers Private Limited was founded by Managing Director S. Jagadishwara Reddy who possesses more than 20 years of industry experience apart from being Vice President of Karnataka Land Developer’s Association. The portfolio of JR Housing projects covers more than 14 million sq. ft. of residential spaces in prime zones. Corporate clients including leading names like Intel, HCL, Satyam, Wipro, IBM, HP, Cisco, etc. It is known for offering unmatched after sales service to clients along with unmatched quality standards. Several new benchmarks have been set in the Bangalore Metropolitan Region through usage of impeccable engineering plans, best construction materials and strict adherence to regulatory guidelines. There are thousands of clients under its belt while it also has the distinction of being the first to introduce 80 ft wide roads under BMRDA approved residential layouts. There is a skilled team helming projects, ensuring timely delivery without hitches. Major offerings include Nexus, Greenwoods, Greenwich, etc.

Hoskote, Bangalore
4 BHK Villa
₹ 2.77 Cr to 3.56 Cr

Anekal, Bangalore
Plot
₹ 79.48 Lac to 95.38 Lac

Hoskote, Bangalore
Plot
₹ 76.89 Lac to 1.96 Cr

Hoskote, Bangalore
Plot
₹ 51.60 Lac to 66.00 Lac

Sarjapur Road, Bangalore
4 BHK Villa
₹ 3.90 Cr to 5.05 Cr

Chandapura Anekal Road, Bangalore
Price On Request

Marsur, Bangalore
Price On Request

Kasavanahalli, Bangalore
Price On Request

Chandapura, Bangalore
Price On Request

Chandapura Anekal Road, Bangalore
Price On Request

Hosur Road, Bangalore
Plot
Price On Request
Anekal, Bangalore
Plot
₹ 79.48 Lac to 95.38 Lac
Hoskote, Bangalore
Plot
₹ 76.89 Lac to 1.96 Cr
Hoskote, Bangalore
Plot
₹ 51.60 Lac to 66.00 Lac
Sarjapur Road, Bangalore
4 BHK Villa
₹ 3.90 Cr to 5.05 Cr
Chandapura Anekal Road, Bangalore
Price On Request
Marsur, Bangalore
Price On Request
Kasavanahalli, Bangalore
Price On Request
Chandapura, Bangalore
Price On Request
Chandapura Anekal Road, Bangalore
Price On Request
Hosur Road, Bangalore
Plot
Price On Request

Chandapura, Bangalore
₹ 77.99 Lac to 2.34 Cr
Chandapura Anekal Road, Bangalore
Price On Request

Chandapura, Bangalore
Price On Request
Chandapura Anekal Road, Bangalore
Price On Request
Chandapura, Bangalore
Price On Request

Chandapura Anekal Road, Bangalore
Price On Request
Chandapura, Bangalore
Price On Request

Chandapura Anekal Road, Bangalore
Price On Request
Chandapura, Bangalore
Price On Request
Chandapura, Bangalore
Price On Request

Electronic City, Bangalore
3, 4, 5 BHK Apartment
₹ 2.50 Cr to 8.40 Cr

Electronic City, Bangalore
2, 3 BHK Apartment
₹ 1.08 Cr to 1.54 Cr

Electronic City, Bangalore
2, 3 BHK Apartment
₹ 1.51 Cr to 2.09 Cr

Chandapura Anekal Road, Bangalore
2, 3 BHK Apartment
₹ 86.64 Lac to 1.43 Cr

Bommasandra, Bangalore
2, 3 BHK Apartment
₹ 92.00 Lac to 1.25 Cr

Bommasandra, Bangalore
2, 3 BHK Apartment
₹ 99.06 Lac to 1.44 Cr

Kammasandra, Bangalore
2, 3 BHK Apartment
₹ 79.80 Lac to 1.09 Cr

Electronic City, Bangalore
2, 3 BHK Apartment
₹ 69.99 Lac to 97.13 Lac

Electronic City Phase II, Bangalore
2, 3 BHK Apartment
₹ 78.97 Lac to 96.20 Lac

Marsur, Bangalore
Plot
Price On Request

Electronic City, Bangalore
1, 2, 3 BHK Apartment
₹ 78.77 Lac to 2.29 Cr

Electronic City, Bangalore
1, 2, 3, 4 BHK Apartment
₹ 67.98 Lac to 2.64 Cr

Electronic City, Bangalore
1, 2, 3, 4 BHK Apartment
₹ 77.84 Lac to 2.89 Cr

Bommasandra, Bangalore
2, 3 BHK Apartment
₹ 97.50 Lac to 1.29 Cr

Electronic City Phase II, Bangalore
2, 3 BHK Apartment
₹ 51.00 Lac to 59.24 Lac

Bommasandra, Bangalore
2, 3 BHK Apartment
₹ 89.24 Lac to 1.42 Cr

Sarjapur Road, Bangalore
3, 4 BHK Villa
₹ 2.49 Cr to 4.19 Cr

Bommasandra, Bangalore
2, 3 BHK Apartment
₹ 71.05 Lac to 97.91 Lac

Chandapura, Bangalore
2, 3 BHK Apartment
₹ 61.24 Lac to 86.44 Lac

Electronic City, Bangalore
2, 3 BHK Apartment
₹ 87.22 Lac to 1.18 Cr

Electronic City Phase II, Bangalore
2, 3 BHK Apartment
₹ 76.54 Lac to 89.89 Lac

Electronic City Phase I, Bangalore
3 BHK Apartment
₹ 36.00 Lac

Kachanayakanahalli, Bangalore
Plot
₹ 99.75 Lac to 1.43 Cr

Madiwala, Bangalore
2, 3 BHK Apartment
₹ 71.15 Lac to 97.06 Lac

Electronic City Phase I, Bangalore
2, 3, 4 BHK Apartment
₹ 55.05 Lac to 1.22 Cr

Bommasandra, Bangalore
2, 3 BHK Apartment
₹ 58.19 Lac to 95.97 Lac

Kammasandra, Bangalore
2, 3 BHK Apartment
₹ 33.85 Lac to 50.50 Lac

Chandapura, Bangalore
1, 2, 3 BHK Apartment
₹ 43.25 Lac to 89.89 Lac

Electronic City Phase I, Bangalore
2, 3 BHK Apartment
₹ 69.30 Lac to 1.16 Cr

Electronic City Phase I, Bangalore
2, 3 BHK Apartment
₹ 1.05 Cr to 1.84 Cr
The project offers Plot units with a area of 4000 Sq. Ft., which are available at a price of on request.
The price range for units in Jr Green Park is 1.28 CR - 1.57 CR.
The developer behind the Jr Green Park project is JR Housing, a reputed real estate developer with a portfolio of 28 projects.
The Jr Green Park project is Ready to Move, which means that units are available for immediate occupation.
The plots available in Jr Green Park have a total area of 4000 Sq. Ft.
This website is only for the purpose of providing information regarding real estate projects in different geographies. Any information which is being provided on this website is not an advertisement or a solicitation. The company has not verified the information and the compliances of the projects. Further, the company has not checked the RERA* registration status of the real estate projects listed herein. The company does not make any representation in regards to the compliances done against these projects. Please note that you should make yourself aware about the RERA* registration status of the listed real estate projects.
*Real Estate (Regulation & Development) Act, 2016.


