Subha Builders and Developers developer logo

Subha Ecostone Chandapura, Bangalore

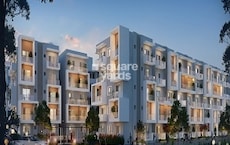
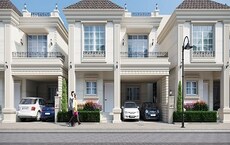
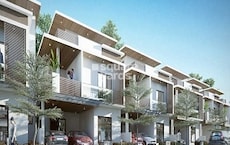
Subha Ecostone by Subha Builders and Developers is a Villa in Chandapura, Bangalore, offering Villa. Villa sizes range from 2199 Sq.Ft. to 2687 Sq.Ft. within a total project area of 14 Acres. Prices start at ₹ 2.75 Cr, and the project is currently Ready to Move.

₹2.75 Cr - 3.36 Cr

Project Status
Ready to Move
Ready to Move Since
May 2025
Unit Config
3 BHK Villa
Size
2199 to 2687 Sq. Ft.
Number of Units
131
Total Area
14 Acres
On this page

Subha Ecostone Price List, Price Trends and Market Insights

Price List

View the latest price list for Subha Ecostone.

Unit Type (Saleable) Price* Action
3 BHK Villa 2199 Sq. Ft. ₹ 2.75 Cr
3 BHK Villa 2224 Sq. Ft. ₹ 2.78 Cr
3 BHK Villa 2687 Sq. Ft. ₹ 3.36 Cr

*Prices are indicative and subject to applicable charges and project terms.

Subha Ecostone Floor Plans

Floor plan of 3 BHK 2224 Sq. Ft. Villa in Subha Ecostone, Bangalore
3 BHK 2224 Sq. Ft. Villa

Price:₹ 2.78 Cr

₹ 1.93 L EMI

Master Plan, Photos, Videos & Brochure of Subha Ecostone

Explore the master plan, project photos and walkthrough videos of Subha Ecostone to understand the overall layout, tower placement, amenities, landscaped spaces and key highlights before making your buying decision.

Master Plan 1

Overview about Subha Ecostone
  • Subha Ecostone is a residential development offering a home surrounded by abundant green spaces and a comprehensive array of amenities. It features multiple themed parks and various recreational and wellness facilities, integrating numerous villas with extensive community and natural areas.
Land Use and Density
  • Around 45%-60% of the plot is green, anchored by the Miyawaki Forest, Nutritive Garden, and Reflexology Path, so most homes look out over trees rather than other buildings.
  • The open area covers 50%-65% of the plot and the Arrival Plaza, Pergola Seating, and Table Top Games fill the non-green stretches, giving residents places to gather, eat, and relax outside their doors.
  • Only 15%-25% of the plot has been built on, so most of what you see from your window is open space rather than other buildings and homes here get more air and light than in a tightly packed complex.
  • The project includes an STP, OHT, and Sump, which contribute to efficient water management within the community.
Connectivity Access
  • Anekal Road is very close by, and NH 44 is a short drive away, so getting to work or daily errands is convenient.
Amenities Lifestyle
  • The Water Body and Lily Pond give residents tranquil spots to enjoy nature and relax.
  • A Skating Ring, Jogging Track, and Outdoor Gym let residents handle cardio and sport without stepping outside the community.
  • A Kids Play Area, Pet Park, and Elders this amenity mean children, pet owners, and older residents have dedicated outdoor spaces built into the layout.
Tower Placement Orientation
  • The villas are arranged in linear rows, generally facing east-west or north-south.
  • Homes are clustered into distinct blocks, separated by green areas and internal roads.
  • Each villa has direct access to an internal road, ensuring easy movement.
  • The residential blocks are oriented to maximize views of surrounding green spaces.
Amenity Access
  • Homes in the western section are close to Park-3, featuring a Rock Garden.
  • Residents in the central area have quick access to Park-4, which includes an OAT.
  • Villas on the eastern side are near Park-5, offering a Cricket Pitch.
  • Homes in the south-west are a short walk from Park-1, with this amenity with Plantation.
Noise Privacy Road Facing
  • Villas are set back from the main entry road, providing quiet living spaces.
  • The extensive green buffers along the property edges help reduce outside noise.
  • Homes facing internal green areas benefit from increased privacy and open views.
  • The layout ensures separation between residential clusters and active park zones.
Corridor Analysis
  • The layout features wide gaps between villa clusters, allowing for open views.
  • Homes are positioned to receive ample natural light and air circulation.
  • The arrangement of villas and green spaces creates clear lines of sight.
  • Open areas between residential blocks enhance the feeling of spaciousness.
Internal Circulation Pedestrian
  • Walking paths connect residential areas to the central Park-4.
  • Residents can easily walk from their homes to the western Park-3.
  • The main internal road provides a clear path for residents moving across the property.
  • Paths within Park-1 allow for leisurely strolls near its water features.
Child Senior Friendly Zones
  • Park-4 contains a Parents Bay, offering a dedicated spot for families with young children.
  • The central Park-4 provides a Meditation Space, suitable for quiet contemplation.
  • Resting Space areas are found in Park-4, offering places for older residents to relax.
  • Park-5 includes a Hammock Zone, suitable for quiet relaxation for all ages.
Green Cover Landscape
  • Green areas form continuous belts along the property's outer boundaries.
  • The central part of the project features a large green expanse, Park-4.
  • The eastern side has a significant green zone, including a forest area.
  • Smaller themed gardens, like the Herbal Garden in Park-3, are distributed throughout.
Traffic Flow Access Planning
  • The main entry point on the west leads to a welcoming plaza for initial access.
  • A single entry/exit point manages all incoming and outgoing traffic.
  • Surface parking is available directly adjacent to each villa for convenience.
  • The main road guides traffic through the residential clusters.
Overall Livability Assessment
  • The layout provides distinct zones for quiet living and active recreation.
  • Homes are positioned to maximize privacy while remaining close to communal areas.
  • The project integrates residential units with extensive parkland, enhancing daily life.
  • Residents can enjoy a variety of outdoor experiences right outside their doors.
Final Summary

Living here offers a refreshing connection to nature, with extensive green spaces and themed gardens providing a peaceful backdrop for daily life. Families and wellness seekers will appreciate the dedicated play areas, this amenity, and numerous spots for meditation and relaxation, making every day feel like a retreat. This project stands out for its commitment to green living and diverse outdoor amenities, creating a truly unique and healthy environment for its residents.

Download Hub for Subha Ecostone

Download brochure & master plan of Subha Ecostone to explore floor plans and layout details in Chandapura, Bangalore.

Master Plan

Overall project layout & design

Walkthrough Video

Virtual tour of the property

Amenities & Specifications of Subha Ecostone

Sports

  • Gymnasium
  • Swimming Pool
  • Badminton Court(s)
  • Cricket
  • Kids' Play Areas / Sand Pits
  • Basketball
  • Volleyball
  • Table Tennis
  • Skating Rink

Convenience

  • Power Backup
  • Restaurant
  • Home Automation
  • Treated Water Supply
  • Pet Area
  • 24*7 Water Supply

Safety

  • 24 x 7 Security
  • CCTV / Video Surveillance

Leisure

  • Cafe / Coffee Bar
  • Massage Room
  • Reading Room/Library
  • Party Hall
  • Cards Room
  • Clubhouse
  • Amphitheater
  • Indoor Games
  • Spa
  • Luxurious Clubhouse
  • Senior Citizen Area

Environment

  • Normal Park / Central Green

Specifications

Master Bedroom-Walls
Oil Bound Distemper
Master Bedroom-Flooring
Italian/Imported Marble
Other Bedrooms-Flooring
Vitrified Tiles
Walls
Oil Bound Distemper
Living Area-Flooring
Vitrified Tiles
Structure
RCC Frame Structure

Location and Connectivity Around Subha Builders and Developers Chandapura

Connectivity map showing nearby places around South Bangalore
South Bangalore Check Travel Time

Estimate commute from your office or kid's school to Subha Ecostone.

RERA Details of Subha Ecostone

Scan the QR code to verify the project's RERA registration details.

PRM/KA/RERA/1251/308/PR/110823/006150

Subha Ecostone Phase-2

View Detailed RERA
Scan the QR code to verify the project's RERA registration details.

PRM/KA/RERA/1251/308/PR/020622/004953

Subha Ecostone

View Detailed RERA
  • Square Yards RERA Reg. PRM/KA/RERA/1251/310/AG/171114/000400

How does Subha Ecostone compare with similar projects?

Compare Subha Ecostone with similar projects. Evaluate pricing, configurations, possession timelines, and project scale to find the best fit for your needs.
Current Project
Subha Ecostone project in Chandapura, Bangalore

Subha Ecostone

Chandapura, Bangalore

Price
₹2.75 Cr - 3.36 Cr
Configuration
3 BHK Villa
Unit Size
2199 to 2687 Sq. Ft
Possession
May 2025
Status
Ready to Move
RERA No.
PRM/KA/RERA/1251/308 /PR/110823/006150 PRM/KA/RERA/1251/308/PR/020622/004953
Land Area
14 Acres
Total Units
131
Density
9 Units/Acre
Patel Townsville project in Electronic City, Bangalore

Patel Townsville

Electronic City, Bangalore

Rated 4.1 out of 5
Price
₹3.00 Cr - 3.74 Cr
Configuration
3, 4 BHK Villa
Unit Size
3358 to 4189 Sq. Ft
Possession
N/A
Status
Ready to Move
RERA No.
PRM/KA/RERA/1251/308 /PR/180611/001885
Land Area
5 Acres
Total Units
124
Density
25 Units/Acre
Abhee Prakruthi Villa project in Chandapura, Bangalore

Abhee Prakruthi Villa

Chandapura, Bangalore

Price
₹1.62 Cr - 2.27 Cr
Configuration
3, 4 BHK Villa
Unit Size
2162 to 3030 Sq. Ft
Possession
N/A
Status
Ready to Move
RERA No.
PRM/KA/RERA/1251/308 /PR/190219/002388
Land Area
7.11 Acres
Total Units
112
Density
16 Units/Acre
View Detailed Comparison

Subha Builders and Developers Track Record

8 Total
Projects
5 Delivered
Projects
You May Also Like

Frequently Asked Questions About Subha Ecostone

Subha Ecostone offers 3 BHK Villa catering to different space and budget requirements.

Yes, since Subha Ecostone is ready and legally compliant, owners can rent out their flats soon after registration.

Before purchasing in Subha Ecostone, verify the land title, chain of ownership, and encumbrance status.

Residents of Subha Ecostone can enjoy amenities such as Gymnasium, Swimming Pool, Power Backup, Restaurant, 24 x 7 Security, CCTV / Video Surveillance, Cafe / Coffee Bar, Massage Room, Normal Park / Central Green, designed for comfort and a modern lifestyle.

Yes, Subha Ecostone is registered under RERA with registration number PRM/KA/RERA/1251/308/PR/110823/006150, PRM/KA/RERA/1251/308/PR/020622/004953, ensuring transparency and regulatory compliance.

*Disclaimer

This website is only for the purpose of providing information regarding real estate projects in different geographies. Any information which is being provided on this website is not an advertisement or a solicitation. The company has not verified the information and the compliances of the projects. Further, the company has not checked the RERA* registration status of the real estate projects listed herein. The company does not make any representation in regards to the compliances done against these projects. Please note that you should make yourself aware about the RERA* registration status of the listed real estate projects.

*Real Estate (Regulation & Development) Act, 2016.