Krishvi Projects developer logo

Krishvi E Villas Chandapura, Bangalore

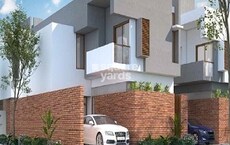
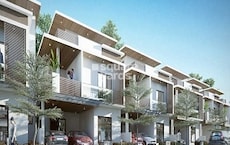
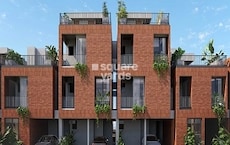
Krishvi E Villas by Krishvi Projects is a Villa in Chandapura, Bangalore, offering Villa. Villa sizes range from 2287 Sq.Ft. to 2487 Sq.Ft. within a total project area of 2.2 Acres. Prices start at ₹ 1.85 Cr, and the project is currently Ready to Move.
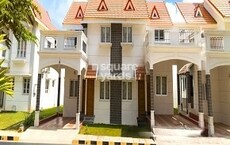
Krishvi E Villas Cover Image

₹1.85 Cr - 2.01 Cr

Project Status
Ready to Move
Unit Config
4 BHK Villa
Size
2287 to 2487 Sq. Ft.
Number of Units
42
Total Area
2.2 Acres
On this page

Krishvi E Villas Price List, Price Trends and Market Insights

Price List

View the latest price list for Krishvi E Villas.

Unit Type (Saleable) Price* Action
4 BHK Villa 2287 Sq. Ft. ₹ 1.85 Cr
4 BHK Villa 2487 Sq. Ft. ₹ 2.01 Cr

*Prices are indicative and subject to applicable charges and project terms.

Krishvi E Villas Floor Plans

Floor plan of 4 BHK 2287 Sq. Ft. Villa in Krishvi E Villas, Bangalore
4 BHK 2287 Sq. Ft. Villa

Price:₹ 1.85 Cr

₹ 1.28 L EMI

Master Plan, Photos, Videos & Brochure of Krishvi E Villas

Explore the master plan, project photos and walkthrough videos of Krishvi E Villas to understand the overall layout, tower placement, amenities, landscaped spaces and key highlights before making your buying decision.

Master Plan 1

Overview about Krishvi E Villas
  • Krishvi E Villas is a residential development featuring numerous individual housing units arranged in a structured grid. The property includes a significant recreational zone with diverse amenities and an integrated road network.
Land Use and Density
  • Around 28%-38% of the plot is green, highlighted by extensive green corridors, perimeter landscaping, and landscaped gardens, ensuring most homes enjoy views of natural elements.
  • The open area covers 50%-60% of the plot, with outdoor seating areas complementing the green spaces, providing residents with places to relax and gather outside their homes.
  • Only 24%-34% of the plot has been built on, so homes here get more air and light than in a tightly packed complex, with views often extending over open spaces.
Connectivity Access
  • NH 44 is close by and Anekal Road offers another route, so residents have options for daily commutes and errands.
Amenities Lifestyle
  • Swimming pools provide residents with a place to cool off and relax within the community.
  • The Clubhouse provides a central point for social gatherings and community activities.
  • A Football field and Multi-sport court let residents engage in team sports and stay active within the community.
  • A Kids play area means children have a dedicated outdoor space built into the layout.
Tower Placement Orientation
  • The 39 individual homes are arranged in distinct, parallel rows along internal access roads.
  • Each home is set back from the road, providing a small front yard area.
  • The houses maintain consistent spacing from each other, ensuring uniform side clearances.
  • Homes are generally oriented to face the internal roadways, with rear areas backing onto other properties or green strips.
Amenity Access
  • Homes located at the northern end of the residential block are closest to the main activity zone.
  • Residents from the southern houses will have a slightly longer walk to reach the central leisure facilities.
  • The road separating the homes from the activity area ensures a clear path to all facilities.
  • All 39 homes are within a convenient walking distance of the community's shared recreational spaces.
Noise Privacy Road Facing
  • Homes along the outer edges of the residential area might experience some sound from the adjacent main road.
  • The internal roads primarily serve residents, limiting through-traffic noise for most houses.
  • Consistent spacing between individual homes helps maintain a degree of personal privacy from direct neighbors.
  • The separation of the residential area from the main activity zone helps reduce noise intrusion into homes.
Corridor Analysis
  • The uniform arrangement of houses creates clear views down the internal roads.
  • Gaps between the individual homes allow for good natural light penetration into each property.
  • The layout ensures open views towards the central green areas and the community's activity zone.
  • The consistent setback of homes from the roads contributes to an airy and uncluttered streetscape.
Internal Circulation Pedestrian
  • Two parallel roads run through the residential area, providing direct access to all 39 homes.
  • Residents can walk along the edges of the internal roads to reach different parts of the property.
  • The road separating the residential and amenity zones allows for easy movement between them.
  • Cars can move freely along the internal roads, connecting all homes to the main entrance.
Child Senior Friendly Zones
  • The children's play area within the activity zone offers a secure space for younger residents.
  • Older residents can enjoy gentle strolls along the green strips bordering the residential sections.
  • The separation of homes from the main activity zone helps create quieter areas for older residents.
  • The relatively low traffic on internal roads makes walking safer for both children and older residents.
Green Cover Landscape
  • Substantial planted areas line the outer boundaries of the entire development.
  • Green strips are integrated between rows of houses, adding softness to the residential streets.
  • A large expanse of green forms the backdrop for the community's central activity facilities.
  • The residential zone incorporates green buffers along its internal roads and between individual plots.
Traffic Flow Access Planning
  • Cars enter the property from the main road, leading directly into the residential section.
  • Surface parking is available directly adjacent to each of the 39 homes along the internal roads.
  • The internal road network allows for straightforward movement of cars throughout the residential area.
  • The main road provides the primary point of entry and exit for all residents and visitors.
Overall Livability Assessment
  • The clear division between living spaces and the activity zone supports a balanced daily routine.
  • Residents benefit from having a variety of recreational options concentrated in one accessible area.
  • The consistent layout of the 39 homes provides a sense of order and community structure.
  • This project offers a lifestyle where convenience and leisure are well integrated into the property.
Final Summary

Living here offers a home life centered around green views and outdoor activities, providing a sense of openness and community. Families will find daily life easier with dedicated play zones for children, while everyone can enjoy the sports facilities and this amenity without leaving the property. This project stands out for its substantial green coverage and well-planned recreational areas, creating a balanced living environment.

Download Hub for Krishvi E Villas

Download brochure, master plan & walkthrough video of Krishvi E Villas to explore floor plans, layout, and complete project details in Chandapura, Bangalore.

Master Plan

Overall project layout & design

Walkthrough Video

Virtual tour of the property

Amenities & Specifications of Krishvi E Villas

Sports

  • Gymnasium
  • Swimming Pool
  • Kids' Play Areas / Sand Pits
  • Yoga Areas
  • Jogging / Cycle Track
  • Snooker/Pool/Billiards

Convenience

  • Power Backup
  • Pet Area
  • 24*7 Water Supply

Safety

  • 24 x 7 Security
  • CCTV / Video Surveillance

Leisure

  • Clubhouse
  • Amphitheater
  • Indoor Games

Environment

  • Rain Water Harvesting
  • Sewage Treatment Plant
  • Eco Friendly
  • Large Green Area

Specifications

Master Bedroom-Walls
Acrylic Emulsion
Master Bedroom-Flooring
Vitrified Tiles
Other Bedrooms-Flooring
Vitrified Tiles
Walls
Acrylic Emulsion
Living Area-Flooring
Vitrified Tiles
Ceilings
False Ceiling
Bathroom
Premium Bath Fittings
Structure
RCC Frame Structure

Location and Connectivity Around Krishvi Projects Chandapura

Connectivity map showing nearby places around South Bangalore
South Bangalore Check Travel Time

Estimate commute from your office or kid's school to Krishvi E Villas.

RERA Details of Krishvi E Villas

  • Square Yards RERA Reg. PRM/KA/RERA/1251/310/AG/171114/000400

How does Krishvi E Villas compare with similar projects?

Compare Krishvi E Villas with similar projects. Evaluate pricing, configurations, possession timelines, and project scale to find the best fit for your needs.
Current Project
Krishvi E Villas project in Chandapura, Bangalore

Krishvi E Villas

Chandapura, Bangalore

Price
₹1.85 Cr - 2.01 Cr
Configuration
4 BHK Villa
Unit Size
2287 to 2487 Sq. Ft
Possession
N/A
Status
Ready to Move
RERA No.
PRM/KA/RERA/1251/308 /PR/190123/005627
Land Area
2.2 Acres
Total Units
42
Density
19 Units/Acre
Golden Gate Home III project in Attibele, Bangalore

Golden Gate Home III

Attibele, Bangalore

Price
₹66.81 Lac - 1.82 Cr
Configuration
3, 4 BHK Villa
Unit Size
1453 to 3960 Sq. Ft
Possession
Dec 30, 2019
Status
Ready to Move
RERA No.
PRM/KA/RERA/1251/310/AG/171114/000400
Land Area
17.2 Acres
Total Units
152
Density
9 Units/Acre
Motzkin Park Terrace project in Sarjapur Attibele Road, Bangalore

Motzkin Park Terrace

Sarjapur Attibele Road, Bangalore

Price
₹1.48 Cr - 1.93 Cr
Configuration
3, 4 BHK Villa
Unit Size
1977 to 2579 Sq. Ft
Possession
Dec 2025
Status
Ready to Move
RERA No.
PRM/KA/RERA/1251/308 /PR/180120/001659
Land Area
2.15 Acres
Total Units
47
Density
22 Units/Acre
View Detailed Comparison

Krishvi Projects Track Record

20 Years
Experience
15 Total
Projects
14 Delivered
Projects

Krishvi is a well-known Bangalore based real estate builder with 13 years of experience. Krishvi?s construction portfolio includes mainly residential sectors. Due to quality construction projects, the company has received prestigious accreditation from CREDAI.

You May Also Like

Frequently Asked Questions About Krishvi E Villas

Krishvi E Villas offers 4 BHK Villa catering to different space and budget requirements.

Yes, most major banks and NBFCs offer home loans for ready-to-move projects like Krishvi E Villas, subject to eligibility.

Yes, Krishvi E Villas has received its Occupancy Certificate, confirming that the project is legally approved for residential use.

Yes, Krishvi E Villas is a Ready to Move residential project, allowing buyers to take possession immediately without any construction wait.

Krishvi E Villas has received its completion and occupancy approvals. With a possession status of Ready to Move, buyers can move in immediately after completing purchase formalities.

*Disclaimer

This website is only for the purpose of providing information regarding real estate projects in different geographies. Any information which is being provided on this website is not an advertisement or a solicitation. The company has not verified the information and the compliances of the projects. Further, the company has not checked the RERA* registration status of the real estate projects listed herein. The company does not make any representation in regards to the compliances done against these projects. Please note that you should make yourself aware about the RERA* registration status of the listed real estate projects.

*Real Estate (Regulation & Development) Act, 2016.