Sports

- Gymnasium
- Swimming Pool
- Kids' Pool
- Badminton Court(s)
- Cricket
- Kids' Play Areas / Sand Pits
- Basketball
- Yoga Areas
- Jogging / Cycle Track
- Table Tennis
- Snooker/Pool/Billiards


₹1.48 Cr - 1.93 Cr
Introducing Motzkin Park Terrace, a premium residential project located on Sarjapur Attibele Road, providing easy access to the Outer Ring Road, a major connectivity hub in Bangalore. This RERA approved project (PRM/KA/RERA/1251/308/PR/180120/001659) is designed to provide a comfortable and luxurious living experience, with top-notch amenities like power backup and a modern gymnasium.
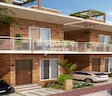
The project features stylishly designed 3 and 4 BHK villas, offering a lavish living space with modern specifications like laminated wooden flooring in master bedrooms. The beautifully crafted interiors and exteriors of the villas provide a serene and tranquil atmosphere, perfect for those seeking a peaceful retreat from the hustle and bustle of city life.
Experience the finest living experience at Motzkin Park Terrace, where luxury meets comfort. Whether you re a professional, a family, or an individual, this project has something for everyone. So, come and explore your dream home at Motzkin Park Terrace and make it a reality.
Available Unit OptionsThe following table outlines the available unit options at Motzkin Park Terrace:
| Unit Type | Area (Sq. Ft.) | Price (Rs.) |
| 3 BHK Villa | 1977 | 1.48 Cr |
| 4 BHK Villa | 2579 | 1.93 Cr |
The proposed residential project is advantageously situated near several prominent landmarks, ensuring a harmonious blend of convenience, comfort, and quality living. These landmarks contribute to the overall appeal of the area, offering a range of amenities and services to residents.
In resale we have 2 properties available ranging from 4 BHK having price from 1.80 CR - 2.75 CR
| Listing Type | Total Listings | Unit Type Range | Price Range |
| Resale | 2 | 4 BHK | 1.80 CR - 2.75 CR |
View the latest price list for Motzkin Park Terrace.
*Prices are indicative and subject to applicable charges and project terms.
Sarjapur Attibele Road's average asking price is cooling quarter-on-quarter.
Motzkin Park Terrace avg. price is ₹ 5.7 k/Sq.Ft. compared to Sarjapur Attibele Road at ₹ 5.7 k/Sq.Ft.
Get the latest price and market updates for Motzkin Park Terrace.
The Union cabinet has approved Bengaluru Metro Phase 3, a Rs 15,611 crore project covering 44.6km across two corridors with 31 stations. This expansion will strengthen links between employment centers, homes, and educational institutions, improving urban mobility.
Motzkin Park Terrace, developed by Motzkin Ventures, officially launched on 01-Apr-2015. Registered under RERA No. PRM/KA/RERA/1251/308/PR/180120/001659. with total area of 2.06 Acre.

Price:₹ 1.48 Cr

Price:₹ 1.93 Cr
Explore the master plan, project photos and walkthrough videos of Motzkin Park Terrace to understand the overall layout, tower placement, amenities, landscaped spaces and key highlights before making your buying decision.

Living at this area offers a lifestyle centered around community and outdoor enjoyment. Families will find play equipment and gathering spots, ensuring children have safe places to play and neighbors can connect easily. The project provides a setting where daily life includes ready access to sports and relaxation, offering a distinct blend of activity and comfort in this area.
Download master plan of Motzkin Park Terrace to explore layout details in Sarjapur Attibele Road, Bangalore.

Estimate commute from your office or kid's school to Motzkin Park Terrace.

Please select the starting point to calculate the travel time.
Average Asking Price in Sarjapur Attibele Road
Based on active listings and recent trends

No Reviews exist for Sarjapur Attibele Road
Be the first to review this localityTrust & Verification
Motzkin Park Terrace
Rera Url:

Sarjapur Attibele Road, Bangalore

Sarjapur Road, Bangalore

Sarjapur, Bangalore
Compare multiple homes side-by-side and find the option that best fits your budget, lifestyle, and needs.

Full Cost Clarity
Compare sale price or rent, applicable charges, and key ownership/rental expenses.
Amenities & Features
Compare amenities, furnishing, configuration, and property features side-by-side.
Best Pick Recommendation
Get an expert-recommended option based on your selected preferences.
Builder / Seller Details
Review key trust signals like builder profile, seller details, and project history.

Motzkin Group, a renowned real estate property developer in Bangalore, India, presents their exclusive residential enclaves that redefine luxury living. Their ongoing project, Park Terrace, is designed to cater to the perfectionists who value privacy, exclusivity, and the highest standards of living. The project offers a community of luxury villas that are designed with a vision of providing a superior lifestyle. Additionally, Motzkin Group is soon launching an economical apartment project near Indus International School in Sarjapur, which is one of the fastest developing zones in Bangalore. This project offers modern amenities and is a great investment opportunity. With their commitment to quality living spaces, Motzkin Group aims to create a premium and excellent quality homes for the burgeoning upper-middle/middle class, as well as provide a solid investment option for the investor class.

Sarjapur, Bangalore
2,3,4 BHK
₹ 79.20 Lac to 1.88 Cr

Sarjapur, Bangalore
3,4 BHK
₹ 1.24 Cr to 1.52 Cr
Sarjapur Road, Bangalore
3,4 BHK
₹ 1.53 Cr to 2.61 Cr

Sarjapur Road, Bangalore
3,4 BHK
₹ 95.05 Lac to 1.67 Cr

Sarjapur, Bangalore
3,4 BHK
₹ 1.72 Cr to 2.13 Cr

Sarjapur, Bangalore
3,4,5 BHK
₹ 1.98 Cr to 3.59 Cr

Sarjapur Road, Bangalore
3,4 BHK
₹ 1.91 Cr to 2.71 Cr

Sarjapur, Bangalore
3 BHK
₹ 1.42 Cr

Sarjapur Road, Bangalore
4 BHK
₹ 1.83 Cr

Sarjapur, Bangalore
3,4 BHK
₹ 96.98 Lac to 1.56 Cr

Sarjapur, Bangalore
2, 3 BHK Apartment
₹ 1.23 Cr to 1.85 Cr

Sarjapur Road, Bangalore
3, 4 BHK Apartment
₹ 2.19 Cr to 3.34 Cr

S Medihalli, Bangalore
2, 3 BHK Apartment
₹ 53.90 Lac to 93.22 Lac

Billapura, Bangalore
2, 3 BHK Apartment
₹ 70.04 Lac to 1.28 Cr

Sarjapur, Bangalore
2, 3, 4 BHK Apartment
₹ 97.67 Lac to 1.73 Cr

Tindlu, Bangalore
2, 3 BHK Apartment
₹ 85.00 Lac to 1.13 Cr

Kada Agrahara, Bangalore
3, 4 BHK Apartment
₹ 1.61 Cr to 2.22 Cr

Sarjapur, Bangalore
2, 3 BHK Apartment
₹ 98.28 Lac to 1.18 Cr

Sarjapur, Bangalore
4 BHK Villa
₹ 3.32 Cr to 3.95 Cr

Sarjapur, Bangalore
2, 3 BHK Apartment
₹ 80.50 Lac to 1.14 Cr

Sarjapur Road, Bangalore
5 BHK Villa
₹ 2.30 Cr to 3.35 Cr

Sarjapur, Bangalore
2, 3 BHK Apartment
₹ 70.35 Lac to 1.18 Cr

S Medihalli, Bangalore
2, 3 BHK Apartment
₹ 60.02 Lac to 88.91 Lac

Gunjur, Bangalore
1, 2, 3, 4 BHK Apartment
₹ 78.70 Lac to 2.77 Cr

Sarjapur, Bangalore
3 BHK Apartment
₹ 68.40 Lac to 82.80 Lac

Sarjapur, Bangalore
4, 5 BHK Villa
₹ 2.32 Cr to 3.95 Cr

Bidaraguppe, Bangalore
2, 3 BHK Apartment
₹ 62.42 Lac to 81.67 Lac

Sarjapur, Bangalore
4 BHK Villa
₹ 2.04 Cr to 2.62 Cr

S Medihalli, Bangalore
4 BHK Villa
₹ 3.00 Cr

Bidaraguppe, Bangalore
2, 3, 4 BHK Apartment
₹ 71.37 Lac to 1.36 Cr

Sarjapur Road, Bangalore
Plot
₹ 1.80 Cr to 3.00 Cr

Sarjapur, Bangalore
Plot
₹ 84.92 Lac to 2.68 Cr

Sarjapur Road, Bangalore
3 BHK Villa
₹ 1.96 Cr to 2.50 Cr

Bidaraguppe, Bangalore
5 BHK Villa
₹ 2.24 Cr to 2.61 Cr

Sarjapur, Bangalore
3, 4, 5 BHK Villa
₹ 2.33 Cr to 4.37 Cr
Sarjapur, Bangalore
3, 4, 5 BHK Villa
₹ 2.33 Cr to 4.39 Cr

Sarjapur Road, Bangalore
1, 2, 3 BHK Apartment
₹ 38.25 Lac to 84.66 Lac

Sarjapur, Bangalore
2, 4 BHK Villa, Apartment
Price On Request

Sarjapur, Bangalore
4 BHK Villa
Price On Request
The project offers 3 BHK and 4 BHK villas with areas ranging from 1977 Sq. Ft. to 2579 Sq. Ft., priced between 1.48 Cr and 1.93 Cr.
The project is ready to move in.
Motzkin Park Terrace is located 6 km away from the Outer Ring Road.
The project offers amenities such as a gymnasium, power backup, 24x7 security, reading room/library, and rainwater harvesting, among others.
Yes, the project has RERA registration with project ID PRM/KA/RERA/1251/308/PR/180120/001659.
The villas have laminated wooden flooring in the master bedroom, vitrified tiles in other bedrooms, acrylic emulsion walls, and vitrified tiles in the living area. The bathrooms come equipped with premium bath fittings and a geyser.
This website is only for the purpose of providing information regarding real estate projects in different geographies. Any information which is being provided on this website is not an advertisement or a solicitation. The company has not verified the information and the compliances of the projects. Further, the company has not checked the RERA* registration status of the real estate projects listed herein. The company does not make any representation in regards to the compliances done against these projects. Please note that you should make yourself aware about the RERA* registration status of the listed real estate projects.
*Real Estate (Regulation & Development) Act, 2016.


